Welcome to this beautifully renovated 3-bedroom, 2-bath home where nearly every detail has been thoughtfully updated for modern living. Step inside to a bright, fresh interior featuring new paint, new flooring, and new dual-pane windows throughout, bringing in abundant natural light while adding comfort and energy efficiency. The completely remodeled kitchen is a standout, featuring new cabinetry, new granite countertops, a new stainless steel sink, new dishwasher, and new electric range creating a clean, modern, and functional space ready for everyday living and entertaining. Both bathrooms have been beautifully renovated with new toilets, new bathtubs, and updated finishes, giving the home a fresh and modern feel throughout. From the refreshed interior to the manicured front lawn, this home has been extensively remodeled and is truly move-in ready. The spacious primary suite features a private bathroom and generous closet space, while the functional floor plan offers comfortable living and plenty of natural light. Outside, enjoy a large backyard with a mature fig tree and plenty of room for gardening, entertaining, or creating your own outdoor retreat. A 2-car attached garage and generous lot provide even more space and flexibility. Fresh, modern, and extensively renovated from inside out all the work has been done. Just move in and make it yours!
Active
Price cut: $5.5K (10/15)
$449,500
2781 65th Ave, Sacramento, CA 95822
3beds
1,338sqft
Single Family Residence
Built in 1974
7,840 Square Feet Lot
$447,100 Zestimate®
$336/sqft
$-- HOA
What's special
New dishwasherLarge backyardNew electric rangePrivate bathroomAbundant natural lightSpacious primary suiteCompletely remodeled kitchen
- 57 days
- 345
- 22
Zillow last checked:
Listing updated:
Listed by:
Gus Chaveste DRE #01362448 916-578-7074,
Berkshire Hathaway Home Services Elite Real Estate,
Daxian Ice Chen DRE #02239551 510-931-8592,
Berkshire Hathaway Home Services Elite Real Estate
Source: MetroList Services of CA,MLS#: 226108610Originating MLS: MetroList Services, Inc.
Facts & features
Interior
Bedrooms & bathrooms
- Bedrooms: 3
- Bathrooms: 2
- Full bathrooms: 2
Primary bathroom
- Features: Tub w/Shower Over
Dining room
- Features: Dining/Living Combo
Kitchen
- Features: Breakfast Area, Synthetic Counter
Heating
- Gas
Cooling
- Central Air
Appliances
- Included: Gas Plumbed, Dishwasher, Disposal, Free-Standing Electric Range
- Laundry: In Garage
Features
- Flooring: Luxury Vinyl Plank
- Has fireplace: No
Interior area
- Total interior livable area: 1,338 sqft
Property
Parking
- Total spaces: 2
- Parking features: Attached
- Attached garage spaces: 2
Features
- Levels: One
- Stories: 1
- Fencing: Back Yard,Wood
Lot
- Size: 7,840 Square Feet
- Features: Sprinklers In Front, Sprinklers In Rear, Curb(s)/Gutter(s), Landscape Front, Low Maintenance
Details
- Parcel number: 04901640040000
- Zoning: R-1
- Special conditions: Standard
Construction
Type & style
- Home type: SingleFamily
- Architectural style: A-Frame
- Property subtype: Single Family Residence
Materials
- Stucco, Frame
- Foundation: Concrete
- Roof: Shingle
Condition
- Year built: 1974
Utilities & green energy
- Electric: 220 Volts
- Sewer: Sewer in Street, Public Sewer
- Water: Public
- Utilities for property: Cable Available, Public, DSL Available, Internet Available, Natural Gas Available
Community & HOA
Location
- Region: Sacramento
Financial & listing details
- Price per square foot: $336/sqft
- Tax assessed value: $278,186
- Price range: $449.5K - $449.5K
- Date on market: 8/28/2026
- Road surface type: Paved
Estimated market value
$447,100
$425,000 - $469,000
$2,395/mo
Price history
| Date | Event | Price |
|---|---|---|
| 10/15/2026 | Price change | $449,500-1.2%$336/sqft |
Source: MetroList Services of CA #226108610 Report a problem | ||
| 9/18/2026 | Price change | $455,000-2.2%$340/sqft |
Source: MetroList Services of CA #226108610 Report a problem | ||
| 8/28/2026 | Listed for sale | $465,000+34.8%$348/sqft |
Source: MetroList Services of CA #226108610 Report a problem | ||
| 5/28/2026 | Sold | $345,000+21.1%$258/sqft |
Source:  CCAR #41134925 Report a problem | ||
| 5/21/2026 | Pending sale | $284,950$213/sqft |
Source: CCAR #41134925 Report a problem | ||
| 5/15/2026 | Listed for sale | $284,950+284%$213/sqft |
Source: CCAR #41134925 Report a problem | ||
| 12/8/2016 | Listing removed | $1,459+0.7%$1/sqft |
Source: Invitation Homes Report a problem | ||
| 8/21/2016 | Listing removed | $1,449+14.5%$1/sqft |
Source: Invitation Homes Report a problem | ||
| 7/13/2014 | Listing removed | $1,265$1/sqft |
Source: Invitation Homes Report a problem | ||
| 6/13/2014 | Listed for rent | $1,265+5.9%$1/sqft |
Source: Invitation Homes Report a problem | ||
| 8/20/2013 | Listing removed | $1,195$1/sqft |
Source: Invitation Homes Report a problem | ||
| 8/17/2013 | Listed for rent | $1,195$1/sqft |
Source: Invitation Homes Report a problem | ||
| 6/14/2013 | Listing removed | $1,195$1/sqft |
Source: Invitation Homes Report a problem | ||
| 5/6/2013 | Listed for rent | $1,195$1/sqft |
Source: Invitation Homes Report a problem | ||
| 2/29/2012 | Sold | $74,205-55%$55/sqft |
Source: Public Record Report a problem | ||
| 6/20/2003 | Sold | $165,000$123/sqft |
Source: Public Record Report a problem | ||
Public tax history
| Year | Property taxes | Tax assessment |
|---|---|---|
| 2026 | -- | $278,186 +2% |
| 2025 | $3,455 +1.4% | $272,733 +2% |
| 2024 | $3,407 +2.6% | $267,386 +2% |
| 2023 | $3,321 +1.3% | $262,144 +2% |
| 2022 | $3,279 +5.1% | $257,005 +2% |
| 2021 | $3,121 -0.6% | $251,966 +1% |
| 2020 | $3,139 +2.1% | $249,383 +2% |
| 2019 | $3,074 +94.9% | $244,494 +114.1% |
| 2018 | $1,577 +1.7% | $114,174 +2% |
| 2017 | $1,551 +6.1% | $111,936 +2% |
| 2016 | $1,461 +3.9% | $109,742 +1.5% |
| 2015 | $1,406 | $108,095 +2% |
| 2014 | $1,406 | $105,978 +0.5% |
| 2013 | -- | $105,500 +5.8% |
| 2012 | -- | $99,761 |
| 2011 | -- | $99,761 -4% |
| 2010 | -- | $103,918 -42.9% |
| 2008 | -- | $181,932 +2% |
| 2007 | -- | $178,365 +2% |
| 2006 | -- | $174,869 +2% |
| 2005 | -- | $171,441 +2% |
| 2004 | -- | $168,080 +263.5% |
| 2003 | -- | $46,234 +2% |
| 2002 | -- | $45,328 +2% |
| 2001 | -- | $44,440 +2% |
| 2000 | -- | $43,569 |
Find assessor info on the county website
Monthly payment
Est. payment
Payment breakdown
Explore the cost of this home by adjusting the details. Changes won't be saved.Climate risks
Neighborhood: Meadowview

Similar homes
- $457,9953 bd3 ba1.6k sqft7443 Tisdale Way, Sacramento, CA 95822For Sale
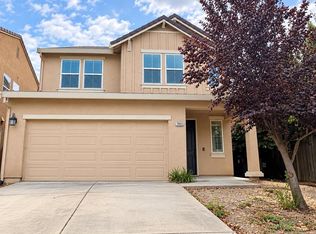 MLS ID #226111545, Ben Airola. MetroList Services of CA
- $379,0003 bd2 ba1k sqft7418 Carella Dr, Sacramento, CA 95822For Sale
 MLS ID #226110007, Bryan Lincoln. MetroList Services of CA
- $448,8883 bd1 ba1.2k sqft7440 38th Ave, Sacramento, CA 95824For Sale
 MLS ID #ML82059936, Joe Tran. MLSListings Inc
- $430,0003 bd2 ba1.2k sqft8252 Sunbird Way, Sacramento, CA 95823For Sale
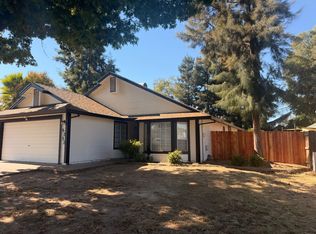 MLS ID #226125139, Jen Huang. MetroList Services of CA
