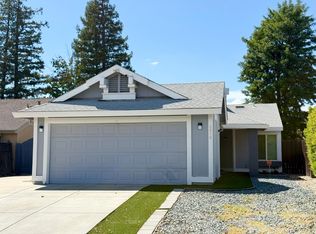
Welcome to 8286 Rendham Way in Sacramento's Churchill Downs subdivision! Built by Elliott Homes, this east-facing, single-story home offers 1,340 square feet of living space with three bedrooms situated along the south side of the home. Enjoy the ease of single-level living, complemented by outdoor space that invites you to relax and entertain. The fully landscaped backyard features a large patio with room for outdoor dining, weekend gatherings, or a quiet moment at the end of the day. A backyard storage shed provides convenient space for gardening tools, seasonal items, and outdoor essentials. Located within the Elk Grove Unified School District and near the cross street of Waterman, this home offers an inviting setting both inside and out.
Active
$479,900
8286 Rendham Way, Sacramento, CA 95829
3beds
1,340sqft
Single Family Residence
Built in 1997
4,948 Square Feet Lot
$474,300 Zestimate®
$358/sqft
$-- HOA
What's special
Fully landscaped backyardSingle-story homeEase of single-level living
- 11 days
- 740
- 32
Likely to sell faster than
Zillow last checked:
Listing updated:
Listed by:
Steve Milobar DRE #01470726 916-519-3608,
Grand Realty Group
Source: MetroList Services of CA,MLS#: 226133862Originating MLS: MetroList Services, Inc.
Facts & features
Interior
Bedrooms & bathrooms
- Bedrooms: 3
- Bathrooms: 2
- Full bathrooms: 2
Rooms
- Room types: Great Room, Kitchen
Primary bedroom
- Features: Closet, Walk-In Closet, Outside Access
Primary bathroom
- Features: Shower Stall(s), Double Vanity, Walk-In Closet(s), Window
Dining room
- Features: Dining/Family Combo, Dining/Living Combo
Kitchen
- Features: Tile Counters
Heating
- Central
Cooling
- Central Air
Appliances
- Included: Free-Standing Gas Range, Free-Standing Refrigerator, Gas Plumbed, Gas Water Heater, Range Hood, Dishwasher, Disposal, Free-Standing Gas Oven, Dryer, Washer
- Laundry: Laundry Closet, See Remarks
Features
- Flooring: Carpet
- Has fireplace: No
Interior area
- Total structure area: 1,340
- Total interior livable area: 1,340 sqft
Property
Parking
- Total spaces: 2
- Parking features: Attached, Garage Faces Front, Driveway, Downslope Driveway/Sidewalks
- Attached garage spaces: 2
- Has uncovered spaces: Yes
Accessibility
- Accessibility features: Shower(s), Kitchen Cabinets
Features
- Levels: One
- Stories: 1
- Fencing: Back Yard,Wood
Lot
- Size: 4,948 Square Feet
- Features: Auto Sprinkler F&R, Curb(s)/Gutter(s), Landscape Back, Landscape Front
- Topography: Level,Level
Details
- Additional structures: Shed(s), Storage
- Parcel number: 12106400040000
- Zoning: RD-7
- Special conditions: Trust,Offer As Is
Construction
Type & style
- Home type: SingleFamily
- Architectural style: Contemporary
- Property subtype: Single Family Residence
Materials
- Stucco, Frame, Wood
- Foundation: Concrete, Slab
- Roof: Cement,Tile
Condition
- Year built: 1997
Details
- Builder name: Elliott Homes
Utilities & green energy
- Electric: 220 Volts, 220 Volts in Laundry
- Sewer: Public Sewer
- Water: Public
- Utilities for property: Cable Available, Public, Electric, Sewer In & Connected, Underground Utilities, Natural Gas Connected
Community & HOA
Community
- Subdivision: Churchill Downs
Location
- Region: Sacramento
Financial & listing details
- Price per square foot: $358/sqft
- Tax assessed value: $269,700
- Price range: $479.9K - $479.9K
- Date on market: 10/31/2026
- Road surface type: Asphalt, Paved Sidewalk
Estimated market value
$474,300
$451,000 - $498,000
$2,548/mo
Price history
| Date | Event | Price |
|---|---|---|
| 10/31/2026 | Listed for sale | $479,900+168.1%$358/sqft |
Source: MetroList Services of CA #226133862 Report a problem | ||
| 8/27/2001 | Sold | $179,000+58.4%$134/sqft |
Source: Public Record Report a problem | ||
| 10/16/1997 | Sold | $113,000$84/sqft |
Source: Public Record Report a problem | ||
Public tax history
| Year | Property taxes | Tax assessment |
|---|---|---|
| 2026 | -- | $269,700 +2% |
| 2025 | $2,979 +1.6% | $264,413 +2% |
| 2024 | $2,931 +2.5% | $259,229 +2% |
| 2023 | $2,859 +1.7% | $254,147 +2% |
| 2022 | $2,811 +1.1% | $249,165 +2% |
| 2021 | $2,781 +1.3% | $244,280 +1% |
| 2020 | $2,744 +1.8% | $241,776 +2% |
| 2019 | $2,696 +2.7% | $237,037 +2% |
| 2018 | $2,626 +1.7% | $232,390 +2% |
| 2017 | $2,581 +5.1% | $227,835 +2% |
| 2016 | $2,456 +3.5% | $223,368 +1.5% |
| 2015 | $2,372 | $220,013 +2% |
| 2014 | $2,372 | $215,704 +11% |
| 2013 | -- | $194,362 +14% |
| 2012 | -- | $170,493 -7% |
| 2011 | -- | $183,327 -4% |
| 2010 | -- | $190,966 -5.1% |
| 2008 | -- | $201,315 +2% |
| 2007 | -- | $197,369 +2% |
| 2006 | -- | $193,500 +2% |
| 2005 | -- | $189,707 +2% |
| 2004 | -- | $185,988 +1.9% |
| 2003 | -- | $182,580 +2% |
| 2002 | -- | $179,000 +49.6% |
| 2001 | -- | $119,688 +2% |
| 2000 | -- | $117,342 |
Find assessor info on the county website
Monthly payment
Est. payment
Payment breakdown
Explore the cost of this home by adjusting the details. Changes won't be saved.Climate risks
Neighborhood: Vineyard
Similar homes
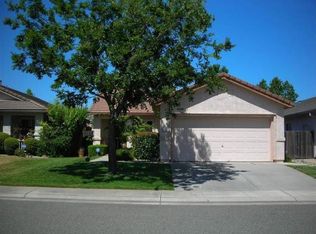
- $--3 bd2 ba1.4k sqft8441 Auberry Dr, Sacramento, CA 95828Auction
 ServiceLink Auction
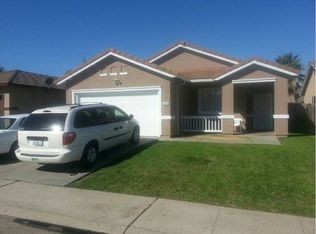
- $570,0004 bd2 ba1.8k sqft9952 Wildhawk West Dr, Sacramento, CA 95829For Sale
 MLS ID #226133191, David Hin. MetroList Services of CA
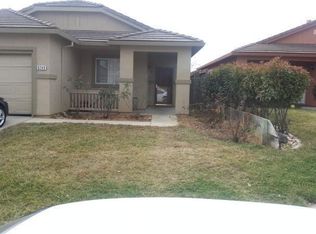
- $480,0003 bd2 ba1.2k sqft8018 Benz Ct, Sacramento, CA 95828For Sale
 MLS ID #226109922, Ben Mai. MetroList Services of CA
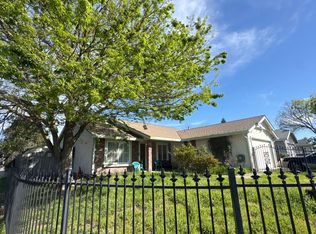
- $445,0003 bd2 ba1k sqft7528 Delta Pointe Way, Sacramento, CA 95823For Sale
 MLS ID #226135909, Alejandro Rodriguez. MetroList Services of CA
