Rare Opportunity with Endless Possibilities! Discover this 1,710 sq. ft. home on nearly a quarter acre in a well-established neighborhood. Designed for both entertaining and everyday living, it features a spacious family room with wet bar and ample gaming space, plus a pond and jacuzzi for relaxing at home. Two pellet stoves provide additional warmth and comfort. The property is ideal for automotive enthusiasts, hobbyists, or entrepreneurs, offering an impressive 1,008 sq. ft. workshop with dedicated office space for vehicles, projects, equipment, storage, or a home business. Explore the potential to convert the space into an ADU, subject to applicable approvals. RV access, generous space, unique amenities, this is a rare property you won't want to miss! Schedule your private showing today.
Active
$520,000
8232 Cottonfield Way, Sacramento, CA 95828
3beds
1,230sqft
Single Family Residence
Built in 1980
10,101 Square Feet Lot
$508,900 Zestimate®
$423/sqft
$-- HOA
What's special
Rv accessNearly a quarter acreAmple gaming space
- 2 days
- 75
- 0
Zillow last checked:
Listing updated:
Listed by:
Cecilia Perez DRE #01931148 916-413-1313,
Allison James Estates & Homes
Source: MetroList Services of CA,MLS#: 226101733Originating MLS: MetroList Services, Inc.
Facts & features
Interior
Bedrooms & bathrooms
- Bedrooms: 3
- Bathrooms: 2
- Full bathrooms: 2
Rooms
- Room types: Converted Garage, Office, Family Room, Kitchen, Laundry, Workshop, Living Room
Primary bathroom
- Features: Tub w/Shower Over
Dining room
- Features: Bar, Dining/Living Combo, Formal Area
Kitchen
- Features: Breakfast Area, Pantry Closet, Laminate Counters, Natural Woodwork
Heating
- Pellet Stove, Central
Cooling
- Ceiling Fan(s), Central Air
Appliances
- Included: Free-Standing Refrigerator, Dishwasher, Disposal, Microwave, Electric Cooktop, Electric Water Heater, Free-Standing Electric Oven, Free-Standing Electric Range, Free-Standing Freezer, Dryer, Washer
- Laundry: Laundry Room, Laundry Closet, Electric Dryer Hookup
Features
- Flooring: Carpet, Laminate, Tile
- Number of fireplaces: 2
- Fireplace features: Pellet Stove
Interior area
- Total structure area: 0
- Total interior livable area: 1,230 sqft
Property
Parking
- Total spaces: 6
- Parking features: 24'+ Deep Garage, RV Access/Parking, RV Possible, RV Storage, Enclosed, Uncovered Parking Space, Workshop in Garage, Driveway, Gentle Up Driveway/Sidewalks
- Garage spaces: 4
- Uncovered spaces: 2
Features
- Fencing: Back Yard,Wood,Fenced
Lot
- Size: 10,101 Square Feet
- Features: Curb(s)/Gutter(s), Irregular Lot
Details
- Additional structures: Workshop
- Parcel number: 05105600030000
- Zoning: RD-5
- Special conditions: Standard
Construction
Type & style
- Home type: SingleFamily
- Architectural style: Ranch
- Property subtype: Single Family Residence
Materials
- Wood Siding, Other
- Foundation: Slab
- Roof: Composition
Condition
- Year built: 1980
Utilities & green energy
- Electric: 220 Volts
- Sewer: Public Sewer
- Water: Public, Water District
- Utilities for property: Public, Electric, Sewer In & Connected, Internet Available
Community & HOA
Community
- Subdivision: Scottsdale Meadows
Location
- Region: Sacramento
Financial & listing details
- Price per square foot: $423/sqft
- Tax assessed value: $151,350
- Price range: $520K - $520K
- Date on market: 9/5/2026
- Road surface type: Paved Sidewalk, Gravel
Estimated market value
$508,900
$483,000 - $534,000
$2,410/mo
Price history
| Date | Event | Price |
|---|---|---|
| 9/5/2026 | Listed for sale | $520,000$423/sqft |
Source: MetroList Services of CA #226101733 Report a problem | ||
Public tax history
| Year | Property taxes | Tax assessment |
|---|---|---|
| 2026 | -- | $151,350 +2% |
| 2025 | $1,693 +1.7% | $148,384 +2% |
| 2024 | $1,666 +2.5% | $145,476 +2% |
| 2023 | $1,625 +1.8% | $142,625 +2% |
| 2022 | $1,596 +1.2% | $139,830 +2% |
| 2021 | $1,578 +1.8% | $137,089 +1% |
| 2020 | $1,550 +1.9% | $135,685 +2% |
| 2019 | $1,521 +2.7% | $133,025 +2% |
| 2018 | $1,480 +1.7% | $130,418 +2% |
| 2017 | $1,455 +12.7% | $127,862 +2% |
| 2016 | $1,291 +3.8% | $125,356 +1.5% |
| 2015 | $1,244 | $123,474 +2% |
| 2014 | $1,244 | $121,057 +0.5% |
| 2013 | -- | $120,511 +13.1% |
| 2012 | -- | $106,566 -8% |
| 2011 | -- | $115,833 +0.8% |
| 2010 | -- | $114,968 +1.8% |
| 2008 | -- | $112,983 +2% |
| 2007 | -- | $110,769 +2% |
| 2006 | -- | $108,598 +2% |
| 2005 | -- | $106,470 +2% |
| 2004 | -- | $104,384 +1.9% |
| 2003 | -- | $102,471 +2% |
| 2002 | -- | $100,463 +2% |
| 2001 | -- | $98,494 +2% |
| 2000 | -- | $96,564 |
Find assessor info on the county website
Monthly payment
Est. payment
Payment breakdown
Explore the cost of this home by adjusting the details. Changes won't be saved.Climate risks
Neighborhood: 95828
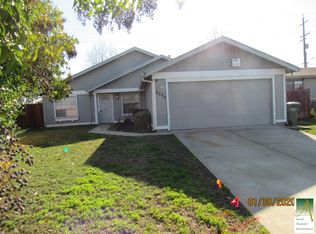
- $428,6003 bd2 ba1.3k sqft8228 Cottonfield Way, Sacramento, CA 95828Off Market
- $339,4002 bd1 ba953 sqft8236 Cottonfield Way, Sacramento, CA 95828Off Market
- $390,0003 bd2 ba1k sqft8224 Cottonfield Way, Sacramento, CA 95828Off Market
- $488,9003 bd2 ba1.6k sqft8281 Bedford Cir, Sacramento, CA 95828Off Market
Similar homes
- $480,0004 bd2 ba1.5k sqft8217 Cottonfield Way, Sacramento, CA 95828For Sale
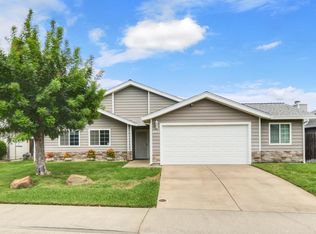 MLS ID #226109709, Don Peach. MetroList Services of CA
 - $470,0004 bd2 ba1.3k sqft8345 Southfields Cir, Sacramento, CA 95828For Sale
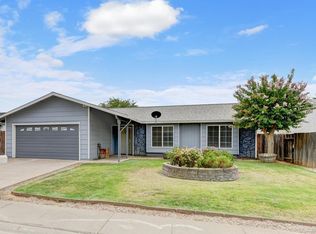 MLS ID #226110358, Vinh Tang. MetroList Services of CA
 - $430,0003 bd2 ba1.4k sqft8287 Hayfield Cir, Sacramento, CA 95828For Sale
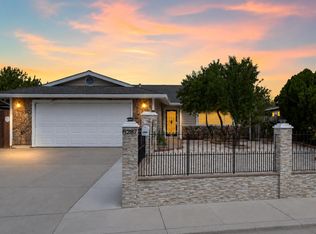 MLS ID #226110451, Eugene Phomthevy. MetroList Services of CA
 - $469,9004 bd2 ba1.5k sqft8208 Cottonfield Way, Sacramento, CA 95828For Sale
 MLS ID #226108281, Michael Stanton. MetroList Services of CA
Local buyer's agents are ready to help
