Welcome to 8287 Hayfield Cir, Sacramento, CA 95828, a well-appointed single-story home offering approximately 1,407 sq ft with 3 bedrooms, 2 bathrooms, a 2-car garage, and an additional 1-car carport. The low-maintenance front yard features decorative rock landscaping, wrought-iron fencing, and stone-accented pillars for added curb appeal, privacy, and security. Inside, a welcoming tiled foyer leads to the formal living room with vinyl flooring, abundant natural light, and a stone-accented fireplace. The kitchen offers granite countertops, rich cabinetry, stainless steel appliances, recessed lighting, and a breakfast bar, flowing into the dining and family areas. A spacious primary suite provides a comfortable retreat. Step outside to a covered patio and landscaped backyard featuring raised planting beds, paved areas, a gazebo-style retreat, and mature fruit-bearing trees including citrus and pomegranate. Located within the Elk Grove Unified School District and convenient to shopping, dining, parks, and everyday amenities. Come see it today!
Active
$430,000
8287 Hayfield Cir, Sacramento, CA 95828
3beds
1,407sqft
Single Family Residence
Built in 1980
6,050 Square Feet Lot
$425,000 Zestimate®
$306/sqft
$-- HOA
What's special
Stone-accented fireplaceLandscaped backyardBreakfast barAbundant natural lightStone-accented pillarsGazebo-style retreatSpacious primary suite
- 4 days
- 677
- 46
Zillow last checked:
Listing updated:
Listed by:
Eugene Phomthevy DRE #02157272 916-204-4987,
RE/MAX Gold Elk Grove,
Elizabeth Velasco DRE #01808777 916-730-8053,
RE/MAX Gold Elk Grove
Source: MetroList Services of CA,MLS#: 226110451Originating MLS: MetroList Services, Inc.
Facts & features
Interior
Bedrooms & bathrooms
- Bedrooms: 3
- Bathrooms: 2
- Full bathrooms: 2
Dining room
- Features: Dining/Family Combo
Kitchen
- Features: Breakfast Area, Pantry Cabinet, Granite Counters, Kitchen/Family Combo
Heating
- Central, Fireplace(s)
Cooling
- Ceiling Fan(s), Central Air
Appliances
- Laundry: Inside Room
Features
- Flooring: Tile, Vinyl
- Number of fireplaces: 1
- Fireplace features: Brick, Living Room
Interior area
- Total structure area: 0
- Total interior livable area: 1,407 sqft
Property
Parking
- Total spaces: 3
- Parking features: Attached, Driveway
- Attached garage spaces: 2
- Carport spaces: 1
- Has uncovered spaces: Yes
Features
- Levels: One
- Stories: 1
Lot
- Size: 6,050 Square Feet
- Features: Landscape Back, Landscape Front, See Remarks, Low Maintenance
Details
- Parcel number: 11502440100000
- Zoning: Res
- Special conditions: Standard
Construction
Type & style
- Home type: SingleFamily
- Property subtype: Single Family Residence
Materials
- Stucco
- Foundation: Slab
- Roof: Shingle,Composition
Condition
- Year built: 1980
Utilities & green energy
- Electric: 220 Volts
- Sewer: Public Sewer
- Water: Public
- Utilities for property: Public, Sewer In & Connected
Community & HOA
Location
- Region: Sacramento
Financial & listing details
- Price per square foot: $306/sqft
- Tax assessed value: $378,848
- Price range: $430K - $430K
- Date on market: 9/3/2026
Estimated market value
$425,000
$404,000 - $446,000
$2,587/mo
Price history
| Date | Event | Price |
|---|---|---|
| 9/3/2026 | Listed for sale | $430,000+22.9%$306/sqft |
Source: MetroList Services of CA #226110451 Report a problem | ||
| 3/29/2022 | Sold | $350,000+178.9%$249/sqft |
Source: Public Record Report a problem | ||
| 7/29/2011 | Sold | $125,500-2.7%$89/sqft |
Source: MetroList Services of CA #11031523 Report a problem | ||
| 5/1/2011 | Listed for sale | $129,000$92/sqft |
Source: Town & Country Real Estate #11031523 Report a problem | ||
Public tax history
| Year | Property taxes | Tax assessment |
|---|---|---|
| 2026 | -- | $378,848 +2% |
| 2025 | $4,011 +1.7% | $371,421 +2% |
| 2024 | $3,944 +2.6% | $364,140 +2% |
| 2023 | $3,843 +1.8% | $357,000 +141.1% |
| 2022 | $3,776 +131.4% | $148,061 +2% |
| 2021 | $1,632 +1.3% | $145,158 +1% |
| 2020 | $1,610 +1.8% | $143,671 +2% |
| 2019 | $1,581 +2.7% | $140,855 +2% |
| 2018 | $1,539 +1.7% | $138,094 +2% |
| 2017 | $1,513 +5.3% | $135,387 +2% |
| 2016 | $1,437 +3.6% | $132,733 +1.5% |
| 2015 | $1,387 | $130,740 +2% |
| 2014 | $1,387 | $128,180 +0.5% |
| 2013 | -- | $127,602 +2% |
| 2012 | -- | $125,100 +31.3% |
| 2011 | -- | $95,302 +0.8% |
| 2010 | -- | $94,591 +1.8% |
| 2008 | -- | $92,958 +2% |
| 2007 | -- | $91,136 +2% |
| 2006 | -- | $89,350 +2% |
| 2005 | -- | $87,599 +2% |
| 2004 | -- | $85,882 +1.9% |
| 2003 | -- | $84,309 +2% |
| 2002 | -- | $82,657 +2% |
| 2001 | -- | $81,037 +2% |
| 2000 | -- | $79,449 |
Find assessor info on the county website
Monthly payment
Est. payment
Payment breakdown
Explore the cost of this home by adjusting the details. Changes won't be saved.Climate risks
Neighborhood: 95828
Similar homes
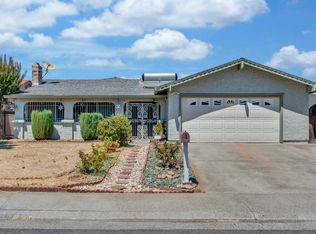
- $435,0003 bd2 ba1.3k sqft8617 Oldwoods Way, Sacramento, CA 95828For Sale
 MLS ID #226111041, Dana LeCompte. MetroList Services of CA
 - $449,9993 bd2 ba1.2k sqft7920 Iona Way, Sacramento, CA 95828For Sale
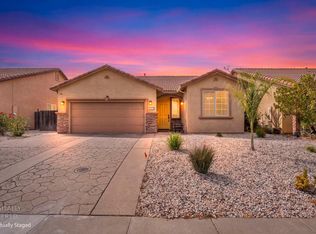 MLS ID #226107826, Wilson McDowell. MetroList Services of CA
 - $470,0004 bd2 ba1.3k sqft8345 Southfields Cir, Sacramento, CA 95828For Sale
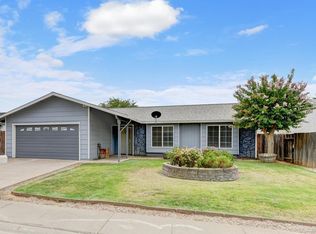 MLS ID #226110358, Vinh Tang. MetroList Services of CA
 - $520,0003 bd2 ba1.2k sqft8232 Cottonfield Way, Sacramento, CA 95828For Sale
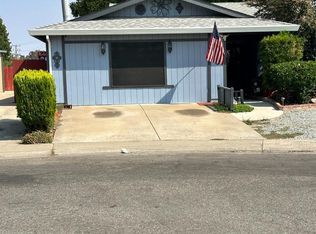 MLS ID #226101733, Cecilia Perez. MetroList Services of CA
Local buyer's agents are ready to help
