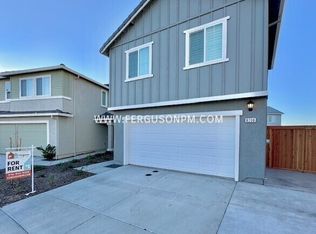
Welcome to this beautifully upgraded 4-bedroom, 2.5-bath energy-efficient smart home located in one of West Roseville's most desirable neighborhoods an exceptional opportunity for both homeowners and savvy investors alike. Featuring owned solar, modern finishes, and a thoughtfully designed floor plan, this move-in-ready residence offers comfort, style, and long-term savings. The updated kitchen showcases a designer backsplash, modern hardware, and a stunning quartz island with ample space to prepare and gather. Upstairs, the serene primary suite offers peaceful greenbelt views, a well-appointed ensuite bath, and generous closet space. Three additional bedrooms provide flexibility for family living, guests, or a home office. Step outside to enjoy the charm of a low-maintenance, private backyardperfect for relaxing mornings or quiet evenings. For investors, this property presents a compelling opportunity with a reliable income stream. Currently tenant-occupied with an active lease in place, it allows for a seamless transition and immediate returns in a high-demand rental area. With owned solar, tasteful upgrades throughout, and a prime location near top-rated schools, parks, and trails, this home truly delivers the best of modern living and smart investing.
Active
Price cut: $15K (7/10)
$510,000
8184 Whippersnapper Way, Roseville, CA 95747
4beds
1,615sqft
:
Get pre-qualified$3,329/mo
Single Family Residence
Built in ----
2,866 Square Feet Lot
$509,800 Zestimate®
$316/sqft
$-- HOA
What's special
Modern finishesModern hardwareWell-appointed ensuite bathSerene primary suitePeaceful greenbelt viewsThoughtfully designed floor planGenerous closet space
- 95 days |
- 1,330 |
- 93 |
Zillow last checked:
Listing updated:
Listed by:
Amanda Estrada DRE #02202039 940-782-9494,
Nick Sadek Sotheby's International Realty
Source: MetroList Services of CA,MLS#: 226050363Originating MLS: MetroList Services, Inc.
Facts & features
Interior
Bedrooms & bathrooms
- Bedrooms: 4
- Bathrooms: 3
- Full bathrooms: 2
- Partial bathrooms: 1
Dining room
- Features: Dining/Living Combo
Kitchen
- Features: Breakfast Area, Quartz Counter
Heating
- Central
Cooling
- Central Air
Appliances
- Included: Ice Maker, Dishwasher, Microwave
- Laundry: Upper Level, Hookups Only, Inside, Inside Room
Features
- Flooring: Carpet, Wood
- Has fireplace: No
Interior area
- Total structure area: 0
- Total interior livable area: 1,615 sqft
Property
Parking
- Total spaces: 2
- Parking features: Attached, Garage Faces Front
- Attached garage spaces: 2
Features
- Levels: Two
- Stories: 2
- Fencing: Wood,Masonry
Lot
- Size: 2,866 Square Feet
- Features: Shape Regular
Details
- Zoning: RS/DS
- Special conditions: Standard
Construction
Type & style
- Home type: SingleFamily
- Property subtype: Single Family Residence
Materials
- Stucco, Wood, Wood Siding
- Foundation: Slab
- Roof: Cement
Condition
- New construction: Yes
Utilities & green energy
- Electric: 220 Volts
- Sewer: Public Sewer
- Water: Public
- Utilities for property: Public, Electric
Community & HOA
Location
- Region: Roseville
Financial & listing details
- Price per square foot: $316/sqft
- Price range: $510K - $510K
- Date on market: 4/23/2026
Estimated market value
$509,800
$484,000 - $535,000
$2,864/mo
Price history
| Date | Event | Price |
|---|---|---|
| 7/10/2026 | Price change | $510,000-2.9%$316/sqft |
Source: MetroList Services of CA #226050363 Report a problem | ||
| 5/12/2026 | Price change | $525,000-2.6%$325/sqft |
Source: MetroList Services of CA #226050363 Report a problem | ||
| 4/23/2026 | Listed for sale | $539,000$334/sqft |
Source: MetroList Services of CA #226050363 Report a problem | ||
| 9/6/2025 | Listing removed | $2,895$2/sqft |
Source: Zillow Rentals Report a problem | ||
| 9/4/2025 | Listed for rent | $2,895$2/sqft |
Source: Zillow Rentals Report a problem | ||
Public tax history
Tax history is unavailable.
Monthly payment
Est. payment
Payment breakdown
Explore the cost of this home by adjusting the details. Changes won't be saved.Climate risks
Neighborhood: 95747
Nearby schools
GreatSchools rating
- 8/10Westbrook ElementaryGrades: K-5Distance: 2.4 mi
- 8/10Robert C. Cooley Middle SchoolGrades: 6-8Distance: 2.8 mi
- 7/10West Park HighGrades: 9-12Distance: 1.5 mi
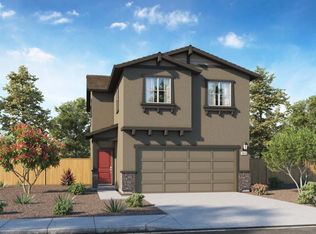
- $591,0004 bd3 ba1.6k sqft8208 Whippersnapper Way, Roseville, CA 95747Off Market
- $591,0004 bd3 ba1.6k sqft8152 Whippersnapper Way, Roseville, CA 95747Off Market
- $526,500-- bd-- ba-- sqft8144 Whippersnapper Way, Roseville, CA 95747Sold
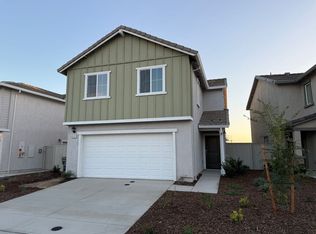
- $530,0004 bd3 ba1.6k sqft8145 Whippersnapper Way, Roseville, CA 95747Sold
- $524,0003 bd3 ba1.5k sqft7009 Lone Sycamore St, Roseville, CA 95747Sold
- $553,3003 bd3 ba1.5k sqft7040 Lone Sycamore St, Roseville, CA 95747Off Market
- $530,6004 bd3 ba1.6k sqft8025 Whippersnapper Way, Roseville, CA 95747Off Market
- $513,0004 bd3 ba1.6k sqft7048 Lone Sycamore St, Roseville, CA 95747Sold
A local agent can set up tours, give advice and negotiate with sellers.
Similar homes
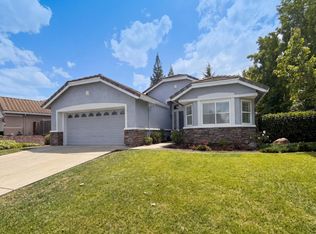
- $524,0002 bd2 ba1.4k sqft6000 Buggy Whip Ln, Roseville, CA 95747For Sale
 MLS ID #226054675, Lisa Soltesz. MetroList Services of CA
 - $626,0003 bd2 ba1.8k sqft7617 School House Ln, Roseville, CA 95747For Sale
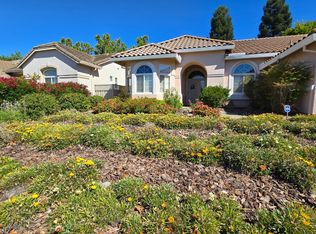 MLS ID #226083587, Debra Eto. MetroList Services of CA
 - $515,0004 bd2 ba1.5k sqft209 Bryan Ave, Roseville, CA 95661For Sale
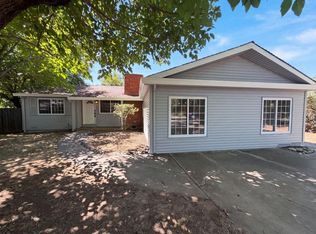 MLS ID #226087504, Lisa Soltesz. MetroList Services of CA
 - $544,9004 bd3 ba1.9k sqft8541 Brisenbourg Way, Antelope, CA 95843For Sale
 MLS ID #226088249, Harjit Swatch. MetroList Services of CA
 - $639,0004 bd3 ba1.9k sqft2212 Thurton Dr, Roseville, CA 95747For SaleMLS ID #ML82040029, Doug Rennert. MLSListings Inc
- $545,0004 bd3 ba1.8k sqft8111 Aztec Way, Antelope, CA 95843For SaleMLS ID #226016623, Manraj Sangha. MetroList Services of CA
- $589,0003 bd3 ba1.5k sqft3118 Eastern Ave, Sacramento, CA 95821For SaleMLS ID #226093616, Kelvin Lin. MetroList Services of CA
- $499,9994 bd2 ba1.3k sqft7734 Cotswald Way, Citrus Heights, CA 95610For SaleMLS ID #226073797, Stephanie Bracy. MetroList Services of CA
- $529,9003 bd2 ba1.4k sqft6765 Judistine Dr, Fair Oaks, CA 95628For SaleMLS ID #226073139, Kelly Klein. MetroList Services of CA
- $479,9503 bd2 ba1.7k sqft4836 Jackson St, North Highlands, CA 95660For SaleMLS ID #226080523, Kelly Wyler. MetroList Services of CA
- $608,9004 bd3 ba1.8k sqft2315 Cottage Dr, Auburn, CA 95603For SaleMLS ID #226093088, Jenifer Fotheringham. MetroList Services of CA
- $455,0004 bd2 ba1.6k sqft3539 Hiawatha Way, Antelope, CA 95843For SaleMLS ID #225153161, Kiana Rodrigues. MetroList Services of CA
- $479,0004 bd2 ba1.6k sqft5033 Buffwood Way, Sacramento, CA 95841For SaleMLS ID #226017658, Elsa Romo-Flores. MetroList Services of CA
- $499,9954 bd3 ba1.9k sqft17 Outer Banks Pl, Sacramento, CA 95835For SaleMLS ID #226044080, Ed Dreher. MetroList Services of CA
- $505,0003 bd3 ba1.5k sqft4351 Shingle Oak Ln, Sacramento, CA 95834For SaleMLS ID #226070161, Victor Mora. MetroList Services of CA
- $485,0003 bd2 ba1.5k sqft5901 Small Hill Ct, Citrus Heights, CA 95621For SaleMLS ID #226049563, Lisa Soltesz. MetroList Services of CA
- $550,0003 bd2 ba1.1k sqft3725 Ripley St, Sacramento, CA 95838For SaleMLS ID #226084002, Franco Garcia. MetroList Services of CA
- $499,0004 bd2 ba1.5k sqft6318 Coyle Avenue, Carmichael, CA 95608For SaleMLS ID #226041214, Stacia Olson, California Delta Living. BAREIS
- $654,9654 bd3 ba2.3k sqft10124 Keynote St, Roseville, CA 95747For SaleMLS ID #226041010, Linda Schwartz. MetroList Services of CA
- $565,0003 bd2 ba1.4k sqft7333 Bonita Way, Citrus Heights, CA 95610For SaleMLS ID #226075809, Michael Brown. MetroList Services of CA
Local buyer's agents are ready to help
