Home built in 2020 with a Nicely Flowing Floor Plan with 3 bedrooms, 2.5 bathrooms, and 1,578 sq ft. The Living Room features an Overhead Projector included, Surround Sound Wired-Ready, and Window Premium Bali Roller Blackout Shades. The Kitchen features all Energy Efficient Appliances and Window Light Filter Roller Shades. You will find Ethernet CAT-6 Outlets Throughout. The Garage has an Overhead Storage Rack, a Custom Workbench, and is Electric Car Charger Wired-Ready, The roof material is Concrete Shingles and includes an Owned Solar Panels System for energy cost savings. The Backyard is Sprinkler-Ready. This home is conveniently located close to Freeways, Shopping Centers, and to a Variety of Restaurants. This community features a Clubhouse with a Pool and Hot Tub, a Playground, Basketball, Tennis, and Pickleball Courts in an 11 Acre Park with Walking and Biking Trails and Green Space to Enjoy! Close to Downtown Sacramento and Airport. Don't Miss to See It!!
Active
$505,000
4351 Shingle Oak Ln, Sacramento, CA 95834
3beds
1,578sqft
:
Get pre-qualified$3,443/mo
Single Family Residence
Built in 2020
2,448 Square Feet Lot
$503,100 Zestimate®
$320/sqft
$125/mo HOA
What's special
Backyard is sprinkler-readyNicely flowing floor planSurround sound wired-ready
- 50 days |
- 315 |
- 8 |
Zillow last checked:
Listing updated:
Listed by:
Victor Mora DRE #01116876 916-217-8896,
HomeMart Realty Services
Source: MetroList Services of CA,MLS#: 226070161Originating MLS: MetroList Services, Inc.
Facts & features
Interior
Bedrooms & bathrooms
- Bedrooms: 3
- Bathrooms: 3
- Full bathrooms: 2
- Partial bathrooms: 1
Rooms
- Room types: Master Bathroom, Master Bedroom, Kitchen, Laundry, Living Room
Primary bedroom
- Features: Walk-In Closet
Primary bathroom
- Features: Shower Stall(s), Double Vanity, Walk-In Closet(s)
Dining room
- Features: Formal Area
Kitchen
- Features: Breakfast Area, Quartz Counter, Kitchen Island
Heating
- Central
Cooling
- Ceiling Fan(s), Central Air
Appliances
- Included: Free-Standing Gas Range, Dishwasher, Disposal, Microwave, Tankless Water Heater, ENERGY STAR Qualified Appliances
- Laundry: Laundry Room, Upper Level, Hookups Only, Inside Room
Features
- Flooring: Carpet, Tile, Wood
- Has fireplace: No
Interior area
- Total structure area: 0
- Total interior livable area: 1,578 sqft
Property
Parking
- Total spaces: 2
- Parking features: Attached, Garage Door Opener, Garage Faces Side, Interior Access, Driveway, Shared Driveway
- Attached garage spaces: 2
- Has uncovered spaces: Yes
Features
- Levels: Two
- Stories: 2
- Has private pool: Yes
- Pool features: In Ground, Community
- Fencing: Back Yard,Wood
Lot
- Size: 2,448 Square Feet
- Features: Sprinklers In Front, Close to Clubhouse, Curb(s)/Gutter(s), Shape Regular, Street Lights, Landscape Front, See Remarks
- Topography: Level,Level
Details
- Additional structures: Pool House
- Parcel number: 22528700040000
- Zoning: Mixed
- Special conditions: Standard
- Other equipment: Audio/Video Prewired, Networked
Construction
Type & style
- Home type: SingleFamily
- Architectural style: A-Frame
- Property subtype: Single Family Residence
Materials
- Stucco, Frame, Wood
- Foundation: Concrete, Slab
- Roof: See Remarks
Condition
- Year built: 2020
Details
- Builder name: Woodside Homes
Utilities & green energy
- Electric: 220 Volts
- Sewer: Sewer in Street, Public Sewer
- Water: Public, Meter on Site
- Utilities for property: Cable Available, Public, Electric, Sewer In & Connected, Internet Available, Solar, Natural Gas Connected
Green energy
- Energy generation: Solar
Community & HOA
Community
- Subdivision: Natomas Place Village 5 Ph 2
HOA
- Has HOA: Yes
- Amenities included: Barbecue, Playground, Pool, Clubhouse, Spa/Hot Tub, Tennis Court(s), See Remarks, Park
- Services included: Common Areas, Pool, Recreation Facility, Maintenance Structure, Maintenance Grounds, Management
- HOA fee: $125 monthly
Location
- Region: Sacramento
Financial & listing details
- Price per square foot: $320/sqft
- Tax assessed value: $450,107
- Annual tax amount: $7,396
- Price range: $505K - $505K
- Date on market: 6/5/2026
- Road surface type: Paved, Paved Sidewalk
Estimated market value
$503,100
$478,000 - $528,000
$2,794/mo
Price history
| Date | Event | Price |
|---|---|---|
| 6/5/2026 | Listed for sale | $505,000+21.4%$320/sqft |
Source: MetroList Services of CA #226070161 Report a problem | ||
| 8/26/2020 | Sold | $416,000$264/sqft |
Source: Public Record Report a problem | ||
Public tax history
| Year | Property taxes | Tax assessment |
|---|---|---|
| 2025 | $7,396 -2.9% | $450,107 +2% |
| 2024 | $7,615 +4.9% | $441,282 +2% |
| 2023 | $7,261 +2.3% | $432,630 +2% |
| 2022 | $7,098 +0.2% | $424,148 +2% |
| 2021 | $7,085 +161.5% | $415,832 +544.7% |
| 2020 | $2,709 +36.4% | $64,504 +2% |
| 2019 | $1,986 +116.9% | $63,240 +9% |
| 2018 | $916 +19.7% | $58,000 +38% |
| 2017 | $765 | $42,040 |
Find assessor info on the county website
Monthly payment
Est. payment
Payment breakdown
Explore the cost of this home by adjusting the details. Changes won't be saved.Climate risks
Neighborhood: Village 5
Nearby schools
GreatSchools rating
- 4/10Natomas Park Elementary SchoolGrades: K-5Distance: 0.7 mi
- 2/10Natomas Middle SchoolGrades: 6-8Distance: 2.1 mi
- 7/10Inderkum High SchoolGrades: 9-12Distance: 1.1 mi
- $493,6003 bd2 ba1.7k sqft4355 Shingle Oak Ln, Sacramento, CA 95834Off Market
- $481,1003 bd2 ba1.5k sqft4347 Shingle Oak Ln, Sacramento, CA 95834Off Market
- $502,1003 bd3 ba1.7k sqft4343 Shingle Oak Ln, Sacramento, CA 95834Off Market
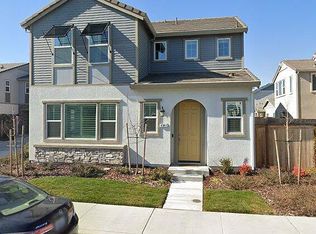
- $502,6003 bd2 ba1.7k sqft4363 Shingle Oak Ln, Sacramento, CA 95834Off Market
- $556,3004 bd3 ba2.1k sqft4359 Shingle Oak Ln, Sacramento, CA 95834Off Market
- $364,2002 bd1 ba891 sqft4356 White Ash Ln, Sacramento, CA 95834Off Market
- $511,5003 bd2 ba1.7k sqft4352 Shingle Oak Ln, Sacramento, CA 95834Off Market
- $409,0002 bd1 ba891 sqft4344 White Ash Ln, Sacramento, CA 95834For Sale
A local agent can set up tours, give advice and negotiate with sellers.
Similar homes
- $489,9003 bd3 ba1.4k sqft2583 Buzz Aldrin Way, Sacramento, CA 95834For Sale
 MLS ID #226083186, Lonnie Pierce. MetroList Services of CA
 - $503,0003 bd3 ba1.8k sqft3730 Catalan Sea Ave, Sacramento, CA 95834For Sale
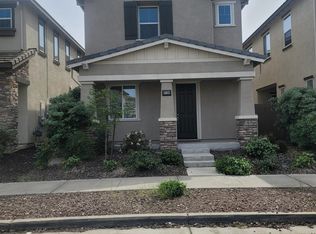 MLS ID #226036869, Ranjit Kandola. MetroList Services of CA
 - $438,5003 bd2 ba1.2k sqft1408 Youngs Ave, Sacramento, CA 95838For Sale
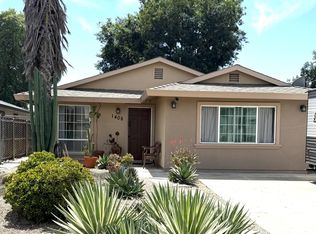 MLS ID #226094227, Elsa Romo-Flores. MetroList Services of CA
 - $535,0004 bd2 ba1.6k sqft4001 Saintsbury Dr, Sacramento, CA 95834For Sale
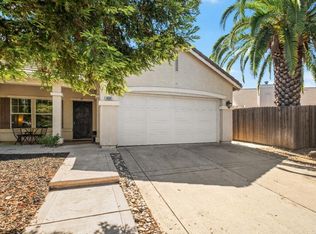 MLS ID #226073486, Ellen Herrle. MetroList Services of CA
 - $475,0003 bd3 ba1.8k sqft3388 Paumanok Way, Sacramento, CA 95835For SaleMLS ID #226056821, Natalie Riggins. MetroList Services of CA
- $429,9993 bd3 ba1.2k sqft3790 E Commerce Way, Sacramento, CA 95834For SaleMLS ID #226042485, Andrea Florez. MetroList Services of CA
- $479,0004 bd4 ba1.9k sqft4479 Corse Walk, Sacramento, CA 95834For SaleMLS ID #SR26010419, Tiffany Shields, The Shields Group. CRMLS
- $495,0003 bd3 ba1.6k sqft3742 Bayou Rd, Sacramento, CA 95835For SaleMLS ID #226025625, Gurprit Hansra. MetroList Services of CA
- $443,0004 bd3 ba1.7k sqft4016 Neapolis Ln, Sacramento, CA 95834For SaleMLS ID #647418, Jon F. Motsenbocker. Fresno MLS
- $499,9954 bd3 ba1.9k sqft17 Outer Banks Pl, Sacramento, CA 95835For SaleMLS ID #226044080, Ed Dreher. MetroList Services of CA
- $551,0004 bd3 ba1.8k sqft5424 Knotty Pine Way, Sacramento, CA 95835For SaleMLS ID #226075397, Brian Gorban. MetroList Services of CA
- $530,0004 bd3 ba2k sqft2978 Bowden Square Way, Sacramento, CA 95835For SaleMLS ID #226030781, Jose Luis Lopez. MetroList Services of CA
- $529,0004 bd2 ba1.6k sqft2846 Camarillo Dr, Sacramento, CA 95833For SaleMLS ID #226066088, Palemon Lepe, Jr. MetroList Services of CA
- $645,0003 bd2 ba2.1k sqft4811 Darlington Ln, Sacramento, CA 95835For SaleMLS ID #226083068, Phillip Todd. MetroList Services of CA
- $475,0003 bd2 ba1.1k sqft3615 Whitney Ave, Sacramento, CA 95821For SaleMLS ID #226034608, Tom Hall. MetroList Services of CA
- $479,9503 bd2 ba1.7k sqft4836 Jackson St, North Highlands, CA 95660For SaleMLS ID #226080523, Kelly Wyler. MetroList Services of CA
- $469,0003 bd2 ba1.5k sqft3745 Becerra Way, Sacramento, CA 95821For SaleMLS ID #226078468, Boris Vasquez. MetroList Services of CA
- $299,9993 bd2 ba1k sqft4200 E Commerce Way Unit 2023, Sacramento, CA 95834For SaleMLS ID #226061374, Orlando Ruiz. MetroList Services of CA
- $529,9003 bd2 ba1.4k sqft6765 Judistine Dr, Fair Oaks, CA 95628For SaleMLS ID #226073139, Kelly Klein. MetroList Services of CA
- $490,0003 bd2 ba1k sqft6312 Dundee Dr, North Highlands, CA 95660For SaleMLS ID #226064433, Nina Semenyuk. MetroList Services of CA
Local buyer's agents are ready to help
