Welcome to this meticulously maintained 2-bedroom, 1-bath abode nestled in the beautiful highly desirable neighborhood of Natomas Meadows! This cozy home offers the perfect blend of modern comfort, contemporary design, and easy living. Step inside to an inviting open-concept floor plan where the living room seamlessly flows into the beautiful kitchen, creating an ideal space for everyday living and entertaining guests. Stylish luxury vinyl plank flooring, elegant quartz countertops, and an updated quartz kitchen sink add a sophisticated touch throughout the home. The thoughtfully renovated bathroom features a sleek tiled shower stall with modern finishes, while the spacious primary bedroom boasts a walk-in closet enhanced by a chic barn door upgrade. Designed for low-maintenance living, the HOA maintains the front yard, allowing you more time to enjoy the exceptional neighborhood amenities. Residents have access to a sparkling community pool, clubhouse, pickleball courts, and a beautiful 13-acre neighborhood park just moments away. Experience outdoor living at its finest with a private, beautifully detailed backyard that transforms the space into a charming oasis perfect for unwinding after a long day. Conveniently located and move-in ready, this charming home combines modern updates, thoughtful design, and an unbeatable community lifestyle.
Active
Price cut: $6K (8/7)
$403,000
4344 White Ash Ln, Sacramento, CA 95834
2beds
891sqft
Single Family Residence
Built in 2021
2,417 Square Feet Lot
$402,400 Zestimate®
$452/sqft
$125/mo HOA
What's special
Elegant quartz countertopsInviting open-concept floor planThoughtfully renovated bathroomPrivate beautifully detailed backyardUpdated quartz kitchen sinkSpacious primary bedroom
- 61 days |
- 589 |
- 27 |
Zillow last checked:
Listing updated:
Listed by:
Christine Micheli DRE #01129725 916-768-5529,
Realty ONE Group Complete
Source: MetroList Services of CA,MLS#: 226072855Originating MLS: MetroList Services, Inc.
Facts & features
Interior
Bedrooms & bathrooms
- Bedrooms: 2
- Bathrooms: 1
- Full bathrooms: 1
Rooms
- Room types: Great Room
Primary bedroom
- Features: Walk-In Closet
Dining room
- Features: Space in Kitchen
Kitchen
- Features: Pantry Cabinet, Quartz Counter
Heating
- Central
Cooling
- Ceiling Fan(s), Central Air
Appliances
- Included: Free-Standing Gas Range, Dishwasher, Disposal, Microwave, Plumbed For Ice Maker, Tankless Water Heater, Washer/Dryer Stacked, Washer/Dryer Stacked Included
- Laundry: Laundry Closet
Features
- Flooring: Carpet, Luxury Vinyl Plank
- Has fireplace: No
Interior area
- Total structure area: 0
- Total interior livable area: 891 sqft
Property
Parking
- Total spaces: 1
- Parking features: Attached, Garage Faces Front, Driveway, Shared Driveway
- Attached garage spaces: 1
- Has uncovered spaces: Yes
Features
- Has private pool: Yes
- Pool features: In Ground, Community
- Fencing: Wood,Fenced
Lot
- Size: 2,417 Square Feet
- Features: Auto Sprinkler F&R, Close to Clubhouse, Grass Artificial, Low Maintenance
Details
- Parcel number: 22528800800000
- Zoning: SFR
- Special conditions: Offer As Is
Construction
Type & style
- Home type: SingleFamily
- Property subtype: Single Family Residence
Materials
- Stucco, Frame, Wood
- Foundation: Concrete, Slab
- Roof: Tile
Condition
- Year built: 2021
Details
- Builder name: DR Horton
Utilities & green energy
- Electric: 220 Volts, Other
- Sewer: Public Sewer, Septic Connected
- Water: Public, Water District
- Utilities for property: Public, Electric, Sewer In & Connected, Solar, Natural Gas Connected
Green energy
- Energy generation: Solar
Community & HOA
Community
- Subdivision: Natomas Meadows
HOA
- Has HOA: Yes
- Amenities included: Barbecue, Pool, Clubhouse, Recreation Facilities, Other
- Services included: Common Areas, Pool, Recreation Facility, Maintenance Grounds, Management
- HOA fee: $125 monthly
Location
- Region: Sacramento
Financial & listing details
- Price per square foot: $452/sqft
- Tax assessed value: $337,300
- Annual tax amount: $5,553
- Price range: $403K - $403K
- Date on market: 6/17/2026
- Road surface type: Paved, Paved Sidewalk
Estimated market value
$402,400
$382,000 - $423,000
$2,353/mo
Price history
| Date | Event | Price |
|---|---|---|
| 8/7/2026 | Price change | $403,000-1.5%$452/sqft |
Source: MetroList Services of CA #226072855 Report a problem | ||
| 6/17/2026 | Listed for sale | $409,000+31.1%$459/sqft |
Source: MetroList Services of CA #226072855 Report a problem | ||
| 4/8/2021 | Sold | $312,000$350/sqft |
Source: Public Record Report a problem | ||
Public tax history
| Year | Property taxes | Tax assessment |
|---|---|---|
| 2025 | $5,553 -2.8% | $337,300 +2% |
| 2024 | $5,715 +4.9% | $330,687 +2% |
| 2023 | $5,449 +2.4% | $324,203 +2% |
| 2022 | $5,321 +121.4% | $317,847 +393.5% |
| 2021 | $2,404 -2% | $64,409 +1% |
| 2020 | $2,453 +21.5% | $63,749 -5.3% |
| 2019 | $2,019 | $67,315 |
Find assessor info on the county website
Monthly payment
Est. payment
Payment breakdown
Explore the cost of this home by adjusting the details. Changes won't be saved.Climate risks
Neighborhood: Village 5
Nearby schools
GreatSchools rating
- 4/10Natomas Park Elementary SchoolGrades: K-5Distance: 0.7 mi
- 2/10Natomas Middle SchoolGrades: 6-8Distance: 2 mi
- 7/10Inderkum High SchoolGrades: 9-12Distance: 1.1 mi
- $502,1003 bd3 ba1.7k sqft4343 Shingle Oak Ln, Sacramento, CA 95834Off Market
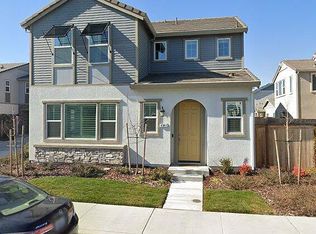
- $465,6003 bd2 ba1.5k sqft4348 White Ash Ln, Sacramento, CA 95834Off Market

- $366,0002 bd1 ba891 sqft4356 White Ash Ln, Sacramento, CA 95834Off Market
- $376,4002 bd1 ba891 sqft4340 White Ash Ln, Sacramento, CA 95834Off Market
- $495,4003 bd2 ba1.7k sqft4355 Shingle Oak Ln, Sacramento, CA 95834Off Market
- $472,9004 bd2 ba1.6k sqft4352 White Ash Ln, Sacramento, CA 95834Off Market
- $520,0003 bd3 ba1.7k sqft4339 Shingle Oak Ln, Sacramento, CA 95834Sold
- $482,6003 bd2 ba1.5k sqft4347 Shingle Oak Ln, Sacramento, CA 95834Off Market
A local agent can set up tours, give advice and negotiate with sellers.
Similar homes
- $409,0002 bd2 ba1.1k sqft3039 Spoonwood Way, Sacramento, CA 95833For Sale
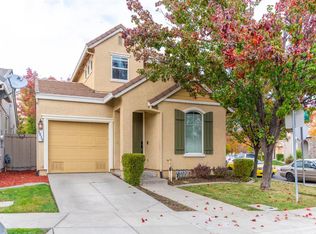 MLS ID #226039173, Henry Ung. MetroList Services of CA
 - $410,0003 bd2 ba1.1k sqft724 Santa Ana Ave, Sacramento, CA 95838For Sale
 MLS ID #226084212, Gabriel Torres Paredes. MetroList Services of CA
 - $400,0003 bd1 ba925 sqft2636 Ball Way, Sacramento, CA 95821For Sale
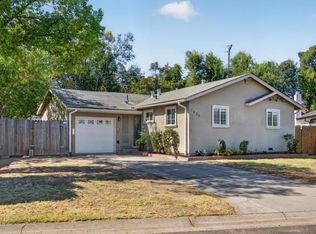 MLS ID #226098632, Melissa Castillo. MetroList Services of CA
 - $428,5002 bd2 ba1k sqft2314 Bay Horse Ln, Sacramento, CA 95835For Sale
 MLS ID #226085921, Lillian Winrow. MetroList Services of CA
 - $399,9003 bd2 ba1.1k sqft3720 Centinella Dr, North Highlands, CA 95660For SaleMLS ID #226097444, Peter Parker. MetroList Services of CA
- $409,0004 bd2 ba1.1k sqft1944 Middleberry Rd, Sacramento, CA 95815For SaleMLS ID #226099716, Dana Miller. MetroList Services of CA
- $324,9503 bd2 ba831 sqft2915 Taft St, Sacramento, CA 95815For SaleMLS ID #226102790, Diego Herra. MetroList Services of CA
- $385,0003 bd3 ba1.3k sqft5301 E Commerce Way Unit 74102, Sacramento, CA 95835For SaleMLS ID #226083838, Rachel Adams Lee. MetroList Services of CA
- $325,0002 bd2 ba1.2k sqft4000 Innovator Dr Unit 11101, Sacramento, CA 95834For SaleMLS ID #226048925, Megan Laherrere. MetroList Services of CA
- $350,0002 bd1 ba798 sqft408 Leitch Ave, Sacramento, CA 95815For SaleMLS ID #226093624, Garrett Sarantakos. MetroList Services of CA
- $399,0003 bd2 ba1k sqft2228 Pierre Ave, Sacramento, CA 95832For SaleMLS ID #226075788, Claudia Niedzielski. MetroList Services of CA
- $435,0002 bd2 ba1.1k sqft6634 Badger Ct, Sacramento, CA 95842For SaleMLS ID #226101180, Bel Kajla. MetroList Services of CA
- $409,9993 bd1 ba1.1k sqft5020 Whittier Dr, Sacramento, CA 95820For SaleMLS ID #226100972, Sindy Allen. MetroList Services of CA
- $460,0003 bd2 ba1k sqft5742 Lorella Way, Sacramento, CA 95842For SaleMLS ID #226101465, June De Leon. MetroList Services of CA
- $419,0004 bd2 ba1.1k sqft6506 Grattan Way, North Highlands, CA 95660For SaleMLS ID #226095883, Gary Meek. MetroList Services of CA
- $384,9003 bd3 ba1.3k sqft5301 E Commerce Way Unit 76101, Sacramento, CA 95835For SaleMLS ID #226061292, Johnny Jennings. MetroList Services of CA
- $410,0003 bd1 ba1.2k sqft3216 Churchill Rd, Sacramento, CA 95864For SaleMLS ID #226094570, Kyle Vogt. MetroList Services of CA
- $389,0002 bd1 ba976 sqft4400 E Nichols Ave, Sacramento, CA 95820For SaleMLS ID #226079760, Craig Diez. MetroList Services of CA
- $399,0003 bd1 ba1k sqft5314 Argo Way, Sacramento, CA 95820For SaleMLS ID #226089645, Marissa Mandell. MetroList Services of CA
- $367,9002 bd1 ba700 sqft3201 San Jose Way, Sacramento, CA 95817For SaleMLS ID #226086953, Leah Garrison. MetroList Services of CA
Local buyer's agents are ready to help
