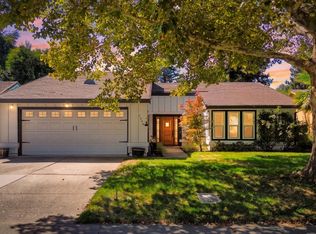
Welcome to this inviting 2-bedroom, 2-bath home in the sought-after Riverdale North community. Positioned on a corner lot, the property offers added privacy and a spacious backyard perfect for outdoor gatherings or quiet relaxation. Inside, the home features a bright and functional layout. The kitchen is equipped with tile countertops, a gas cooktop, and a pantry for extra storage. A bedroom and full bathroom on the main floor provide flexibility for guests, a home office, or multi-generational living. Upstairs, you'll find the primary suite with its own private bathroom, along with a conveniently located stackable laundry area. The attached one-car garage offers additional storage options. The backyard is designed for easy upkeep while still providing a comfortable space to entertain. Ideally located just a short distance from the community clubhouse and Peregrine Park, this home combines convenience with comfort. Please note: refrigerator, washer, and dryer are not included in the sale. Staging furniture may be purchased separately outside of escrow.
Active
Price cut: $10K (8/25)
$399,000
3039 Spoonwood Way, Sacramento, CA 95833
2beds
1,194sqft
Single Family Residence
Built in 2006
2,813 Square Feet Lot
$398,900 Zestimate®
$334/sqft
$67/mo HOA
What's special
Corner lotPantry for extra storageBright and functional layoutGas cooktop
- 162 days
- 1,312
- 89
Zillow last checked:
Listing updated:
Listed by:
Henry Ung DRE #01441355 916-743-4443,
Henry Ung Inc,
Anh Nguyen DRE #02130041 916-996-7069,
Henry Ung Inc
Source: MetroList Services of CA,MLS#: 226039173Originating MLS: MetroList Services, Inc.
Facts & features
Interior
Bedrooms & bathrooms
- Bedrooms: 2
- Bathrooms: 2
- Full bathrooms: 2
Dining room
- Features: Bar, Dining/Family Combo
Kitchen
- Features: Tile Counters
Heating
- Central
Cooling
- Central Air
Appliances
- Included: Microwave
- Laundry: Laundry Closet, Inside
Features
- Flooring: Luxury Vinyl Plank
- Has fireplace: No
Interior area
- Total structure area: 0
- Total interior livable area: 1,194 sqft
Property
Parking
- Total spaces: 1
- Parking features: Attached, Garage Faces Front
- Attached garage spaces: 1
Lot
- Size: 2,813 Square Feet
- Features: Corner Lot, Street Lights
Details
- Parcel number: 22521500140000
- Zoning: R-2A-P
- Special conditions: Standard
Construction
Type & style
- Home type: SingleFamily
- Property subtype: Single Family Residence
Materials
- Stucco, Frame
- Foundation: Slab
- Roof: Tile
Condition
- Year built: 2006
Utilities & green energy
- Electric: 220 Volts
- Sewer: Public Sewer
- Water: Public
- Utilities for property: Public
Community & HOA
HOA
- Has HOA: Yes
- Amenities included: Pool, Clubhouse, Recreation Facilities
- Services included: Common Areas, Pool, Recreation Facility, Management
- HOA fee: $67 monthly
Location
- Region: Sacramento
Financial & listing details
- Price per square foot: $334/sqft
- Tax assessed value: $389,999
- Price range: $399K - $399K
- Date on market: 4/1/2026
Estimated market value
$398,900
$379,000 - $419,000
$2,376/mo
Price history
| Date | Event | Price |
|---|---|---|
| 8/25/2026 | Price change | $399,000-2.4%$334/sqft |
Source: MetroList Services of CA #226039173 Report a problem | ||
| 7/8/2026 | Listed for sale | $409,000$343/sqft |
Source: MetroList Services of CA #226039173 Report a problem | ||
| 6/1/2026 | Pending sale | $409,000$343/sqft |
Source: MetroList Services of CA #226039173 Report a problem | ||
| 5/18/2026 | Price change | $409,000-3.8%$343/sqft |
Source: MetroList Services of CA #226039173 Report a problem | ||
| 4/1/2026 | Listed for sale | $425,000+39.3%$356/sqft |
Source: MetroList Services of CA #226039173 Report a problem | ||
| 10/18/2021 | Listing removed | -- |
Source: Zillow Rental Manager Report a problem | ||
| 10/11/2021 | Listed for rent | $2,295+17.7%$2/sqft |
Source: Zillow Rental Manager Report a problem | ||
| 8/27/2018 | Sold | $305,000-3.1%$255/sqft |
Source: MetroList Services of CA #18052804 Report a problem | ||
| 8/10/2018 | Pending sale | $314,900$264/sqft |
Source: Cali Homes #18052804 Report a problem | ||
| 8/3/2018 | Listed for sale | $314,900+43.8%$264/sqft |
Source: Cali Homes #18052804 Report a problem | ||
| 7/29/2017 | Listing removed | $1,950$2/sqft |
Source: Owner Report a problem | ||
| 7/24/2017 | Listed for rent | $1,950$2/sqft |
Source: Owner Report a problem | ||
| 7/10/2014 | Sold | $219,000+24.4%$183/sqft |
Source: MetroList Services of CA #14031304 Report a problem | ||
| 7/2/2008 | Sold | $176,000-17.2%$147/sqft |
Source: Public Record Report a problem | ||
| 2/4/2008 | Sold | $212,500-32.1%$178/sqft |
Source: Public Record Report a problem | ||
| 9/11/2006 | Sold | $313,000$262/sqft |
Source: Public Record Report a problem | ||
Public tax history
| Year | Property taxes | Tax assessment |
|---|---|---|
| 2026 | -- | $389,999 +2% |
| 2025 | $5,133 -3.6% | $382,353 +2% |
| 2024 | $5,323 +5.7% | $374,857 +2% |
| 2023 | $5,036 +2.4% | $367,508 +2% |
| 2022 | $4,920 +10.1% | $360,302 +14.6% |
| 2021 | $4,470 +0.1% | $314,322 +1% |
| 2020 | $4,465 +1.6% | $311,100 +2% |
| 2019 | $4,396 +31.7% | $305,000 +31.9% |
| 2018 | $3,337 +2.8% | $231,320 +2% |
| 2017 | $3,245 +0.9% | $226,785 +2% |
| 2016 | $3,217 +23.5% | $222,339 +1.5% |
| 2015 | $2,604 | $219,000 +18.5% |
| 2014 | $2,604 | $184,883 +0.5% |
| 2013 | -- | $184,048 +2% |
| 2012 | -- | $180,440 +2% |
| 2011 | -- | $176,903 +0.8% |
| 2010 | -- | $175,582 -27.1% |
| 2008 | -- | $240,700 -17% |
| 2007 | -- | $290,000 |
Find assessor info on the county website
Monthly payment
Est. payment
Payment breakdown
Explore the cost of this home by adjusting the details. Changes won't be saved.Climate risks
Neighborhood: Gateway West
Similar homes
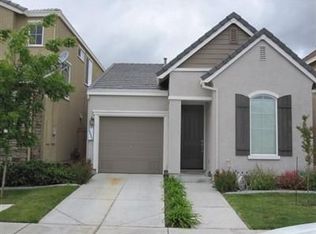
- $459,0003 bd2 ba1.2k sqft2793 Primo Way, Sacramento, CA 95833For Sale
 MLS ID #226108267, Gina DeLucchi. MetroList Services of CA
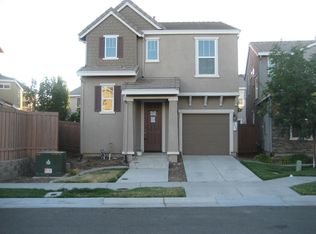
 - $439,9993 bd3 ba1.6k sqft271 Candela Circle, Sacramento, CA 95835For Sale
 MLS ID #226102065, Amanda Bell, Realty One Group FOX. BAREIS
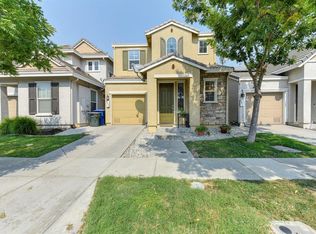
 - $389,9902 bd3 ba1k sqft4102 Beechcraft Way, Sacramento, CA 95834For Sale
 MLS ID #226067150, Mia Lagman. MetroList Services of CA
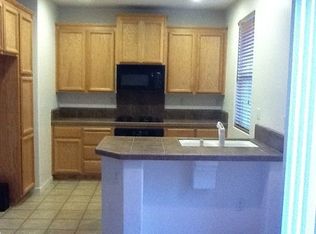
 - $529,0003 bd2 ba1.6k sqft2090 Pebblewood Dr, Sacramento, CA 95833For Sale
 MLS ID #226108177, Katerina Bobak. MetroList Services of CA
Local buyer's agents are ready to help
