Welcome to a lifestyle that makes it easy to enjoy where you live! Built in 2023, this bright and spacious 3-bedroom, 2.5-bath townhome offers a desirable great room floor plan filled with natural light and designed for easy everyday living and entertaining. Step outside and enjoy beautifully maintained community grounds, a resort-style pool, fitness center, BBQ area, nearby park with play structure, and plenty of opportunities to get outside for a walk or bike ride along nearby trails. Whether it's a morning workout, an evening stroll, a pool day or a bike ride, there is plenty to enjoy close to home. Inside, the spacious primary suite features a walk-in shower, separate soaking tub and generous walk-in closet. The attached 2-car garage also includes pre-wiring for an EV charger. Tucked away from the main community entrance, the home enjoys a nicely positioned location within the neighborhood. And when you're ready to head out, Downtown Sacramento, Sacramento International Airport, shopping, dining and major freeway access are all just minutes away. Modern living, recreation and convenience come together in one great location.
Active
Price cut: $8K (10/20)
$449,999
3074 River Trout Walk, Sacramento, CA 95833
3beds
1,656sqft
Townhouse
Built in 2023
1,441 Square Feet Lot
$448,200 Zestimate®
$272/sqft
$290/mo HOA
What's special
Beautifully maintained community groundsBbq areaSpacious primary suiteResort-style poolGenerous walk-in closetSeparate soaking tubWalk-in shower
- 10 days
- 244
- 8
Zillow last checked:
Listing updated:
Listed by:
Cheryl Atteberry DRE #02008558 916-792-6188,
Security Pacific Real Estate
Source: MetroList Services of CA,MLS#: 226127941Originating MLS: MetroList Services, Inc.
Facts & features
Interior
Bedrooms & bathrooms
- Bedrooms: 3
- Bathrooms: 3
- Full bathrooms: 2
- Partial bathrooms: 1
Rooms
- Room types: Great Room, Laundry
Primary bathroom
- Features: Shower Stall(s), Double Vanity, Tub, Walk-In Closet(s), Window
Dining room
- Features: Dining/Family Combo
Kitchen
- Features: Pantry Cabinet, Granite Counters, Island w/Sink
Heating
- Central
Cooling
- Central Air
Appliances
- Included: Built-In Electric Oven, Dishwasher, Disposal, Microwave, Electric Cooktop, Electric Water Heater
- Laundry: Laundry Room, Electric Dryer Hookup, Inside Room
Features
- Flooring: Carpet, Laminate, Tile
- Has fireplace: No
Interior area
- Total interior livable area: 1,656 sqft
Property
Parking
- Total spaces: 2
- Parking features: Attached, Garage Door Opener, See Remarks, Driveway
- Attached garage spaces: 2
- Has uncovered spaces: Yes
Features
- Has private pool: Yes
- Pool features: Community
- Fencing: None
Lot
- Size: 1,441 Square Feet
- Features: Curb(s)/Gutter(s), Street Lights
Details
- Parcel number: 22532000470000
- Zoning: R-1A-P
- Special conditions: Other
Construction
Type & style
- Home type: Townhouse
- Architectural style: Modern/High Tech
- Property subtype: Townhouse
- Attached to another structure: Yes
Materials
- Stucco, Wood Siding
- Foundation: Concrete, Slab
- Roof: Composition
Condition
- Year built: 2023
Details
- Builder name: Beazer
Utilities & green energy
- Electric: 220 Volts in Kitchen, 220 Volts in Laundry
- Sewer: Public Sewer
- Water: Public
- Utilities for property: Cable Available, Electric
Community & HOA
Community
- Subdivision: Cove/River Oaks
HOA
- Has HOA: Yes
- Amenities included: Barbecue, Pool, Clubhouse, Gym
- Services included: Common Areas, Pool, Recreation Facility, Maintenance Structure, Maintenance Grounds, Management
- HOA fee: $290 monthly
Location
- Region: Sacramento
Financial & listing details
- Price per square foot: $272/sqft
- Tax assessed value: $470,102
- Price range: $450K - $450K
- Date on market: 10/15/2026
Estimated market value
$448,200
$426,000 - $471,000
$3,025/mo
Price history
| Date | Event | Price |
|---|---|---|
| 10/20/2026 | Price change | $449,999-1.7%$272/sqft |
Source: MetroList Services of CA #226127941 Report a problem | ||
| 10/15/2026 | Listed for sale | $458,000$277/sqft |
Source: MetroList Services of CA #226127941 Report a problem | ||
| 10/14/2026 | Listing removed | $458,000$277/sqft |
Source: MetroList Services of CA #226089821 Report a problem | ||
| 9/24/2026 | Price change | $458,000-0.4%$277/sqft |
Source: MetroList Services of CA #226089821 Report a problem | ||
| 8/28/2026 | Price change | $459,900-1.1%$278/sqft |
Source: MetroList Services of CA #226089821 Report a problem | ||
| 7/16/2026 | Listed for sale | $464,900+4.9%$281/sqft |
Source: MetroList Services of CA #226089821 Report a problem | ||
| 4/7/2023 | Sold | $443,000$268/sqft |
Source: Public Record Report a problem | ||
Public tax history
| Year | Property taxes | Tax assessment |
|---|---|---|
| 2026 | -- | $470,102 +2% |
| 2025 | $7,092 -3.8% | $460,885 +2% |
| 2024 | $7,375 +4.9% | $451,849 +82.6% |
| 2023 | $7,030 +186.9% | $247,486 +164.4% |
| 2022 | $2,450 | $93,614 |
Find assessor info on the county website
Monthly payment
Est. payment
Payment breakdown
Explore the cost of this home by adjusting the details. Changes won't be saved.Climate risks
Neighborhood: Willowcreek
- $478,5003 bd3 ba2k sqft3068 River Trout Walk, Sacramento, CA 95833Off Market
- $460,9003 bd2 ba1.7k sqft3080 River Trout Walk, Sacramento, CA 95833Off Market
- $488,7003 bd3 ba2k sqft3062 River Trout Walk, Sacramento, CA 95833Off Market
- $494,1563 bd2 ba1.6k sqft3056 River Trout Walk, Sacramento, CA 95833Off Market
Similar homes
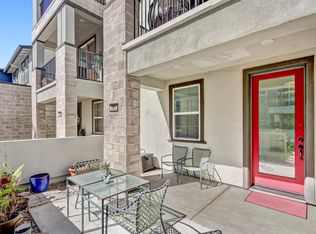
- $535,0003 bd4 ba2k sqft3063 River Trout Walk, Sacramento, CA 95833For Sale
 MLS ID #226117751, Laura Miller. MetroList Services of CA
 - $502,0003 bd3 ba1.7k sqft3050 Blue Cove Walk, Sacramento, CA 95833For Sale
 MLS ID #226079218, Uddhav Gary Giri. MetroList Services of CA
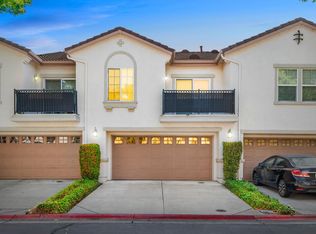
 - $449,0003 bd3 ba1.6k sqft3301 N Park Dr Unit 1214, Sacramento, CA 95835For Sale
 MLS ID #226101490, Stefanos Eliopulos. MetroList Services of CA
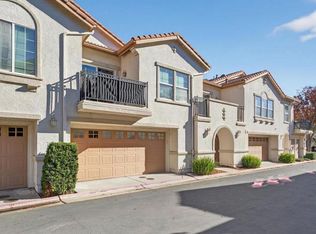
 - $385,0003 bd3 ba1.5k sqft3301 N Park Drive #115, Sacramento, CA 95835For Sale
 MLS ID #226127638, Olfat A Salameh, Real Estate Source, inc. BAREIS
