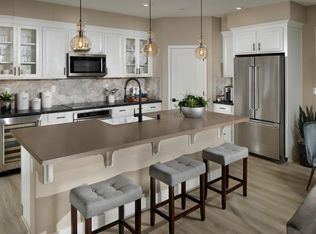
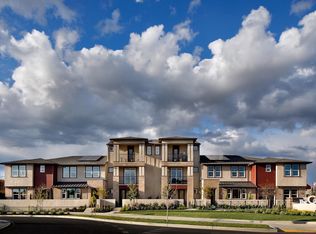
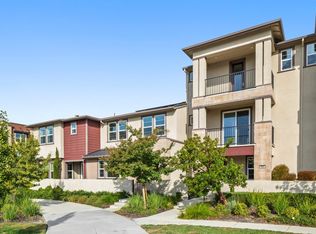
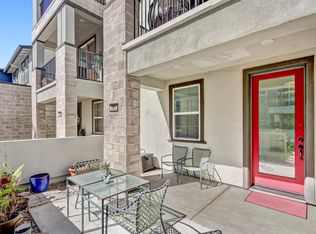
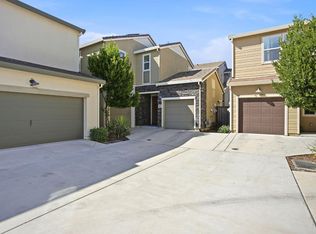
Welcome to this beautiful end-unit townhouse filled with abundant natural light, creating a bright and inviting atmosphere throughout. This well-designed home features three spacious bedrooms and two full bathrooms upstairs, along with a convenient half bath on the main level. The open-concept floor plan seamlessly connects the kitchen, dining, and living areas, making it perfect for everyday living and entertaining. A spacious two-car garage provides ample parking and storage. The HOA offers exceptional value by covering the community pool, clubhouse, exterior landscaping, exterior building maintenance, and the exterior portion of the homeowner's insurance. As a result, the owner is responsible only for the interior insurance coverage, helping reduce overall insurance costs. Conveniently located just minutes from Downtown Sacramento, Sacramento International Airport, and with easy access to the I-5 and I-80 corridors, this home offers an ideal blend of comfort, convenience, and connectivity. Whether you're a first-time buyer, a busy professional, or looking to downsize, this low-maintenance home is perfectly suited for today's modern lifestyle.
Active
Price cut: $1K (9/25)
$502,000
3050 Blue Cove Walk, Sacramento, CA 95833
3beds
1,740sqft
Townhouse
Built in 2024
1,738 Square Feet Lot
$-- Zestimate®
$289/sqft
$296/mo HOA
What's special
Spacious two-car garageCommunity poolAbundant natural lightBright and inviting atmosphereOpen-concept floor planExterior landscapingExterior building maintenance
- 123 days
- 162
- 13
Zillow last checked:
Listing updated:
Listed by:
Uddhav Gary Giri DRE #01940604 916-716-3200,
Realty ONE Group Complete
Source: MetroList Services of CA,MLS#: 226079218Originating MLS: MetroList Services, Inc.
Facts & features
Interior
Bedrooms & bathrooms
- Bedrooms: 3
- Bathrooms: 3
- Full bathrooms: 2
- Partial bathrooms: 1
Primary bedroom
- Features: Closet
Primary bathroom
- Features: Closet
Dining room
- Features: Dining/Family Combo
Kitchen
- Features: Marble Counter, Kitchen/Family Combo
Heating
- Central
Cooling
- Central Air
Appliances
- Included: Dishwasher, Disposal, Electric Cooktop
- Laundry: Electric Dryer Hookup, Upper Level
Features
- Flooring: Carpet, Vinyl
- Has fireplace: No
Interior area
- Total interior livable area: 1,740 sqft
Property
Parking
- Total spaces: 2
- Parking features: Garage Faces Side, Driveway
- Garage spaces: 2
- Has uncovered spaces: Yes
Features
- Has private pool: Yes
- Pool features: Community
Lot
- Size: 1,738 Square Feet
- Features: Corner Lot, Street Lights, Landscape Front, Low Maintenance
- Topography: Level,Level
Details
- Parcel number: 22531200070000
- Zoning: SFR
- Special conditions: Standard
Construction
Type & style
- Home type: Townhouse
- Property subtype: Townhouse
- Attached to another structure: Yes
Materials
- Stucco, Frame, Wood
- Foundation: Concrete, Slab
- Roof: Other
Condition
- Year built: 2024
Utilities & green energy
- Electric: 3 Phase
- Sewer: Public Sewer
- Water: Meter on Site
- Utilities for property: Cable Available, Sewer Connected, Internet Available, Solar
Green energy
- Energy generation: Solar
Community & HOA
HOA
- Has HOA: Yes
- Amenities included: Pool, Clubhouse, Gym
- Services included: Common Areas, Pool, Earthquake Insurance, Recreation Facility, Roof, Insurance on Structure, Maintenance Structure, Maintenance Grounds, Management
- HOA fee: $296 monthly
Location
- Region: Sacramento
Financial & listing details
- Price per square foot: $289/sqft
- Tax assessed value: $529,087
- Price range: $502K - $502K
- Date on market: 6/24/2026
- Road surface type: Asphalt
Estimated market value
Not available
Estimated sales range
Not available
$2,979/mo
Price history
| Date | Event | Price |
|---|---|---|
| 9/25/2026 | Price change | $502,000-0.2%$289/sqft |
Source: MetroList Services of CA #226079218 Report a problem | ||
| 9/18/2026 | Price change | $503,000-0.2%$289/sqft |
Source: MetroList Services of CA #226079218 Report a problem | ||
| 9/11/2026 | Price change | $504,000-0.1%$290/sqft |
Source: MetroList Services of CA #226079218 Report a problem | ||
| 9/2/2026 | Price change | $504,500-0.1%$290/sqft |
Source: MetroList Services of CA #226079218 Report a problem | ||
| 8/14/2026 | Price change | $504,999-0.2%$290/sqft |
Source: MetroList Services of CA #226079218 Report a problem | ||
| 7/16/2026 | Price change | $505,999-0.8%$291/sqft |
Source: MetroList Services of CA #226079218 Report a problem | ||
| 6/24/2026 | Listed for sale | $509,999+0.2%$293/sqft |
Source: MetroList Services of CA #226079218 Report a problem | ||
| 1/24/2024 | Sold | $509,000$293/sqft |
Source: Public Record Report a problem | ||
Public tax history
| Year | Property taxes | Tax assessment |
|---|---|---|
| 2026 | -- | $529,087 +2% |
| 2025 | $7,761 -4.4% | $518,713 +38.8% |
| 2024 | $8,122 +290% | $373,609 +610.9% |
| 2023 | $2,083 +4.7% | $52,558 +2% |
| 2022 | $1,988 -1.2% | $51,528 +2% |
| 2021 | $2,012 -15.6% | $50,518 +1% |
| 2020 | $2,383 +270.8% | $50,000 +256.4% |
| 2019 | $643 | $14,029 |
Find assessor info on the county website
Monthly payment
Est. payment
Payment breakdown
Explore the cost of this home by adjusting the details. Changes won't be saved.Climate risks
Neighborhood: Willowcreek
Similar homes
- $449,9993 bd3 ba1.6k sqft3074 River Trout Walk, Sacramento, CA 95833For Sale
 MLS ID #226127941, Cheryl Atteberry. MetroList Services of CA
 - $535,0003 bd4 ba2k sqft3063 River Trout Walk, Sacramento, CA 95833For Sale
 MLS ID #226117751, Laura Miller. MetroList Services of CA
 - $500,0003 bd3 ba1.7k sqft1827 Silver Almond Ln, Sacramento, CA 95834For Sale
 MLS ID #226113767, Daniel Tarantino. MetroList Services of CA
 - $514,0003 bd3 ba1.4k sqft3723 Po River Way, Sacramento, CA 95834For Sale
 MLS ID #226097145, Wei Hong. MetroList Services of CA
