Welcome to this stunning like-new Lennar home in the desirable Northlake community of Natomas! Built in 2023, this 1,945 sq ft residence offers 3 upstairs bedrooms including a luxurious master suite, 2.5 bathrooms, a spacious loft, and a 2-car garage. Downstairs, the open-concept design features a bright great room that flows seamlessly into the modern kitchen, complete with stone counters, upgraded marble tile flooring, and glamorous designer light fixtures. A convenient half bathroom is tucked away on the main level. Upstairs, the versatile loft provides additional living space, perfect for a home office, playroom, or media room. The primary suite boasts an oversized walk-in closet, while the upstairs laundry room adds ease to daily living. Energy efficiency is built-in with leased solar. Situated on a desirable corner lot, this home combines style, function, and comfort. Northlake residents enjoy access to resort-style amenities, including a sparkling swimming pool, clubhouse, playground, and scenic parks. Plus, you're just minutes from Downtown Sacramento a bustling and vibrant city filled with great dining, cultural opportunities, and local attractions like the Old Sacramento Waterfront and the Stanford Mansion.
Active
$575,000
3596 Birdland Ave, Sacramento, CA 95835
3beds
1,945sqft
:
Get pre-qualified$3,913/mo
Single Family Residence
Built in 2023
3,550 Square Feet Lot
$569,300 Zestimate®
$296/sqft
$97/mo HOA
What's special
Spacious loftOpen-concept designUpstairs laundry roomGlamorous designer light fixturesLuxurious master suiteUpgraded marble tile flooringDesirable corner lot
- 20 days |
- 285 |
- 9 |
Zillow last checked:
Listing updated:
Listed by:
Laura Miller DRE #01504107 916-718-5166,
KW Sac Metro
Source: MetroList Services of CA,MLS#: 226089226Originating MLS: MetroList Services, Inc.
Facts & features
Interior
Bedrooms & bathrooms
- Bedrooms: 3
- Bathrooms: 3
- Full bathrooms: 2
- Partial bathrooms: 1
Rooms
- Room types: Great Room, Kitchen, Loft
Primary bedroom
- Features: Sitting Area
Primary bathroom
- Features: Shower Stall(s), Double Vanity, Walk-In Closet(s)
Dining room
- Features: Bar, Dining/Family Combo, Space in Kitchen
Kitchen
- Features: Breakfast Area, Pantry Cabinet, Kitchen Island, Stone Counters, Island w/Sink
Heating
- Central
Cooling
- Ceiling Fan(s), Central Air
Appliances
- Included: Free-Standing Gas Range, Dishwasher, Disposal, Microwave, Plumbed For Ice Maker
- Laundry: Cabinets, Upper Level, Inside Room
Features
- Flooring: Carpet, Tile, Marble
- Has fireplace: No
Interior area
- Total structure area: 0
- Total interior livable area: 1,945 sqft
Property
Parking
- Total spaces: 2
- Parking features: Attached, Garage Door Opener, Garage Faces Front
- Attached garage spaces: 2
Features
- Has private pool: Yes
- Pool features: In Ground, Community, Fenced
- Fencing: Back Yard,None
Lot
- Size: 3,550 Square Feet
- Dimensions: .0815
- Features: Corner Lot, Shape Regular, Low Maintenance
- Topography: Level,Level
Details
- Parcel number: 20114200690000
- Zoning: R-1A-P
- Special conditions: Standard
Construction
Type & style
- Home type: SingleFamily
- Architectural style: Spanish
- Property subtype: Single Family Residence
Materials
- Stucco, Frame, Wood
- Foundation: Slab
- Roof: Tile
Condition
- Year built: 2023
Details
- Builder name: Lennar
Utilities & green energy
- Electric: 220 Volts
- Sewer: Public Sewer
- Water: Public
- Utilities for property: Cable Available, DSL Available, Sewer In & Connected, Internet Available, Solar, Natural Gas Connected
Green energy
- Energy generation: Solar
Community & HOA
Community
- Subdivision: Greenbriar Village 10a Ph 1
HOA
- Has HOA: Yes
- Amenities included: Playground, Pool, Clubhouse
- Services included: Common Areas, Pool, Recreation Facility, Management
- HOA fee: $97 monthly
Location
- Region: Sacramento
Financial & listing details
- Price per square foot: $296/sqft
- Tax assessed value: $518,119
- Annual tax amount: $8,202
- Price range: $575K - $575K
- Date on market: 7/14/2026
- Road surface type: Chip And Seal
Estimated market value
$569,300
$541,000 - $598,000
$2,988/mo
Price history
| Date | Event | Price |
|---|---|---|
| 7/14/2026 | Listed for sale | $575,000$296/sqft |
Source: MetroList Services of CA #226089226 Report a problem | ||
| 7/1/2026 | Listing removed | $575,000$296/sqft |
Source: MetroList Services of CA #226020646 Report a problem | ||
| 4/13/2026 | Price change | $575,000-2.4%$296/sqft |
Source: MetroList Services of CA #226020646 Report a problem | ||
| 2/23/2026 | Listed for sale | $589,000$303/sqft |
Source: MetroList Services of CA #226020646 Report a problem | ||
| 12/23/2025 | Listing removed | $589,000$303/sqft |
Source: MetroList Services of CA #225097415 Report a problem | ||
| 9/5/2025 | Listed for sale | $589,000+18.3%$303/sqft |
Source: MetroList Services of CA #225097415 Report a problem | ||
| 1/27/2023 | Sold | $498,000$256/sqft |
Source: Public Record Report a problem | ||
Public tax history
| Year | Property taxes | Tax assessment |
|---|---|---|
| 2025 | $8,202 +4.5% | $518,119 +2% |
| 2024 | $7,845 -0.8% | $507,960 +7.5% |
| 2023 | $7,911 +240.9% | $472,404 +853.2% |
| 2022 | $2,321 +14.2% | $49,561 +2% |
| 2021 | $2,032 | $48,590 |
Find assessor info on the county website
Monthly payment
Est. payment
Payment breakdown
Explore the cost of this home by adjusting the details. Changes won't be saved.Climate risks
Neighborhood: 95835
Nearby schools
GreatSchools rating
- 9/10Northlake TK-8Grades: K-8Distance: 0.4 mi
- 6/10Rio Linda High SchoolGrades: 9-12Distance: 5.6 mi
- $561,4004 bd3 ba2.1k sqft3584 Birdland Ave, Sacramento, CA 95835Off Market
- $526,9004 bd3 ba2k sqft3590 Birdland Ave, Sacramento, CA 95835Off Market
- $503,3003 bd3 ba1.7k sqft3597 Birdland Ave, Sacramento, CA 95835Off Market
- $645,3004 bd4 ba2.3k sqft3601 Damora Ave, Sacramento, CA 95835Off Market
- $546,7004 bd3 ba2k sqft3585 Birdland Ave, Sacramento, CA 95835Off Market
- $538,1003 bd3 ba1.9k sqft3591 Birdland Ave, Sacramento, CA 95835Off Market
- $516,7003 bd3 ba1.7k sqft3578 Birdland Ave, Sacramento, CA 95835Off Market
- $659,0003 bd3 ba2.1k sqft5667 Littlestone St, Sacramento, CA 95835For Sale
A local agent can set up tours, give advice and negotiate with sellers.
Similar homes
- $560,0004 bd3 ba2k sqft3554 Damora Ave, Sacramento, CA 95835For Sale
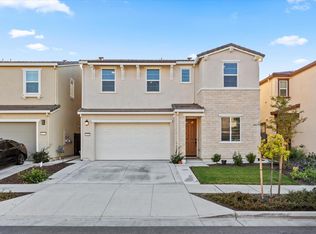 MLS ID #226089198, Eric Lam. MetroList Services of CA
 - $499,0003 bd3 ba1.7k sqft3186 Mabry Dr, Sacramento, CA 95835For Sale
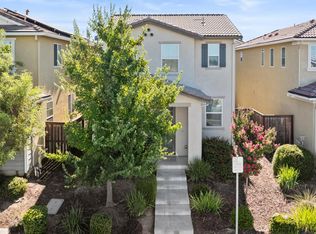 MLS ID #226093016, Parm Atwal. MetroList Services of CA
 - $639,0003 bd3 ba2.2k sqft5718 Harveston Way, Sacramento, CA 95835For Sale
 MLS ID #226078305, Manoj Desai. MetroList Services of CA
 - $559,9003 bd3 ba1.7k sqft461 Caravaggio Cir, Sacramento, CA 95835New Construction
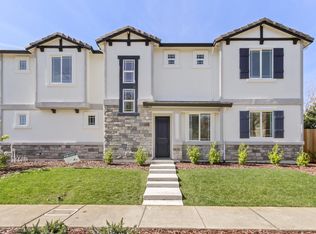 MLS ID #226024639, Gurj Takhar. MetroList Services of CA
 - $599,0005 bd3 ba2.2k sqft3105 Club Center Dr, Sacramento, CA 95835For SaleMLS ID #226078566, Kellee Bradford. MetroList Services of CA
- $605,0004 bd3 ba1.9k sqft3759 Po River Way, Sacramento, CA 95834For SaleMLS ID #226096648, Wendolyn White. MetroList Services of CA
- $665,0004 bd3 ba2.1k sqft5685 Sailrock St, Sacramento, CA 95835For SaleMLS ID #226073186, CJ Domondon. MetroList Services of CA
- $689,0004 bd3 ba2.2k sqft4236 Bellwether Way, Sacramento, CA 95835For SaleMLS ID #226081800, Nada Aboudiab. MetroList Services of CA
- $589,0004 bd3 ba1.8k sqft2373 Donner Pass Ave, Sacramento, CA 95835For SaleMLS ID #225087212, Maria Rodriguez. MetroList Services of CA
- $660,0004 bd3 ba2.1k sqft3531 Damora Ave, Sacramento, CA 95835For SaleMLS ID #226028793, Clifton Mathews. MetroList Services of CA
- $579,9004 bd2 ba1.8k sqft1211 Willow Hill Ave, Sacramento, CA 95834For SaleMLS ID #226088855, Jasdeep Sandhu. MetroList Services of CA
- $519,0003 bd3 ba1.4k sqft2001 Odin Walk, Sacramento, CA 95835For SaleMLS ID #226096850, Jack Placido. MetroList Services of CA
- $599,0003 bd4 ba2k sqft3063 River Trout Walk, Sacramento, CA 95833For SaleMLS ID #226090700, Laura Miller. MetroList Services of CA
- $549,0003 bd3 ba2k sqft4550 Golden Cedar St, Sacramento, CA 95834For SaleMLS ID #226071681, Luis R Sosa-Guasch. MetroList Services of CA
- $458,9003 bd3 ba1.4k sqft2061 Freya Walk, Sacramento, CA 95835New ConstructionMetroList Services of CA
- $515,0003 bd3 ba1.4k sqft2007 Odin Walk, Sacramento, CA 95835For SaleMLS ID #226073389, Kuldeep Singh. MetroList Services of CA
- $385,0003 bd3 ba1.3k sqft5301 E Commerce Way Unit 74102, Sacramento, CA 95835For SaleMLS ID #226083838, Rachel Adams Lee. MetroList Services of CA
- $459,0004 bd4 ba2k sqft4174 Sally Ride Way, Sacramento, CA 95834For SaleMLS ID #226087714, Lindsy Mahoney. MetroList Services of CA
- $725,0003 bd2 ba2.1k sqft21 Jack Perry Pl, Sacramento, CA 95833For SaleMLS ID #226093595, Wendolyn White. MetroList Services of CA
- $600,5004 bd4 ba2.8k sqft2766 Dockside St, Sacramento, CA 95833For SaleMLS ID #225148656, Jennifer Stigelmayer. MetroList Services of CA
Local buyer's agents are ready to help
