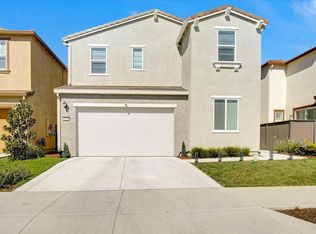
Welcome to Northlake in Sacramento, where modern living meets everyday comfort, efficiency, and convenience. This thoughtfully designed smart home, just three years young, offers 4 bedrooms, 3 bathrooms, and a layout tailored for both functionality and today's lifestyle. You'll immediately notice the generous living spaces that define this residence. Inside, the open-concept floor plan seamlessly connects the kitchen, dining, and living areas, creating a bright and inviting space ideal for daily living and entertaining. Luxury vinyl flooring runs throughout the main level, complemented by updated light fixtures and stylish shutter shades that enhance the home's modern appeal. The kitchen is a chef's dream, featuring stainless steel appliances, a tile backsplash, an expansive island with an integrated sink, and generous prep space perfect for hosting and culinary creativity. The primary suite serves as a comfortable retreat, complete with a spacious walk-in closet, dual sink vanity, soaking tub, and separate shower stall. A secondary en-suite bedroom adds flexibility, making it ideal for guests, multigenerational living, or a private office. Situated on a desirable lot, the front and backyard are designed for low-maintenance, year-round enjoyment. Features include concrete hardscaping, artificial turf, and tasteful stone accents, creating an outdoor space that is both functional and eco-conscious. Whether relaxing, entertaining, or enjoying outdoor activities, this yard offers versatility without the upkeep. Additional highlights include an affordable cost saving solar plan and a water filtration system, providing enhanced efficiency, comfort, and long-term savings. Conveniently located near parks, recreational amenities, shopping, dining, and just minutes from the airport, this home offers both accessibility and lifestyle appeal. With modern upgrades and a highly functional layout, this move-in ready Northlake home truly checks all the boxes.
Active
Price cut: $20K (7/22)
$665,000
5685 Sailrock St, Sacramento, CA 95835
4beds
2,150sqft
:
Get pre-qualified$4,510/mo
Single Family Residence
Built in 2023
5,000 Square Feet Lot
$662,300 Zestimate®
$309/sqft
$97/mo HOA
What's special
Modern upgradesSecondary en-suite bedroomStylish shutter shadesTasteful stone accentsGenerous prep spaceHighly functional layoutSpacious walk-in closet
- 51 days |
- 430 |
- 17 |
Zillow last checked:
Listing updated:
Listed by:
CJ Domondon DRE #01987809 916-216-5244,
GUIDE Real Estate
Source: MetroList Services of CA,MLS#: 226073186Originating MLS: MetroList Services, Inc.
Facts & features
Interior
Bedrooms & bathrooms
- Bedrooms: 4
- Bathrooms: 3
- Full bathrooms: 3
Dining room
- Features: Dining/Family Combo
Kitchen
- Features: Pantry Closet, Quartz Counter, Island w/Sink
Heating
- Central
Cooling
- Central Air
Appliances
- Laundry: Electric Dryer Hookup
Features
- Flooring: Carpet, Tile, Vinyl
- Has fireplace: No
Interior area
- Total structure area: 0
- Total interior livable area: 2,150 sqft
Property
Parking
- Total spaces: 2
- Parking features: Attached, Other
- Attached garage spaces: 2
Features
- Has private pool: Yes
- Pool features: Community
Lot
- Size: 5,000 Square Feet
- Features: Sprinklers In Front, Other, Low Maintenance
Details
- Parcel number: 20114301220000
- Zoning: r1
- Special conditions: Standard
Construction
Type & style
- Home type: SingleFamily
- Property subtype: Single Family Residence
Materials
- Stucco, Wood
- Foundation: Slab
- Roof: Tile
Condition
- Year built: 2023
Utilities & green energy
- Electric: 220 Volts, Other
- Sewer: Public Sewer
- Water: Public
- Utilities for property: Public
Community & HOA
HOA
- Has HOA: Yes
- Amenities included: Pool, Other, Park
- Services included: Common Areas, Pool, Maintenance Grounds, Other, Management
- HOA fee: $97 monthly
Location
- Region: Sacramento
Financial & listing details
- Price per square foot: $309/sqft
- Tax assessed value: $666,377
- Annual tax amount: $10,751
- Price range: $665K - $665K
- Date on market: 6/12/2026
Estimated market value
$662,300
$629,000 - $695,000
$3,342/mo
Price history
| Date | Event | Price |
|---|---|---|
| 7/22/2026 | Price change | $665,000-2.9%$309/sqft |
Source: MetroList Services of CA #226073186 Report a problem | ||
| 7/1/2026 | Price change | $685,000-1.4%$319/sqft |
Source: MetroList Services of CA #226073186 Report a problem | ||
| 6/12/2026 | Listed for sale | $695,000+6.4%$323/sqft |
Source: MetroList Services of CA #226073186 Report a problem | ||
| 7/25/2023 | Sold | $653,500-2.2%$304/sqft |
Source: Public Record Report a problem | ||
| 6/13/2023 | Listed for sale | $668,311$311/sqft |
Source:  Lennar Homes Report a problem Lennar Homes Report a problem | ||
Public tax history
| Year | Property taxes | Tax assessment |
|---|---|---|
| 2025 | $10,751 +4.7% | $666,377 +2% |
| 2024 | $10,267 +0.9% | $653,311 +130.9% |
| 2023 | $10,171 +301.4% | $283,000 +981.1% |
| 2022 | $2,534 | $26,176 |
Find assessor info on the county website
Monthly payment
Est. payment
Payment breakdown
Explore the cost of this home by adjusting the details. Changes won't be saved.Climate risks
Neighborhood: 95835
Nearby schools
GreatSchools rating
- 9/10Northlake TK-8Grades: K-8Distance: 0.7 mi
- 6/10Rio Linda High SchoolGrades: 9-12Distance: 6.1 mi
- $784,0004 bd4 ba3.1k sqft5679 Sailrock St, Sacramento, CA 95835Sold
- $716,5004 bd3 ba2.7k sqft5691 Sailrock St, Sacramento, CA 95835Sold
- $742,7005 bd3 ba3.1k sqft5697 Sailrock St, Sacramento, CA 95835Off Market
- $760,0005 bd3 ba3k sqft5672 Padrone St, Sacramento, CA 95835Sold
- $778,0005 bd3 ba3k sqft5673 Sailrock St, Sacramento, CA 95835Sold
- $860,0004 bd4 ba3.1k sqft5684 Padrone St, Sacramento, CA 95835Sold
- $830,0001 bd1 ba800 sqft5660 Padrone St, Sacramento, CA 95835Sold
- $690,0004 bd3 ba2.7k sqft5667 Sailrock St, Sacramento, CA 95835Sold
A local agent can set up tours, give advice and negotiate with sellers.
Similar homes
- $689,0004 bd3 ba2.2k sqft4236 Bellwether Way, Sacramento, CA 95835For Sale
 MLS ID #226081800, Nada Aboudiab. MetroList Services of CA
 - $639,0003 bd3 ba2.2k sqft5718 Harveston Way, Sacramento, CA 95835For Sale
 MLS ID #226078305, Manoj Desai. MetroList Services of CA
 - $660,0004 bd3 ba2.1k sqft3531 Damora Ave, Sacramento, CA 95835For Sale
 MLS ID #226028793, Clifton Mathews. MetroList Services of CA
 - $775,0005 bd3 ba3.1k sqft5930 Lakestone Dr, Sacramento, CA 95835For Sale
 MLS ID #226050695, Mimi Vo. MetroList Services of CA
 - $560,0004 bd3 ba2k sqft3554 Damora Ave, Sacramento, CA 95835For SaleMLS ID #226089198, Eric Lam. MetroList Services of CA
- $605,0004 bd3 ba1.9k sqft3759 Po River Way, Sacramento, CA 95834For SaleMLS ID #226096648, Wendolyn White. MetroList Services of CA
- $499,0003 bd3 ba1.7k sqft3186 Mabry Dr, Sacramento, CA 95835For SaleMLS ID #226093016, Parm Atwal. MetroList Services of CA
- $559,9003 bd3 ba1.7k sqft461 Caravaggio Cir, Sacramento, CA 95835New ConstructionMLS ID #226024639, Gurj Takhar. MetroList Services of CA
- $529,9003 bd3 ba1.7k sqft2924 Longboat Key Way, Sacramento, CA 95835For SaleMLS ID #226086911, Samantha Tov. MetroList Services of CA
- $959,8885 bd4 ba3.1k sqft5631 Drifton Way, Sacramento, CA 95835For SaleMLS ID #226085861, Herman Owens. MetroList Services of CA
- $650,0004 bd3 ba2.1k sqft5017 Whirlabout St, Roseville, CA 95747For SaleMLS ID #226096495, Kimberly Prince. MetroList Services of CA
- $549,9992 bd3 ba1.7k sqft4385 Euboea Island Ln, Sacramento, CA 95834For SaleMLS ID #226093255, Afton Peterson. MetroList Services of CA
- $685,0004 bd3 ba3k sqft2719 Alcove Way, Sacramento, CA 95833For SaleMLS ID #226022347, Desireé Taylor. MetroList Services of CA
- $759,0004 bd3 ba3k sqft58 Lemon Twist Ct, Sacramento, CA 95833For SaleMLS ID #226083979, Samantha Tov. MetroList Services of CA
- $699,9954 bd4 ba2.6k sqft1513 Sprague Dr, Woodland, CA 95776For SaleMLS ID #226089061, Samantha Osburn. MetroList Services of CA
- $725,0004 bd3 ba2.4k sqft2301 Sierra Village Dr, Roseville, CA 95747For SaleMLS ID #226095973, Becca Battistella. MetroList Services of CA
- $600,5004 bd4 ba2.8k sqft2766 Dockside St, Sacramento, CA 95833For SaleMLS ID #225148656, Jennifer Stigelmayer. MetroList Services of CA
- $599,0003 bd4 ba2k sqft3063 River Trout Walk, Sacramento, CA 95833For SaleMLS ID #226090700, Laura Miller. MetroList Services of CA
- $639,9004 bd3 ba2.9k sqft5019 Hari Govind Way, Sacramento, CA 95823For SaleMLS ID #226096541, Samantha Tov. MetroList Services of CA
- $515,0003 bd3 ba1.4k sqft2007 Odin Walk, Sacramento, CA 95835For SaleMLS ID #226073389, Kuldeep Singh. MetroList Services of CA
Local buyer's agents are ready to help
