Welcome to this beautifully upgraded 4-bedroom, 3.5-bath home designed for both comfort and entertaining. The open-concept layout features a spacious kitchen with a large quartz island, premium Cafe range, and seamless flow into the family room with custom built-in cabinetry. The primary suite offers a custom walk-in closet with built-in organizers, while designer luxury vinyl plank flooring and ceiling fans throughout add style and comfort. Step outside to your own backyard oasis featuring a sparkling pool, pergola, artificial turf, and low-maintenance landscaping with front and rear irrigation. Additional highlights include leased solar, a Generac generator, Tesla EV charger, upgraded front door, and permanent Eufy holiday lighting. Thoughtfully upgraded inside and out, this move-in ready home is the perfect blend of modern convenience and everyday luxury.
Pending
$699,995
1513 Sprague Dr, Woodland, CA 95776
4beds
2,607sqft
Single Family Residence
Built in 2020
4,673 Square Feet Lot
$699,200 Zestimate®
$269/sqft
$-- HOA
What's special
Sparkling poolBackyard oasisOpen-concept layoutPrimary suitePremium cafe rangeCustom built-in cabinetryArtificial turf
- 24 days |
- 1,375 |
- 76 |
Likely to sell faster than
Zillow last checked:
Listing updated:
Listed by:
Samantha Osburn DRE #02271497 951-200-9968,
Grounded R.E.
Source: MetroList Services of CA,MLS#: 226089061Originating MLS: MetroList Services, Inc.
Facts & features
Interior
Bedrooms & bathrooms
- Bedrooms: 4
- Bathrooms: 4
- Full bathrooms: 3
- Partial bathrooms: 1
Rooms
- Room types: Loft, Dining Room, Kitchen, Laundry, Living Room
Primary bathroom
- Features: Shower Stall(s), Double Vanity, Soaking Tub, Tile, Tub, Walk-In Closet(s), Window
Dining room
- Features: Bar
Kitchen
- Features: Breakfast Area, Pantry Closet, Quartz Counter, Kitchen Island, Island w/Sink
Heating
- Central
Cooling
- Ceiling Fan(s), Central Air
Appliances
- Included: Gas Cooktop, Built-In Gas Oven, Range Hood, Dishwasher, Disposal, Microwave, Electric Water Heater
- Laundry: Laundry Room, Cabinets, Sink, Upper Level, Hookups Only
Features
- Flooring: Tile, Luxury Vinyl Plank
- Has fireplace: No
Interior area
- Total structure area: 0
- Total interior livable area: 2,607 sqft
Video & virtual tour
Property
Parking
- Total spaces: 2
- Parking features: Attached, Garage Door Opener, Garage Faces Front, Driveway, Gentle Down Driveway/Sidewalks
- Attached garage spaces: 2
- Has uncovered spaces: Yes
Features
- Has private pool: Yes
- Pool features: In Ground
- Fencing: Back Yard,Wood,Fenced
Lot
- Size: 4,673 Square Feet
- Features: Sprinklers In Front, Sprinklers In Rear, Landscape Front, Low Maintenance
- Topography: Level,Level
Details
- Additional structures: Pergola
- Parcel number: 041284008000
- Zoning: SFR
- Special conditions: Trust
Construction
Type & style
- Home type: SingleFamily
- Property subtype: Single Family Residence
Materials
- Stucco, Wood, Wood Siding
- Foundation: Slab
- Roof: Tile
Condition
- Year built: 2020
Utilities & green energy
- Electric: 220 Volts, 220 Volts in Laundry
- Sewer: Public Sewer
- Water: Public
- Utilities for property: Public, Solar
Green energy
- Energy generation: Solar
Community & HOA
Location
- Region: Woodland
Financial & listing details
- Price per square foot: $269/sqft
- Tax assessed value: $618,651
- Annual tax amount: $9,803
- Price range: $700K - $700K
- Date on market: 7/29/2026
- Road surface type: Asphalt, Paved Sidewalk
Estimated market value
$699,200
$664,000 - $734,000
$3,485/mo
Price history
| Date | Event | Price |
|---|---|---|
| 8/7/2026 | Pending sale | $699,995$269/sqft |
Source: MetroList Services of CA #226089061 Report a problem | ||
| 7/29/2026 | Listed for sale | $699,995+31.6%$269/sqft |
Source: MetroList Services of CA #226089061 Report a problem | ||
| 9/30/2020 | Sold | $532,000$204/sqft |
Source: Public Record Report a problem | ||
Public tax history
| Year | Property taxes | Tax assessment |
|---|---|---|
| 2025 | $9,803 +2.9% | $618,651 +2% |
| 2024 | $9,527 +1.9% | $606,521 +2.8% |
| 2023 | $9,346 +3.8% | $589,875 +2% |
| 2022 | $9,002 +5.7% | $578,309 +8.8% |
| 2021 | $8,519 +121% | $531,676 +442.6% |
| 2020 | $3,854 | $97,988 |
Find assessor info on the county website
Monthly payment
Est. payment
Payment breakdown
Explore the cost of this home by adjusting the details. Changes won't be saved.Climate risks
Neighborhood: 95776
Nearby schools
GreatSchools rating
- 4/10Ramon S. Tafoya Elementary SchoolGrades: K-6Distance: 1.2 mi
- 6/10Douglass Middle SchoolGrades: 7-8Distance: 1.4 mi
- 6/10Pioneer High SchoolGrades: 9-12Distance: 0.6 mi
- $665,3004 bd3 ba2.4k sqft1517 Sprague Dr, Woodland, CA 95776Off Market
- $666,8004 bd3 ba2.4k sqft1512 Estrada Dr, Woodland, CA 95776Off Market
- $715,4004 bd3 ba2.6k sqft1508 Estrada Dr, Woodland, CA 95776Off Market
- $670,2004 bd3 ba2.6k sqft1516 Estrada Dr, Woodland, CA 95776Off Market
- $665,8004 bd3 ba2.6k sqft1505 Sprague Dr, Woodland, CA 95776Off Market
- $700,0004 bd4 ba2.6k sqft1821 Estrada Dr, Woodland, CA 95776Sold
- $649,1004 bd3 ba2.4k sqft1504 Estrada Dr, Woodland, CA 95776Off Market
- $652,5004 bd3 ba2.4k sqft1501 Sprague Dr, Woodland, CA 95776Off Market
A local agent can set up tours, give advice and negotiate with sellers.
Similar homes
- $695,0003 bd3 ba2.3k sqft1416 Hammond, Woodland, CA 95776For Sale
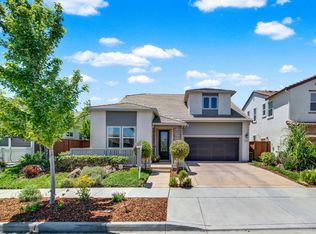 MLS ID #226068077, Kimberly Ney, Coldwell Banker Kappel Gateway. BAREIS
 - $695,0004 bd3 ba2.4k sqft1732 Henigan Dr, Woodland, CA 95776For Sale
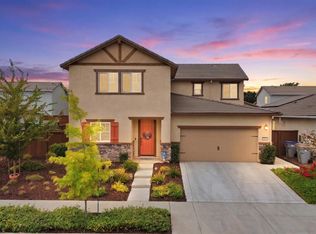 MLS ID #226092063, Ginny Parks. MetroList Services of CA
 - $785,0004 bd4 ba2.6k sqft2220 Russell Cir, Woodland, CA 95776For Sale
 MLS ID #226088124, Cary Arnold. MetroList Services of CA
 - $795,0004 bd3 ba2.9k sqft2459 Muller Pl, Woodland, CA 95776For Sale
 MLS ID #226080278, Leslie Blevins. MetroList Services of CA
 - $815,0004 bd4 ba2.8k sqft2221 Millsap Ct, Woodland, CA 95776For SaleMLS ID #226053968, Pat Aukes. MetroList Services of CA
- $535,0003 bd3 ba2k sqft1675 Pena Ln, Woodland, CA 95776For SaleMLS ID #226096930, Mandy Tanberg. MetroList Services of CA
- $635,0004 bd3 ba2.5k sqft4461 Silver Ivy St, Sacramento, CA 95834For SaleMLS ID #226105774, Katie Simpson. MetroList Services of CA
- $719,0004 bd3 ba3k sqft2702 Mossy Creek St, Sacramento, CA 95833For SaleMLS ID #226099067, Jason Smith. MetroList Services of CA
- $665,0004 bd3 ba3k sqft2719 Alcove Way, Sacramento, CA 95833For SaleMLS ID #226099885, Desireé Taylor. MetroList Services of CA
- $650,0004 bd3 ba2.4k sqft2243 Mabry Dr, Sacramento, CA 95835For SaleMLS ID #226096474, Christopher Medina. MetroList Services of CA
- $699,0003 bd3 ba2.2k sqft272 Olivadi Way, Sacramento, CA 95834For SaleMLS ID #226070289, Parm Atwal. MetroList Services of CA
- $680,0004 bd2 ba1.8k sqft2995 Stable Dr, West Sacramento, CA 95691For SaleMLS ID #226102205, Debbie Bair. MetroList Services of CA
- $689,0004 bd3 ba2.2k sqft4236 Bellwether Way, Sacramento, CA 95835For SaleMLS ID #226081800, Nada Aboudiab. MetroList Services of CA
- $725,0003 bd3 ba1.9k sqft1000 Berryessa Ln APT 225, Davis, CA 95616For SaleMLS ID #226096859, Lisa Haass. MetroList Services of CA
- $749,9504 bd3 ba2.5k sqft480 Morse Court, Dixon, CA 95620For SaleMLS ID #326065972, Noelle S Joy, House Of Joy. BAREIS
- $759,0004 bd3 ba3k sqft58 Lemon Twist Ct, Sacramento, CA 95833For SaleMLS ID #226083979, Samantha Tov. MetroList Services of CA
- $699,0004 bd2 ba1.9k sqft1450 Stonecrop Ln, Dixon, CA 95620For SaleMLS ID #326059376, Jill Chandon. MetroList Services of CA
- $725,0005 bd4 ba2.8k sqft615 Watercolor Ln, West Sacramento, CA 95605For SaleMLS ID #226089881, Keith Reese. MetroList Services of CA
- $650,0005 bd3 ba2.3k sqft3143 Catalina Island Rd, West Sacramento, CA 95691For SaleMLS ID #226100448, Barbara Williams. MetroList Services of CA
- $605,0004 bd3 ba1.9k sqft3759 Po River Way, Sacramento, CA 95834For SaleMLS ID #226096648, Wendolyn White. MetroList Services of CA
Local buyer's agents are ready to help
