Welcome to 1821 Estrada in Woodland, an exceptional corner-lot home blending luxury, comfort, and incredible entertaining spaces. From the moment you enter, you are greeted by a dramatic chandelier fixture and a beautiful new front door with window accents that create a grand first impression. The spacious open-concept layout features beautiful modern LVP flooring downstairs and on the staircase, abundant natural light, and a seamless flow perfect for everyday living and gatherings. The gourmet kitchen is a true centerpiece with granite countertops, a large island, elegant white cabinetry, stainless steel appliances, gas stove, included refrigerator, ultra-quiet dishwasher, touchless kitchen faucet, stylish pendant lighting, and a dedicated coffee bar area. The spacious living room opens beautifully to the kitchen and dining areas, creating an inviting atmosphere for entertaining and relaxation. Downstairs also offers a full bedroom and bathroom, ideal for guests, multi-generational living, or a private home office setup. One of the home's most unique and unforgettable features is the incredible wine cellar with a castle-inspired ambiance that adds warmth, character, and sophistication. Upstairs you'll find three additional bedrooms, a bright and versatile loft area, ceiling fans throughout, and a whole house fan for added comfort and energy efficiency. Washer and dryer are also included for added convenience. Step outside into the designer landscaped backyard built for entertaining. Enjoy evenings under the lighted gazebo or host unforgettable gatherings around the custom BBQ structure complete with fireplace, refrigerator, storage, mounted TV area, illuminated pillars, and charming string lights. Fruit and olive trees add beauty and functionality to the outdoor space. Additional features include an EV charger, tankless water heater, and thoughtfully upgraded finishes throughout. Conveniently located near parks, schools, shopping, dining, and easy freeway access, this remarkable Woodland property truly has it all.
Closed
$700,000
1821 Estrada Drive, Woodland, CA 95776
4beds
2,607sqft
Single Family Residence
Built in 2020
4,874 Square Feet Lot
$694,800 Zestimate®
$269/sqft
$3,482 Estimated rent
Home value
$694,800
$639,000 - $757,000
$3,482/mo
Zestimate® history
Owner options
List your home for rent
$3,482/mo
Rent Zestimate®
Find your next renter with Zillow Rental Manager. Plus, with online applications, you can quickly screen prospective tenants – for free.
$3,482/mo
Rent Zestimate®
Refinance and save
$4,366/mo
Est. payment
Refinancing to a lower rate could help reduce your monthly payments and save thousands over the life of the loan.
$4,366/mo
Est. payment
Explore your selling options
Work with a Zillow partner agent
Leverage their expertise and Zillow's premium Showcase listings to get your home seen by more buyers.
Get startedList with your own agent
Get your home in front of millions of buyers by listing it on Zillow.
Learn how to do itSell it yourself
Take full control of how buyers see your home on Zillow by listing For Sale by Owner (FSBO).
List your homeWhat's special
Fruit and olive treesGourmet kitchenLarge islandAbundant natural lightThoughtfully upgraded finishes throughoutSpacious open-concept layoutStylish pendant lighting
Zillow last checked:
Listing updated:
Listed by:
Cecilia McNaughton DRE #01276487 707-246-3488,
Greater Solano Real Estate Ser 707-246-3488
Bought with:
Dipesh Rawal
EXP Realty of California, Inc
Source: BAREIS,MLS#: 226063587 Originating MLS: Northern Solano
Originating MLS: Northern SolanoFacts & features
Interior
Bedrooms & bathrooms
- Bedrooms: 4
- Bathrooms: 4
- Full bathrooms: 3
- 1/2 bathrooms: 1
Rooms
- Room types: Laundry, Wine Cellar, Loft
Primary bedroom
- Features: Walk-In Closet(s)
- Level: Upper
Bedroom
- Level: Main
Primary bathroom
- Features: Window, Walk-In Closet(s), Tub, Soaking Tub, Double Vanity, Shower Stall(s)
Bathroom
- Features: Window, Tub w/Shower Over, Fiberglass, Double Vanity, Shower Stall(s)
- Level: Main,Upper
Dining room
- Features: Formal Area
Kitchen
- Features: Kitchen Island, Slab Counter, Granite Counters, Pantry Closet, Pantry Cabinet
- Level: Main
Living room
- Features: Great Room
- Level: Main
Heating
- Central
Cooling
- Whole House Fan, Central Air, Ceiling Fan(s)
Appliances
- Included: Other, Tankless Water Heater, Microwave, Disposal, Dishwasher, Range Hood, Built-In Gas Range, Built-In Gas Oven, Gas Cooktop, Free-Standing Refrigerator, Washer, Dryer
- Laundry: Inside Room, Other, Electric, Cabinets
Features
- Flooring: Vinyl, Luxury Vinyl Plank, Carpet
- Windows: Screens, Window Coverings, Dual Pane Full
- Has basement: No
- Has fireplace: No
Interior area
- Total structure area: 2,607
- Total interior livable area: 2,607 sqft
Property
Parking
- Total spaces: 2
- Parking features: Garage Faces Front, Electric Vehicle Charging Station(s), Side By Side, Paved
- Garage spaces: 2
- Has uncovered spaces: Yes
Features
- Levels: Two
- Stories: 2
- Patio & porch: Rear Porch
- Exterior features: Dog Run, Built-In Barbeque, Outdoor Kitchen
- Fencing: Fenced,Wood,Entry Gate,Back Yard
Lot
- Size: 4,874 Square Feet
- Features: Landscape Front, Landscaped, Corner Lot, Sprinklers In Rear, Sprinklers In Front
Details
- Additional structures: Gazebo
- Parcel number: 041283005000
- Zoning: SFR
- Special conditions: Standard
Construction
Type & style
- Home type: SingleFamily
- Architectural style: Contemporary
- Property subtype: Single Family Residence
Materials
- Stucco
- Foundation: Slab
- Roof: Tile
Condition
- Year built: 2020
Utilities & green energy
- Electric: See Remarks
- Sewer: Public Sewer
- Water: Public
- Utilities for property: Internet Available, Public, Cable Available
Green energy
- Energy generation: Solar
Community & HOA
Community
- Security: Smoke Detector(s), Carbon Monoxide Detector(s)
HOA
- Has HOA: No
Location
- Region: Woodland
Financial & listing details
- Price per square foot: $269/sqft
- Tax assessed value: $580,836
- Annual tax amount: $9,332
- Date on market: 5/19/2026
Price history
| Date | Event | Price |
|---|---|---|
| 6/24/2026 | Sold | $700,000-2.8%$269/sqft |
Source:  BAREIS #226063587 Report a problem BAREIS #226063587 Report a problem | ||
| 6/1/2026 | Pending sale | $720,000$276/sqft |
Source: BAREIS #226063587 Report a problem | ||
| 5/19/2026 | Listed for sale | $720,000+34.1%$276/sqft |
Source: BAREIS #226063587 Report a problem | ||
| 9/29/2020 | Sold | $537,000$206/sqft |
Source: MetroList Services of CA #20044944 Report a problem | ||
Public tax history
| Year | Property taxes | Tax assessment |
|---|---|---|
| 2025 | $9,332 +3% | $580,836 +2% |
| 2024 | $9,064 +2% | $569,448 +2% |
| 2023 | $8,883 +3.3% | $558,284 +2% |
| 2022 | $8,603 +1.2% | $547,338 +2% |
| 2021 | $8,498 +382.3% | $536,606 +425.1% |
| 2020 | $1,762 | $102,188 |
Find assessor info on the county website
Neighborhood: 95776
Nearby homes
- $634,2004 bd3 ba2.4k sqft1817 Estrada Dr, Woodland, CA 95776Off Market
- $621,0003 bd2 ba1.7k sqft1508 Sprague Dr, Woodland, CA 95776Off Market
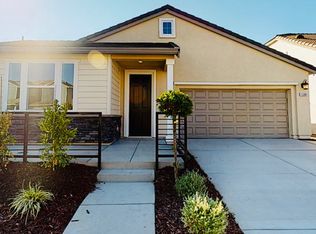
- $669,5004 bd3 ba2.6k sqft1813 Estrada Dr, Woodland, CA 95776Off Market
- $712,7003 bd3 ba2.3k sqft1504 Sprague Dr, Woodland, CA 95776Off Market
- $657,2004 bd3 ba2.4k sqft1517 Sprague Dr, Woodland, CA 95776Off Market
- $699,9954 bd4 ba2.6k sqft1513 Sprague Dr, Woodland, CA 95776Pending
- $648,3004 bd3 ba2.4k sqft1820 Estrada Dr, Woodland, CA 95776Off Market
- $634,7003 bd2 ba2.3k sqft1824 Estrada Dr, Woodland, CA 95776Off Market
Nearby schools
GreatSchools rating
- 4/10Ramon S. Tafoya Elementary SchoolGrades: K-6Distance: 1.2 mi
- 6/10Douglass Middle SchoolGrades: 7-8Distance: 1.4 mi
- 6/10Pioneer High SchoolGrades: 9-12Distance: 0.7 mi
Get a cash offer in 3 minutes
Find out how much your home could sell for in as little as 3 minutes with a no-obligation cash offer.
Estimated market value
$694,800
Get a cash offer in 3 minutes
Find out how much your home could sell for in as little as 3 minutes with a no-obligation cash offer.
Estimated market value
$694,800
- California
- Yolo County
- Woodland
- 95776
- 1821 Estrada Drive
Nearby cities
Nearby zip codes
Other Woodland Topics
