Welcome to 2719 Alcove Way in The Cove, a beautiful home tucked inside one of Sacramento's best kept secret communities, This spacious layout features 4 bedrooms plus a private office, including a full bedroom and bathroom downstairs, perfect for guests, multigenerational living, or a quiet work from home setup. This is the only property in the neighborhood on the market with a larger lot and has a spacious side yard. Inside you'll find open concept living that flows effortlessly from the kitchen into the main living space, plus a large loft upstairs that creates the perfect second living room, media space, or play area. Recent updates include brand new flooring downstairs and fresh interior paint. Additional highlights include owned solar, low maintenance yards, a spacious side yard, and HOA maintained front landscaping. Residents of The Cove also enjoy access to a beautiful clubhouse, resort style pool, fitness center, and a gorgeous neighborhood park. Location is everything and this home delivers. You are minutes from Downtown Sacramento and DOCO, close to Sacramento International Airport, conveniently located between Interstate 5 and Interstate 80, and just a short stroll to the river with incredible biking and walking trails nearby. Homes in this community at this size rarely come up and once you see it, you'll understand why.
Active
Price cut: $15K (7/11)
$685,000
2719 Alcove Way, Sacramento, CA 95833
4beds
3,024sqft
:
Get pre-qualified$4,716/mo
Single Family Residence
Built in 2019
4,660 Square Feet Lot
$-- Zestimate®
$227/sqft
$171/mo HOA
What's special
Larger lotSpacious side yardOpen concept livingSpacious layoutFresh interior paintBrand new flooring downstairsLarge loft upstairs
- 144 days |
- 599 |
- 17 |
Zillow last checked:
Listing updated:
Listed by:
Desireé Taylor DRE #01975814 916-314-4448,
Navigate Realty
Source: MetroList Services of CA,MLS#: 226022347Originating MLS: MetroList Services, Inc.
Facts & features
Interior
Bedrooms & bathrooms
- Bedrooms: 4
- Bathrooms: 3
- Full bathrooms: 3
Dining room
- Features: Dining/Family Combo
Kitchen
- Features: Pantry Cabinet, Quartz Counter, Kitchen Island, Stone Counters, Island w/Sink
Heating
- Central
Cooling
- Ceiling Fan(s), Central Air
Appliances
- Included: Gas Cooktop, Range Hood, Ice Maker, Dishwasher, Double Oven
- Laundry: Upper Level, Hookups Only, Inside, Inside Room
Features
- Flooring: Carpet, Tile, Luxury Vinyl Plank, Wood
- Has fireplace: No
Interior area
- Total structure area: 0
- Total interior livable area: 3,024 sqft
Property
Parking
- Total spaces: 2
- Parking features: Garage Faces Front, Uncovered Parking Space, Uncovered Parking Spaces 2+
- Garage spaces: 2
- Has uncovered spaces: Yes
Features
- Levels: Two
- Stories: 2
- Has private pool: Yes
- Pool features: In Ground, Community, Fenced
- On waterfront: Yes
- Waterfront features: Waterfront
Lot
- Size: 4,660 Square Feet
- Features: Landscape Back, Landscape Front, Other, Low Maintenance
Details
- Additional structures: Pool House
- Parcel number: 22531100010000
- Zoning: Residential
- Special conditions: Standard
Construction
Type & style
- Home type: SingleFamily
- Property subtype: Single Family Residence
Materials
- Wood
- Foundation: Slab
- Roof: Shingle
Condition
- Year built: 2019
Utilities & green energy
- Electric: 220 Volts in Laundry
- Sewer: Public Sewer
- Water: Public
- Utilities for property: Sewer Connected, Sewer Connected & Paid, Sewer In & Connected
Community & HOA
HOA
- Has HOA: Yes
- Amenities included: Playground, Pool, Clubhouse, Fitness Center, Gym
- Services included: Common Areas, Pool, Recreation Facility, Security, Maintenance Grounds, Other, Management
- HOA fee: $171 monthly
Location
- Region: Sacramento
Financial & listing details
- Price per square foot: $227/sqft
- Tax assessed value: $659,780
- Annual tax amount: $9,556
- Price range: $685K - $685K
- Date on market: 3/5/2026
Estimated market value
Not available
Estimated sales range
Not available
$3,526/mo
Price history
| Date | Event | Price |
|---|---|---|
| 7/11/2026 | Price change | $685,000-2.1%$227/sqft |
Source: MetroList Services of CA #226022347 Report a problem | ||
| 6/12/2026 | Price change | $699,999-1.4%$231/sqft |
Source: MetroList Services of CA #226022347 Report a problem | ||
| 5/23/2026 | Price change | $709,888-0.7%$235/sqft |
Source: MetroList Services of CA #226022347 Report a problem | ||
| 5/1/2026 | Price change | $714,888-1.4%$236/sqft |
Source: MetroList Services of CA #226022347 Report a problem | ||
| 3/31/2026 | Price change | $725,000-2%$240/sqft |
Source: MetroList Services of CA #226022347 Report a problem | ||
| 3/5/2026 | Listed for sale | $740,000+22.6%$245/sqft |
Source: MetroList Services of CA #226022347 Report a problem | ||
| 6/23/2020 | Sold | $603,500+0%$200/sqft |
Source: MetroList Services of CA #20001471 Report a problem | ||
| 5/19/2020 | Pending sale | $603,290$200/sqft |
Source: Beazer Realty Los Angeles Inc #20001471 Report a problem | ||
| 3/27/2020 | Price change | $603,290+0.2%$200/sqft |
Source: Beazer Realty Los Angeles Inc #20001471 Report a problem | ||
| 1/21/2020 | Pending sale | $601,915$199/sqft |
Source: Beazer Realty Los Angeles Inc #20001471 Report a problem | ||
| 1/9/2020 | Listed for sale | $601,915$199/sqft |
Source: Beazer Realty Los Angeles Inc #20001471 Report a problem | ||
Public tax history
| Year | Property taxes | Tax assessment |
|---|---|---|
| 2025 | $9,556 -4.2% | $659,780 +2% |
| 2024 | $9,970 +4.7% | $646,844 +2% |
| 2023 | $9,527 +2% | $634,162 +2% |
| 2022 | $9,342 -0.8% | $621,728 +2% |
| 2021 | $9,417 +4.2% | $609,539 +12.5% |
| 2020 | $9,041 +997.8% | $541,589 +2088.2% |
| 2019 | $824 | $24,750 |
Find assessor info on the county website
Monthly payment
Est. payment
Payment breakdown
Explore the cost of this home by adjusting the details. Changes won't be saved.Climate risks
Neighborhood: Willowcreek
Nearby schools
GreatSchools rating
- 7/10Two Rivers Elementary SchoolGrades: K-5Distance: 0.4 mi
- 2/10Natomas Middle SchoolGrades: 6-8Distance: 3.5 mi
- 4/10Natomas High SchoolGrades: 9-12Distance: 2.1 mi
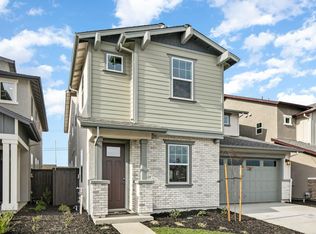
- $678,6005 bd4 ba3.1k sqft2723 Alcove Way, Sacramento, CA 95833Off Market
- $657,4005 bd3 ba2.6k sqft2715 Alcove Way, Sacramento, CA 95833Off Market
- $638,2004 bd3 ba2.6k sqft2727 Alcove Way, Sacramento, CA 95833Off Market
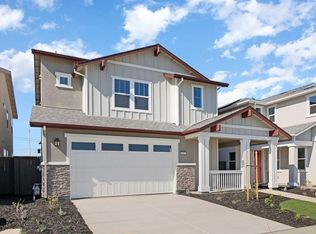
- $673,9005 bd3 ba2.8k sqft2711 Alcove Way, Sacramento, CA 95833Off Market
- $649,5005 bd3 ba2.6k sqft3037 Mulvaney Ave, Sacramento, CA 95833Off Market
- $700,0005 bd4 ba3k sqft2731 Alcove Way, Sacramento, CA 95833Sold
- $722,6004 bd3 ba3k sqft3036 Mulvaney Ave, Sacramento, CA 95833Off Market
- $631,5003 bd3 ba2.4k sqft2707 Alcove Way, Sacramento, CA 95833Off Market
A local agent can set up tours, give advice and negotiate with sellers.
Similar homes
- $759,0004 bd3 ba3k sqft58 Lemon Twist Ct, Sacramento, CA 95833For Sale
 MLS ID #226083979, Samantha Tov. MetroList Services of CA
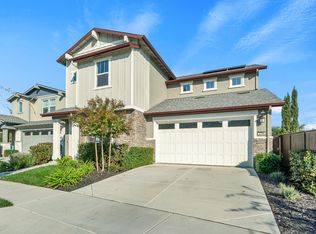
 - $600,5004 bd4 ba2.8k sqft2766 Dockside St, Sacramento, CA 95833For Sale
 MLS ID #225148656, Jennifer Stigelmayer. MetroList Services of CA
 - $689,0004 bd3 ba2.2k sqft4236 Bellwether Way, Sacramento, CA 95835For Sale
 MLS ID #226081800, Nada Aboudiab. MetroList Services of CA
 - $725,0004 bd4 ba2.7k sqft5936 Quilter St, Sacramento, CA 95835For Sale
 MLS ID #226087098, Timothy Downes. MetroList Services of CA
 - $488,0003 bd3 ba1.7k sqft3081 Cityscape Walk, Sacramento, CA 95833For SaleMLS ID #226047707, Alex Salais. MetroList Services of CA
- $699,9994 bd3 ba2.6k sqft9290 Bearnaise Way, Sacramento, CA 95829For SaleMLS ID #226092960, Angelina Crain. MetroList Services of CA
- $665,0004 bd3 ba2.1k sqft5685 Sailrock St, Sacramento, CA 95835For SaleMLS ID #226073186, CJ Domondon. MetroList Services of CA
- $639,0003 bd3 ba2.2k sqft2674 Maybrook Dr, Sacramento, CA 95835For SaleMLS ID #226079480, Mark Morris. MetroList Services of CA
- $775,0005 bd3 ba3.1k sqft5930 Lakestone Dr, Sacramento, CA 95835For SaleMLS ID #226050695, Mimi Vo. MetroList Services of CA
- $579,9004 bd2 ba1.8k sqft1211 Willow Hill Ave, Sacramento, CA 95834For SaleMLS ID #226088855, Jasdeep Sandhu. MetroList Services of CA
- $639,0003 bd3 ba2.2k sqft5718 Harveston Way, Sacramento, CA 95835For SaleMLS ID #226078305, Manoj Desai. MetroList Services of CA
- $505,9993 bd3 ba1.7k sqft3050 Blue Cove Walk, Sacramento, CA 95833For SaleMLS ID #226079218, Uddhav Gary Giri. MetroList Services of CA
- $560,0004 bd3 ba2k sqft3554 Damora Ave, Sacramento, CA 95835For SaleMLS ID #226089198, Eric Lam. MetroList Services of CA
- $700,0003 bd3 ba1.6k sqft2352 Bronze Star Way, Sacramento, CA 95818For SaleMLS ID #226061437, Jennifer Lee. MetroList Services of CA
- $660,0004 bd3 ba2.1k sqft3531 Damora Ave, Sacramento, CA 95835For SaleMLS ID #226028793, Clifton Mathews. MetroList Services of CA
- $529,9003 bd3 ba1.7k sqft2924 Longboat Key Way, Sacramento, CA 95835For SaleMLS ID #226086911, Samantha Tov. MetroList Services of CA
- $459,0004 bd4 ba2k sqft4174 Sally Ride Way, Sacramento, CA 95834For SaleMLS ID #226087714, Lindsy Mahoney. MetroList Services of CA
- $715,0004 bd3 ba2.4k sqft1732 Henigan Dr, Woodland, CA 95776For SaleMLS ID #226092063, Ginny Parks. MetroList Services of CA
- $949,9955 bd5 ba3.3k sqft526 Lentini Way, Sacramento, CA 95834For SaleMLS ID #226060971, Marlo Jordan. MetroList Services of CA
- $520,0003 bd3 ba1.7k sqft3721 Roseparke Way, Sacramento, CA 95834For SaleMLS ID #226067945, Oscar Gonzalez. MetroList Services of CA
Local buyer's agents are ready to help
