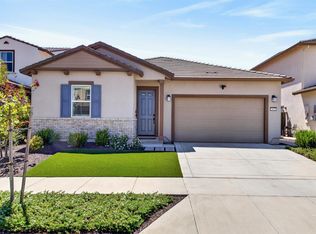
Newer Energy-Efficient Home located in Lennar of Northlake. Built in 2024, and paid off solar, discover contemporary and stylish living in this beautifully designed 4-bedroom, 3-bath home. The open-concept lay seamlessly connects the kitchen, dining area, and family room, perfect for entertaining or a sports family. The kitchen features a large island and butler's pantry. A downstairs bedroom offers options for guests, multi-generational living, private office, or game room. In the upper level relax in a spacious loft ideal for a cozy atmosphere, or the spontaneous movie night! The luxurious primary suite includes room for a king size bed, dual sinks, and a large walk-in closet. This move-in-ready home comes complete with all appliances and window blinds for effortless flow for the new homeowners. Built with advanced energy-saving features like high-performance HVAC, and smart thermostats, this home is designed to reduce utility costs and enhance year-round comfort. The backyard was custom built for the property, which provides an extension of the living space with room to relax and entertain. Close to schools, and parks, it blends style, efficiency, and convenience. Do not miss this change to own a great home! No Sign on Property.
Active
$660,000
3531 Damora Ave, Sacramento, CA 95835
4beds
2,190sqft
:
Get pre-qualified$4,435/mo
Single Family Residence
Built in 2024
2,918 Square Feet Lot
$651,600 Zestimate®
$301/sqft
$97/mo HOA
What's special
- 135 days |
- 108 |
- 2 |
Zillow last checked:
Listing updated:
Listed by:
Clifton Mathews DRE #01942829 916-308-8164,
Sterling Royal Real Estate
Source: MetroList Services of CA,MLS#: 226028793Originating MLS: MetroList Services, Inc.
Facts & features
Interior
Bedrooms & bathrooms
- Bedrooms: 4
- Bathrooms: 3
- Full bathrooms: 3
Primary bedroom
- Features: Closet, Walk-In Closet, Sitting Area
Primary bathroom
- Features: Closet, Shower Stall(s), Double Vanity, Granite Counters, Walk-In Closet(s), Window
Dining room
- Features: Dining/Family Combo, Dining/Living Combo
Kitchen
- Features: Kitchen Island, Island w/Sink, Kitchen/Family Combo
Heating
- Gas
Cooling
- Central Air, Attic Fan
Appliances
- Included: Built-In Gas Oven, Gas Water Heater, Ice Maker, Dishwasher, Disposal, Microwave, Double Oven, Tankless Water Heater, Free-Standing Electric Oven
- Laundry: Cabinets, Electric Dryer Hookup, Inside, Inside Room
Features
- Flooring: Carpet, Laminate, Tile
- Has fireplace: No
Interior area
- Total structure area: 0
- Total interior livable area: 2,190 sqft
Property
Parking
- Total spaces: 2
- Parking features: Attached, Garage Faces Front
- Attached garage spaces: 2
Features
- Levels: Two
- Stories: 2
- Exterior features: Dog Run
- Has private pool: Yes
- Pool features: Community
- Fencing: Back Yard,Fenced
Lot
- Size: 2,918 Square Feet
- Features: Sprinklers In Front, Sprinklers In Rear, Close to Clubhouse, Curb(s)
Details
- Additional structures: Pergola
- Parcel number: 20114400300000
- Zoning: 0000
- Special conditions: Offer As Is
Construction
Type & style
- Home type: SingleFamily
- Property subtype: Single Family Residence
Materials
- Stucco
- Foundation: Block
- Roof: Shingle
Condition
- Year built: 2024
Utilities & green energy
- Electric: 220 Volts in Laundry
- Sewer: Public Sewer
- Water: See Remarks
- Utilities for property: Solar
Green energy
- Energy generation: Solar
Community & HOA
HOA
- Has HOA: Yes
- Amenities included: Pool, Clubhouse, Gym
- Services included: Pool
- HOA fee: $97 monthly
Location
- Region: Sacramento
Financial & listing details
- Price per square foot: $301/sqft
- Tax assessed value: $577,750
- Annual tax amount: $6,948
- Price range: $660K - $660K
- Date on market: 3/26/2026
- Road surface type: Asphalt
Estimated market value
$651,600
$619,000 - $684,000
$3,213/mo
Price history
| Date | Event | Price |
|---|---|---|
| 4/30/2026 | Price change | $660,000-1.5%$301/sqft |
Source: MetroList Services of CA #226028793 Report a problem | ||
| 3/26/2026 | Listed for sale | $670,000+18.3%$306/sqft |
Source: MetroList Services of CA #226028793 Report a problem | ||
| 2/23/2024 | Sold | $566,500$259/sqft |
Source: Public Record Report a problem | ||
Public tax history
| Year | Property taxes | Tax assessment |
|---|---|---|
| 2025 | $6,948 -3.1% | $577,750 +31.2% |
| 2024 | $7,170 +203.4% | $440,357 +799.7% |
| 2023 | $2,363 +43.3% | $48,946 +192.6% |
| 2022 | $1,649 | $16,728 |
Find assessor info on the county website
Monthly payment
Est. payment
Payment breakdown
Explore the cost of this home by adjusting the details. Changes won't be saved.Climate risks
Neighborhood: 95835
Nearby schools
GreatSchools rating
- 9/10Northlake TK-8Grades: K-8Distance: 0.7 mi
- 6/10Rio Linda High SchoolGrades: 9-12Distance: 5.8 mi
- $608,1003 bd3 ba2.1k sqft5918 Quilter St, Sacramento, CA 95835Off Market
- $663,1004 bd3 ba2.4k sqft3861 Watermist Way, Sacramento, CA 95835Off Market
- $877,4005 bd4 ba2.8k sqft3843 Watermist Way, Sacramento, CA 95835Off Market
- $811,0005 bd4 ba2.9k sqft3837 Watermist Way, Sacramento, CA 95835Off Market
- $630,0004 bd3 ba2.3k sqft3842 Nava Ave, Sacramento, CA 95835Sold
- $552,5003 bd3 ba1.7k sqft3525 Damora Ave, Sacramento, CA 95835Sold
- $705,0004 bd3 ba2.2k sqft4136 Eventide Ave, Sacramento, CA 95835Sold
- $844,5005 bd4 ba3.4k sqft4142 Eventide Ave, Sacramento, CA 95835Sold
- $570,0004 bd4 ba2.3k sqft5819 Harveston Way, Sacramento, CA 95835Sold
A local agent can set up tours, give advice and negotiate with sellers.
Similar homes
- $655,0004 bd3 ba2.1k sqft5685 Sailrock St, Sacramento, CA 95835For Sale
 MLS ID #226073186, CJ Domondon. MetroList Services of CA
 - $639,0003 bd3 ba2.2k sqft5718 Harveston Way, Sacramento, CA 95835For Sale
 MLS ID #226078305, Manoj Desai. MetroList Services of CA
 - $659,0003 bd3 ba2.1k sqft5667 Littlestone St, Sacramento, CA 95835For Sale
 MLS ID #226061067, Rabaljit Dhillon. MetroList Services of CA
 - $689,0004 bd3 ba2.2k sqft4236 Bellwether Way, Sacramento, CA 95835For Sale
 MLS ID #226081800, Nada Aboudiab. MetroList Services of CA
 - $599,9993 bd3 ba2.2k sqft2674 Maybrook Dr, Sacramento, CA 95835For SaleMLS ID #226100062, Mark Morris. MetroList Services of CA
- $560,0004 bd3 ba2k sqft3554 Damora Ave, Sacramento, CA 95835For SaleMLS ID #226089198, Eric Lam. MetroList Services of CA
- $649,0003 bd2 ba1.9k sqft6 Converse Ct, Sacramento, CA 95835For SaleMLS ID #226085156, Lee Xiong. MetroList Services of CA
- $665,0004 bd3 ba3k sqft2719 Alcove Way, Sacramento, CA 95833For SaleMLS ID #226099885, Desireé Taylor. MetroList Services of CA
- $775,0005 bd3 ba3.1k sqft5930 Lakestone Dr, Sacramento, CA 95835For SaleMLS ID #226050695, Mimi Vo. MetroList Services of CA
- $605,0004 bd3 ba1.9k sqft3759 Po River Way, Sacramento, CA 95834For SaleMLS ID #226096648, Wendolyn White. MetroList Services of CA
- $719,0004 bd3 ba3k sqft2702 Mossy Creek St, Sacramento, CA 95833For SaleMLS ID #226099067, Jason Smith. MetroList Services of CA
- $539,0003 bd3 ba1.9k sqft3563 Sardinia Island Way, Sacramento, CA 95834For SaleMLS ID #226099216, Rachael Bauer. MetroList Services of CA
- $959,8885 bd4 ba3.1k sqft5631 Drifton Way, Sacramento, CA 95835For SaleMLS ID #226085861, Herman Owens. MetroList Services of CA
- $629,0004 bd3 ba2.7k sqft2909 Hazel Gaze St, Sacramento, CA 95833For SaleMLS ID #226020180, Iris Tran. MetroList Services of CA
- $579,9004 bd2 ba1.8k sqft1211 Willow Hill Ave, Sacramento, CA 95834For SaleMLS ID #226088855, Jasdeep Sandhu. MetroList Services of CA
- $549,9992 bd3 ba1.7k sqft4385 Euboea Island Ln, Sacramento, CA 95834For SaleMLS ID #226093255, Afton Peterson. MetroList Services of CA
- $759,0004 bd3 ba3k sqft58 Lemon Twist Ct, Sacramento, CA 95833For SaleMLS ID #226083979, Samantha Tov. MetroList Services of CA
- $599,0003 bd4 ba2k sqft3063 River Trout Walk, Sacramento, CA 95833For SaleMLS ID #226090700, Laura Miller. MetroList Services of CA
- $600,5004 bd4 ba2.8k sqft2766 Dockside St, Sacramento, CA 95833For SaleMLS ID #225148656, Jennifer Stigelmayer. MetroList Services of CA
- $650,0004 bd3 ba2.1k sqft5017 Whirlabout St, Roseville, CA 95747For SaleMLS ID #226096495, Kimberly Prince. MetroList Services of CA
Local buyer's agents are ready to help
