Welcome to 5667 Littlestone St, Sacramento located in sought-after Northlake community a beautifully designed 3-bedroom (Possible 4), 3-bath home offering comfort, functionality, and modern living. This spacious residence has Whole House Water Filtration System installed and features an open-concept layout filled with natural light, creating the perfect space for both everyday living and entertaining. The well-appointed kitchen with granite countertops and Island with sink flows seamlessly into the dining and living areas, while generously sized bedrooms provide privacy and flexibility for families, guests, or a home office setup. Step outside to enjoy the Oversized Backyard a rare find with endless possibilities for outdoor entertaining, gardening, play space, or even a future pool. Located in the desirable Northlake community, residents enjoy scenic parks, walking trails, nearby shopping, dining, and convenient access to major freeways and downtown Sacramento. Whether you're looking for your first home, more space, or a move-up opportunity, this home combines style, comfort, and location in one exceptional package. Don't miss your chance to make this Northlake gem your own! For qualified buyers: The existing loan may be assumable at a LOWER INTEREST RATE, creating a unique opportunity for long-term savings.''
Active
Price cut: $5.5K (6/14)
$659,000
5667 Littlestone St, Sacramento, CA 95835
3beds
2,114sqft
Single Family Residence
Built in 2022
4,952 Square Feet Lot
$-- Zestimate®
$312/sqft
$97/mo HOA
What's special
Island with sinkPlay spaceOversized backyardGenerously sized bedrooms
- 118 days
- 333
- 9
Zillow last checked:
Listing updated:
Listed by:
Rabaljit Dhillon DRE #02129060 916-802-3631,
eXp Realty of Northern California, Inc.,
Simranjit Singh DRE #02131719 916-425-9403,
eXp Realty of Northern California, Inc.
Source: MetroList Services of CA,MLS#: 226061067Originating MLS: MetroList Services, Inc.
Facts & features
Interior
Bedrooms & bathrooms
- Bedrooms: 3
- Bathrooms: 3
- Full bathrooms: 2
- Partial bathrooms: 1
Rooms
- Room types: Kitchen, Laundry, Living Room, Loft
Primary bedroom
- Features: Walk-In Closet
Primary bathroom
- Features: Shower Stall(s), Double Vanity, Granite Counters, Walk-In Closet(s)
Dining room
- Features: Bar, Dining/Family Combo
Kitchen
- Features: Breakfast Area, Pantry Closet, Granite Counters, Island w/Sink, Kitchen/Family Combo
Heating
- Central
Cooling
- Ceiling Fan(s), Central Air
Appliances
- Included: Built-In Electric Range, Built-In Gas Range, Dishwasher, Disposal, Microwave
- Laundry: Laundry Room, Cabinets, Electric Dryer Hookup, Gas Dryer Hookup, Upper Level, Inside Room
Features
- Flooring: Carpet, Tile
- Has fireplace: No
Interior area
- Total structure area: 0
- Total interior livable area: 2,114 sqft
Property
Parking
- Total spaces: 2
- Parking features: Garage Door Opener, Garage Faces Front, Driveway, Gentle Up Driveway/Sidewalks
- Garage spaces: 2
- Has uncovered spaces: Yes
Features
- Levels: Two
- Stories: 2
- Fencing: Back Yard,Wood
Lot
- Size: 4,952 Square Feet
- Features: Auto Sprinkler F&R, Shape Regular
Details
- Parcel number: 20113800140000
- Zoning: R-1A-P
- Special conditions: Standard
- Other equipment: Water Filter System
Construction
Type & style
- Home type: SingleFamily
- Architectural style: Contemporary,Spanish,See Remarks
- Property subtype: Single Family Residence
Materials
- Stucco, Frame, Wood
- Foundation: Concrete, Slab
- Roof: Spanish Tile,Tile
Condition
- Year built: 2022
Details
- Builder name: Lennar
Utilities & green energy
- Electric: 220 Volts, 220 Volts in Laundry
- Sewer: Public Sewer
- Water: Public
- Utilities for property: Public, Sewer Connected, Sewer In & Connected, Internet Available, Solar, Natural Gas Connected
Green energy
- Energy generation: Solar
Community & HOA
Community
- Subdivision: Greenbriar Village 10a Ph 1
HOA
- Has HOA: Yes
- Amenities included: Playground, Pool, Clubhouse, Recreation Facilities
- Services included: Common Areas, Pool, Recreation Facility
- HOA fee: $97 monthly
Location
- Region: Sacramento
Financial & listing details
- Price per square foot: $312/sqft
- Tax assessed value: $670,012
- Price range: $659K - $659K
- Date on market: 5/15/2026
- Road surface type: Paved, Chip And Seal
Estimated market value
Not available
Estimated sales range
Not available
$3,044/mo
Price history
| Date | Event | Price |
|---|---|---|
| 6/14/2026 | Price change | $659,000-0.8%$312/sqft |
Source: MetroList Services of CA #226061067 Report a problem | ||
| 5/15/2026 | Listed for sale | $664,500+7.4%$314/sqft |
Source: MetroList Services of CA #226061067 Report a problem | ||
| 6/28/2022 | Sold | $619,000$293/sqft |
Source: Public Record Report a problem | ||
Public tax history
| Year | Property taxes | Tax assessment |
|---|---|---|
| 2026 | -- | $670,012 +2% |
| 2025 | $10,051 +4.5% | $656,875 +2% |
| 2024 | $9,615 -0.9% | $643,996 +2% |
| 2023 | $9,697 +72.9% | $631,369 +109.9% |
| 2022 | $5,610 +149.1% | $300,833 +490.8% |
| 2021 | $2,252 | $50,917 |
Find assessor info on the county website
Monthly payment
Est. payment
Payment breakdown
Explore the cost of this home by adjusting the details. Changes won't be saved.Climate risks
Neighborhood: 95835
Similar homes
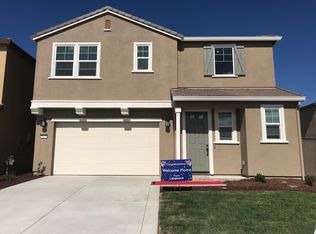
- $619,0003 bd3 ba2.2k sqft5718 Harveston Way, Sacramento, CA 95835For Sale
 MLS ID #226078305, Manoj Desai. MetroList Services of CA
 - $585,0004 bd3 ba2k sqft3531 Nuestra Ave, Sacramento, CA 95835For Sale
 MLS ID #226099985, Lindsey Mullock. MetroList Services of CA
 - $660,0004 bd3 ba2.1k sqft3531 Damora Ave, Sacramento, CA 95835For Sale
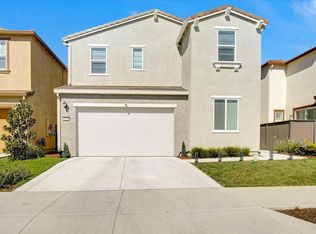 MLS ID #226028793, Clifton Mathews. MetroList Services of CA
 - $560,0004 bd3 ba2k sqft3554 Damora Ave, Sacramento, CA 95835For Sale
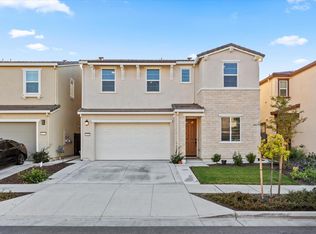 MLS ID #226089198, Eric Lam. MetroList Services of CA
Local buyer's agents are ready to help
