Like-new Lennar Smart Home (built 2023) with owned solar. Modern, effortless living in a highly desirable neighborhood just steps from the Community Center, Woodland Christian School, and the walking bridge to Springlake Park . The main living area features large windows and a sliding glass door that open to a private patio, filling the space with natural light. Adjacent to the living room is a versatile flex room separated by sliding privacy glass doors- ideal for a home office, craft room, gym, or playroom. Entertain or cook with ease in the enormous kitchen, which offers abundant storage, contemporary cabinetry, white granite countertops, and stainless-steel appliances including a gas range and built-in microwave. Upstairs you'll find a separate family room plus three bedrooms, highlighted by a spacious primary suite. A full hall bathroom and convenient indoor laundry are also located on the upper level. Additional highlights include a two-car attached garage and integrated smart-home features. This home combines thoughtful design, modern finishes, and sustainable features- move-in ready and built for comfortable everyday living.
Active
$535,000
1675 Pena Ln, Woodland, CA 95776
3beds
2,031sqft
:
Get pre-qualified$3,635/mo
Single Family Residence
Built in 2023
2,495 Square Feet Lot
$529,900 Zestimate®
$263/sqft
$99/mo HOA
What's special
Private patioEnormous kitchenContemporary cabinetryFull hall bathroomSpacious primary suiteLarge windowsTwo-car attached garage
- 12 days |
- 335 |
- 6 |
Zillow last checked:
Listing updated:
Listed by:
Mandy Tanberg DRE #01312329 530-681-2474,
Bella Vie Real Estate,
Sam Tanberg DRE #02238108 530-867-0474,
Bella Vie Real Estate
Source: MetroList Services of CA,MLS#: 226096930Originating MLS: MetroList Services, Inc.
Facts & features
Interior
Bedrooms & bathrooms
- Bedrooms: 3
- Bathrooms: 3
- Full bathrooms: 2
- Partial bathrooms: 1
Dining room
- Features: Space in Kitchen
Kitchen
- Features: Granite Counters, Kitchen Island
Heating
- Central
Cooling
- Ceiling Fan(s), Central Air
Appliances
- Included: Free-Standing Gas Range, Dishwasher, Disposal, Microwave
- Laundry: Upper Level, Inside Room
Features
- Flooring: Carpet, Simulated Wood, Tile
- Has fireplace: No
Interior area
- Total structure area: 0
- Total interior livable area: 2,031 sqft
Property
Parking
- Total spaces: 2
- Parking features: Garage Faces Rear
- Garage spaces: 2
Lot
- Size: 2,495 Square Feet
- Features: Irregular Lot, Landscaped
Details
- Parcel number: 041234017000
- Zoning: Res
- Special conditions: Standard
Construction
Type & style
- Home type: SingleFamily
- Architectural style: Traditional
- Property subtype: Single Family Residence
Materials
- Stucco, Frame
- Foundation: Slab
- Roof: Composition
Condition
- Year built: 2023
Utilities & green energy
- Electric: 220 Volts
- Sewer: Public Sewer
- Water: Public, Meter on Site
- Utilities for property: Public, Solar, Underground Utilities
Green energy
- Energy generation: Solar
Community & HOA
HOA
- Has HOA: Yes
- Amenities included: None
- Services included: Maintenance Grounds, Management
- HOA fee: $99 monthly
Location
- Region: Woodland
Financial & listing details
- Price per square foot: $263/sqft
- Tax assessed value: $529,380
- Annual tax amount: $9,378
- Price range: $535K - $535K
- Date on market: 7/31/2026
Estimated market value
$529,900
$503,000 - $556,000
$3,042/mo
Price history
| Date | Event | Price |
|---|---|---|
| 7/31/2026 | Listed for sale | $535,000+3.1%$263/sqft |
Source: MetroList Services of CA #226096930 Report a problem | ||
| 11/28/2023 | Sold | $519,000-1%$256/sqft |
Source: Public Record Report a problem | ||
| 8/2/2023 | Listed for sale | $523,990$258/sqft |
Source:  Lennar Homes Report a problem Lennar Homes Report a problem | ||
Public tax history
| Year | Property taxes | Tax assessment |
|---|---|---|
| 2025 | $9,378 0% | $529,380 +2% |
| 2024 | $9,379 +280.7% | $519,000 +1928.5% |
| 2023 | $2,463 +287.8% | $25,585 -0.9% |
| 2022 | $635 | $25,819 |
Find assessor info on the county website
Monthly payment
Est. payment
Payment breakdown
Explore the cost of this home by adjusting the details. Changes won't be saved.Climate risks
Neighborhood: 95776
Nearby schools
GreatSchools rating
- 2/10Woodland Prairie Elementary SchoolGrades: K-6Distance: 0.5 mi
- 6/10Douglass Middle SchoolGrades: 7-8Distance: 1 mi
- 6/10Pioneer High SchoolGrades: 9-12Distance: 0.9 mi
- $1,232,735-- bd-- ba-- sqftMatmor Rd, Woodland, CA 95776Off Market
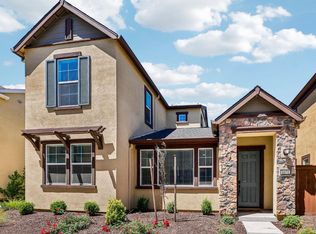
- $525,0003 bd3 ba1.4k sqft1671 Pena Ln, Woodland, CA 95776For Sale
- $500,0004 bd3 ba2k sqft1674 Richie Ln, Woodland, CA 95776Sold
- $479,0003 bd3 ba1.4k sqft1678 Richie Ln, Woodland, CA 95776Sold
- $460,0003 bd3 ba2k sqft1670 Richie Ln, Woodland, CA 95776Sold
- $450,0004 bd3 ba2k sqft1666 Pena Ln, Woodland, CA 95776Sold
- $450,5003 bd3 ba1.4k sqft1670 Pena Ln, Woodland, CA 95776Sold
- $2,8003 bd3 ba1.4k sqft1683 Pena Ln, Woodland, CA 95776For Rent
A local agent can set up tours, give advice and negotiate with sellers.
Similar homes
- $699,9004 bd3 ba2.2k sqft2536 Webster Ct, Woodland, CA 95776For Sale
 MLS ID #226087771, Pat Aukes. MetroList Services of CA
 - $715,0004 bd3 ba2.4k sqft1732 Henigan Dr, Woodland, CA 95776For Sale
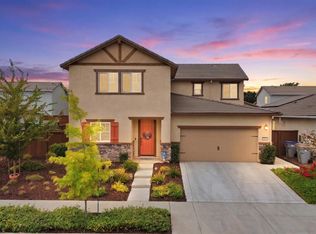 MLS ID #226092063, Ginny Parks. MetroList Services of CA
 - $757,0004 bd3 ba2.1k sqft2752 Brookshire Cir, Woodland, CA 95776For Sale
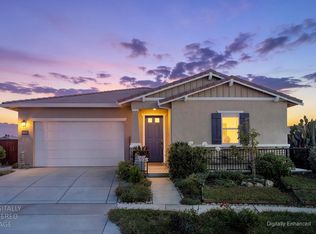 MLS ID #226086499, Johnny Brooks. MetroList Services of CA
 - $785,0004 bd4 ba2.6k sqft2220 Russell Cir, Woodland, CA 95776For Sale
 MLS ID #226088124, Cary Arnold. MetroList Services of CA
 - $539,0003 bd3 ba1.9k sqft3563 Sardinia Island Way, Sacramento, CA 95834For SaleMLS ID #226099216, Rachael Bauer. MetroList Services of CA
- $795,0004 bd3 ba2.9k sqft2459 Muller Pl, Woodland, CA 95776For SaleMLS ID #226080278, Leslie Blevins. MetroList Services of CA
- $585,0004 bd3 ba2k sqft3531 Nuestra Ave, Sacramento, CA 95835For SaleMLS ID #226099985, Lindsey Mullock. MetroList Services of CA
- $533,9914 bd3 ba2.3k sqft1905 Mammoth Way, Sacramento, CA 95834For SaleMLS ID #226096526, JaCi Wallace. MetroList Services of CA
- $525,0003 bd3 ba1.4k sqft3723 Po River Way, Sacramento, CA 95834For SaleMLS ID #226097145, Wei Hong. MetroList Services of CA
- $779,9006 bd3 ba3k sqft1872 Olvera Dr, Woodland, CA 95776For SaleMLS ID #226072489, Anamika Singh. MetroList Services of CA
- $559,9006 bd3 ba2.6k sqft3815 Lee Brook Way, Sacramento, CA 95838For SaleMLS ID #226101563, Genaro Gonzalez. MetroList Services of CA
- $549,0003 bd3 ba2k sqft4550 Golden Cedar St, Sacramento, CA 95834For SaleMLS ID #226071681, Luis R Sosa-Guasch. MetroList Services of CA
- $549,0004 bd3 ba2.1k sqft2549 Lacey Ann Ave, Sacramento, CA 95834For SaleMLS ID #226079512, Terrie MacDonald. MetroList Services of CA
- $499,0003 bd3 ba1.7k sqft3186 Mabry Dr, Sacramento, CA 95835For SaleMLS ID #226093016, Parm Atwal. MetroList Services of CA
- $549,9992 bd3 ba1.7k sqft4385 Euboea Island Ln, Sacramento, CA 95834For SaleMLS ID #226093255, Afton Peterson. MetroList Services of CA
- $600,0004 bd2 ba2k sqft81 Bombay Cir, Sacramento, CA 95835For SaleMLS ID #226099376, Renee Friedrich. MetroList Services of CA
- $540,0003 bd3 ba1.8k sqft2725 N Cove Dr, Sacramento, CA 95833For SaleMLS ID #226060095, Che Canyon. MetroList Services of CA
- $520,0003 bd3 ba1.5k sqft2838 Myotis Dr, Sacramento, CA 95834For SaleMLS ID #226092553, Jaime Del Real. MetroList Services of CA
- $470,0003 bd2 ba1.5k sqft401 Marlin Spike Way, Sacramento, CA 95838For SaleMLS ID #226095125, Marisol Tovar. MetroList Services of CA
- $605,0004 bd3 ba1.9k sqft3759 Po River Way, Sacramento, CA 95834For SaleMLS ID #226096648, Wendolyn White. MetroList Services of CA
Local buyer's agents are ready to help
