Experience elevated living in one of Sacramento's most coveted and centrally located communities, where contemporary luxury meets effortless convenience. This nearly new residence showcases refined design, exceptional craftsmanship, and a lifestyle tailored for those who appreciate both sophistication and accessibility, with seamless connections to Downtown Sacramento, the Bay Area, premier shopping, dining, entertainment, and major commuter routes. Thoughtfully curated for modern living, this stunning 3-bedroom, 3-bath home features a versatile loft and an array of upscale enhancements, including upgraded flooring throughout the main level, designer kitchen fixtures, custom window coverings, and a meticulously finished garage with painted walls and a textured epoxy-style floor. Every detail has been selected to create an elegant, move-in-ready retreat that exudes style and comfort. Embrace seamless indoor-outdoor living with two private outdoor sanctuariesa charming ground-level patio and an inviting upper balconyboth appointed with ceiling fans and ambient lighting, creating the perfect setting for intimate gatherings, morning coffee, or relaxing under Sacramento's beautiful evening skies. Residents enjoy exclusive access to an impressive collection of resort-inspired amenities, including a sparkling pool, state-of-the-art fitness center, elegant clubhouse, scenic walking trails, park, playground, and a vibrant calendar of community events designed to enrich everyday living. Offering a rare combination of modern elegance, exceptional amenities, and an unparalleled location, this turnkey residence presents an extraordinary opportunity to enjoy a lifestyle defined by luxury, comfort, and convenience.
Active
Price cut: $20K (6/19)
$540,000
2725 N Cove Dr, Sacramento, CA 95833
3beds
1,811sqft
Single Family Residence
Built in 2020
2,252 Square Feet Lot
$531,900 Zestimate®
$298/sqft
$176/mo HOA
What's special
Sparkling poolVersatile loftWalking trailsTwo private outdoor spacesCustom blinds throughoutEnhanced kitchen fixtures
- 106 days |
- 196 |
- 5 |
Zillow last checked:
Listing updated:
Listed by:
Che Canyon DRE #01975681 916-217-8382,
Century 21 Select Real Estate
Source: MetroList Services of CA,MLS#: 226060095Originating MLS: MetroList Services, Inc.
Facts & features
Interior
Bedrooms & bathrooms
- Bedrooms: 3
- Bathrooms: 3
- Full bathrooms: 2
- Partial bathrooms: 1
Primary bathroom
- Features: Shower Stall(s), Double Vanity, Soaking Tub, Low-Flow Toilet(s), Walk-In Closet(s)
Dining room
- Features: Dining/Family Combo
Kitchen
- Features: Granite Counters, Kitchen Island, Kitchen/Family Combo
Heating
- Central
Cooling
- Ceiling Fan(s), Central Air
Appliances
- Included: Built-In Gas Oven, Built-In Gas Range, Trash Compactor, Dishwasher, Microwave, Plumbed For Ice Maker
- Laundry: Upper Level, Inside Room
Features
- Flooring: Carpet, Laminate, Tile
- Has fireplace: No
Interior area
- Total structure area: 0
- Total interior livable area: 1,811 sqft
Property
Parking
- Total spaces: 2
- Parking features: Garage Faces Rear
- Garage spaces: 2
Features
- Levels: Two
- Stories: 2
- Exterior features: Balcony
- Fencing: Wood,Fenced
Lot
- Size: 2,252 Square Feet
- Features: Sprinklers In Front, Curb(s)/Gutter(s), Shape Regular
- Topography: Level,Level
Details
- Parcel number: 22530900090000
- Zoning: Residential
- Special conditions: Standard
Construction
Type & style
- Home type: SingleFamily
- Architectural style: Contemporary
- Property subtype: Single Family Residence
Materials
- Stucco
- Foundation: Slab
- Roof: Composition
Condition
- Year built: 2020
Utilities & green energy
- Electric: 220 Volts in Laundry
- Sewer: Public Sewer
- Water: Water District
- Utilities for property: Cable Available, Sewer Connected, Internet Available, Natural Gas Available, Natural Gas Connected
Community & HOA
HOA
- Has HOA: Yes
- Amenities included: Barbecue, Playground, Pool, Clubhouse, Fitness Center, Gym, Park
- Services included: Common Areas, Pool, Recreation Facility
- HOA fee: $176 monthly
Location
- Region: Sacramento
Financial & listing details
- Price per square foot: $298/sqft
- Tax assessed value: $486,661
- Price range: $540K - $540K
- Date on market: 5/13/2026
- Road surface type: Paved
Estimated market value
$531,900
$505,000 - $558,000
$3,069/mo
Price history
| Date | Event | Price |
|---|---|---|
| 6/19/2026 | Price change | $540,000-3.6%$298/sqft |
Source: MetroList Services of CA #226060095 Report a problem | ||
| 5/13/2026 | Listed for sale | $560,000+28.3%$309/sqft |
Source: MetroList Services of CA #226060095 Report a problem | ||
| 6/26/2020 | Sold | $436,500$241/sqft |
Source: Public Record Report a problem | ||
Public tax history
| Year | Property taxes | Tax assessment |
|---|---|---|
| 2026 | -- | $486,661 +2% |
| 2025 | $7,219 -4.1% | $477,120 +2% |
| 2024 | $7,525 +4.3% | $467,765 +2% |
| 2023 | $7,213 +2% | $458,594 +2% |
| 2022 | $7,070 -0.8% | $449,603 +2% |
| 2021 | $7,126 +159.3% | $440,789 +559.5% |
| 2020 | $2,749 +362.3% | $66,838 +560.5% |
| 2019 | $595 | $10,120 |
Find assessor info on the county website
Monthly payment
Est. payment
Payment breakdown
Explore the cost of this home by adjusting the details. Changes won't be saved.Climate risks
Neighborhood: Willowcreek
Nearby schools
GreatSchools rating
- 7/10Two Rivers Elementary SchoolGrades: K-5Distance: 0.5 mi
- 2/10Natomas Middle SchoolGrades: 6-8Distance: 3.6 mi
- 4/10Natomas High SchoolGrades: 9-12Distance: 2 mi
- $510,9003 bd2 ba1.8k sqft2733 N Cove Dr, Sacramento, CA 95833Off Market
- $2,8503 bd3 ba1.7k sqft2717 N Cove Dr, Sacramento, CA 95833For Rent

- $481,8003 bd2 ba1.5k sqft2741 N Cove Dr, Sacramento, CA 95833Off Market
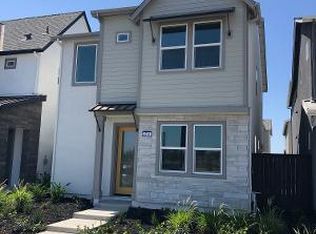
- $540,0003 bd3 ba1.8k sqft2709 N Cove Dr, Sacramento, CA 95833Sold
- $533,7003 bd3 ba1.9k sqft2749 N Cove Dr, Sacramento, CA 95833Off Market
- $663,400-- bd-- ba-- sqftN Cove Dr, Sacramento, CA 95833Off Market
- $598,600-- bd-- ba-- sqftN Cove Dr, Sacramento, CA 95833Off Market
- $510,0003 bd3 ba1.9k sqft2716 Bathford St, Sacramento, CA 95833Sold
A local agent can set up tours, give advice and negotiate with sellers.
Similar homes
- $579,0003 bd4 ba2k sqft3063 River Trout Walk, Sacramento, CA 95833For Sale
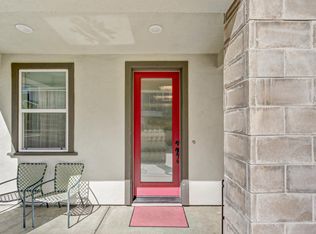 MLS ID #226090700, Laura Miller. MetroList Services of CA
 - $539,0003 bd3 ba1.9k sqft3563 Sardinia Island Way, Sacramento, CA 95834For Sale
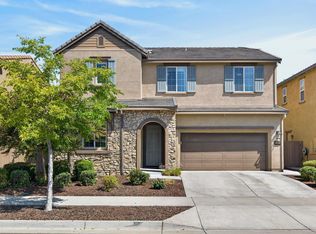 MLS ID #226099216, Rachael Bauer. MetroList Services of CA
 - $512,0004 bd3 ba2k sqft3064 Club Center Dr, Sacramento, CA 95835For Sale
 MLS ID #226103539, Bridget Gray. MetroList Services of CA
 - $525,0002 bd3 ba1.7k sqft4020 Arco Del Paso Ln, Sacramento, CA 95834For Sale
 MLS ID #226092416, Adrian Tafoya. MetroList Services of CA
 - $535,0004 bd3 ba2k sqft1619 N Breezy Meadow Dr, Sacramento, CA 95834For SaleMLS ID #226064811, Anthony Alfano. MetroList Services of CA
- $539,9993 bd3 ba1.8k sqft399 Midstream Ln, West Sacramento, CA 95605For SaleMLS ID #226073825, Stephanie Noble. MetroList Services of CA
- $505,0004 bd3 ba1.8k sqft3809 Havengate Way, Sacramento, CA 95834For SaleMLS ID #226083175, Star McBride, KW Vaca Valley. BAREIS
- $489,0003 bd3 ba1.6k sqft2333 Nucla Way, Sacramento, CA 95834For SaleMLS ID #226063120, David Orr. MetroList Services of CA
- $539,9002 bd3 ba1.7k sqft4385 Euboea Island Ln, Sacramento, CA 95834For SaleMLS ID #226093255, Afton Peterson. MetroList Services of CA
- $510,0003 bd3 ba1.5k sqft4501 Blackrock Dr, Sacramento, CA 95834New ConstructionMLS ID #ML82046051, Shaan Persaud. MLSListings Inc
- $559,9004 bd3 ba2.3k sqft1751 Red Alder Ave, Sacramento, CA 95834For SaleMLS ID #226084135, CJ Lynch. MetroList Services of CA
- $509,0003 bd3 ba1.6k sqft390 Caravaggio Cir, Sacramento, CA 95835For SaleMLS ID #41123693, Jonathan Minerick. bridgeMLS/CCAR/Bay East AOR
- $599,9994 bd3 ba1.9k sqft3759 Po River Way, Sacramento, CA 95834For SaleMLS ID #226096648, Wendolyn White. MetroList Services of CA
- $599,0003 bd2 ba1.8k sqft4757 Savoie Way, Sacramento, CA 95835For SaleMLS ID #226089062, Marvin Hooker. MetroList Services of CA
- $585,0004 bd3 ba2k sqft3531 Nuestra Ave, Sacramento, CA 95835For SaleMLS ID #226099985, Lindsey Mullock. MetroList Services of CA
- $599,0005 bd3 ba2.2k sqft3105 Club Center Dr, Sacramento, CA 95835For SaleMLS ID #226078566, Cara Moeller. MetroList Services of CA
- $629,0003 bd3 ba2.2k sqft5718 Harveston Way, Sacramento, CA 95835For SaleMLS ID #226078305, Manoj Desai. MetroList Services of CA
- $659,0003 bd3 ba2.1k sqft5667 Littlestone St, Sacramento, CA 95835For SaleMLS ID #226061067, Rabaljit Dhillon. MetroList Services of CA
- $599,0003 bd3 ba1.9k sqft1645 Headslane Rd, West Sacramento, CA 95691For SaleMLS ID #226076974, Christina Gurr. MetroList Services of CA
- $458,0003 bd3 ba1.6k sqft3301 N Park Dr Unit 1214, Sacramento, CA 95835For SaleMLS ID #226101490, Stefanos Eliopulos. MetroList Services of CA
Local buyer's agents are ready to help
