Freshly painted and move-in ready, this desirable end-unit home offers enhanced privacy and a premium location within the sought-after Good Project community. Unlike many neighboring homes, this interior end-unit enjoys no direct neighbor on one side, creating a more open and inviting setting. Built in 2018, this contemporary residence features 3 bedrooms, 3 full bathrooms, and approximately 1,834 square feet of thoughtfully designed living space. The open-concept main level showcases a beautifully appointed kitchen with quartz countertops, a large center island, ample cabinetry, and seamless flow into the dining and living areas. Just off the living space, a private balcony overlooks the community park and garden area, providing the perfect spot to enjoy your morning coffee, unwind after a long day, or entertain guests. A versatile floor plan includes a bedroom and full bathroom on the ground level, offering flexibility for guests, multigenerational living, or a private home office. This level also provides direct access to the private patio and backyard area, creating additional outdoor living space rarely found in similar urban-style homes. Upstairs, the spacious primary suite serves as a relaxing retreat, complete with a sitting area that offers the perfect space for a reading nook, workspace, fitness area, or quiet place to recharge. The ensuite bath features dual sinks and generous storage. Perfectly positioned to enjoy the best of West Sacramento and Downtown Sacramento, this home offers exceptional access to the Sacramento River Walk, The Barn, Golden 1 Center, Sutter Health Park, and the growing Railyards district. Whether you're meeting friends for dinner, catching a concert or baseball game, enjoying a riverside walk, or commuting via Sacramento Valley Station, you'll appreciate the convenience of having some of the region's most popular destinations just minutes from your doorstep. Combined with fresh interior paint, multiple outdoor living spaces, a flexible floor plan, and a desirable end-unit location, this home offers the perfect blend of modern comfort, convenience, and urban accessibility.
Active
$585,000
399 Midstream Ln, West Sacramento, CA 95605
3beds
1,834sqft
:
Get pre-qualified$4,001/mo
Single Family Residence
Built in 2018
871 Square Feet Lot
$576,300 Zestimate®
$319/sqft
$98/mo HOA
What's special
Large center islandAmple cabinetryOpen-concept main levelVersatile floor planAdditional outdoor living spaceMultiple outdoor living spaces
- 44 days |
- 295 |
- 10 |
Zillow last checked:
Listing updated:
Listed by:
Stephanie Noble DRE #01475802 916-601-6679,
Thrive Real Estate
Source: MetroList Services of CA,MLS#: 226073825Originating MLS: MetroList Services, Inc.
Facts & features
Interior
Bedrooms & bathrooms
- Bedrooms: 3
- Bathrooms: 3
- Full bathrooms: 3
Rooms
- Room types: Master Bathroom, Master Bedroom, Possible Guest, Family Room, Kitchen
Primary bedroom
- Features: Closet, Sitting Area
Primary bathroom
- Features: Shower Stall(s), Double Vanity, Tile
Dining room
- Features: Bar, Space in Kitchen
Kitchen
- Features: Quartz Counter, Kitchen Island, Kitchen/Family Combo
Heating
- Central, Ductless
Cooling
- Central Air, Ductless
Appliances
- Included: Free-Standing Gas Range, Range Hood, Dishwasher, Disposal, Microwave, Plumbed For Ice Maker, Washer/Dryer Stacked Included
- Laundry: Gas Dryer Hookup, Inside
Features
- Flooring: Carpet, Laminate, Tile
- Has fireplace: No
Interior area
- Total structure area: 0
- Total interior livable area: 1,834 sqft
Video & virtual tour
Property
Parking
- Total spaces: 2
- Parking features: Attached, Garage Door Opener, Garage Faces Front, Level Driveway/Sidewalks
- Attached garage spaces: 1
- Uncovered spaces: 1
Features
- Levels: Three Or More
- Stories: 3
- Exterior features: Balcony
- Fencing: Back Yard
Lot
- Size: 871 Square Feet
- Features: Corner Lot, Shape Regular
Details
- Parcel number: 010590011000
- Zoning: Res
- Special conditions: Standard
Construction
Type & style
- Home type: SingleFamily
- Architectural style: Contemporary
- Property subtype: Single Family Residence
Materials
- Stucco, Frame
- Foundation: Slab
- Roof: Flat
Condition
- Year built: 2018
Details
- Builder name: Bardis Homes
Utilities & green energy
- Electric: 220 Volts, 220 Volts in Laundry
- Sewer: Public Sewer
- Water: Public
- Utilities for property: Public, Sewer In & Connected
Community & HOA
Community
- Subdivision: The Good Project
HOA
- Has HOA: Yes
- Amenities included: Park
- Services included: Maintenance Grounds, Management
- HOA fee: $98 monthly
Location
- Region: West Sacramento
Financial & listing details
- Price per square foot: $319/sqft
- Tax assessed value: $529,867
- Annual tax amount: $6,161
- Price range: $585K - $585K
- Date on market: 6/11/2026
Estimated market value
$576,300
$547,000 - $605,000
$3,387/mo
Price history
| Date | Event | Price |
|---|---|---|
| 6/11/2026 | Listed for sale | $585,000+23.2%$319/sqft |
Source: MetroList Services of CA #226073825 Report a problem | ||
| 8/28/2018 | Sold | $475,000$259/sqft |
Source: MetroList Services of CA #18055150 Report a problem | ||
| 8/10/2018 | Pending sale | $475,000$259/sqft |
Source: The Advantage Group #18055150 Report a problem | ||
| 8/10/2018 | Listed for sale | $475,000$259/sqft |
Source: The Advantage Group #18055150 Report a problem | ||
Public tax history
| Year | Property taxes | Tax assessment |
|---|---|---|
| 2025 | $6,161 +2% | $529,867 +2% |
| 2024 | $6,042 -6.4% | $519,479 +2% |
| 2023 | $6,458 +14.7% | $509,294 +2% |
| 2022 | $5,633 +0.8% | $499,309 +2% |
| 2021 | $5,588 +5.1% | $489,519 +1% |
| 2020 | $5,315 +182.2% | $484,500 +195.2% |
| 2018 | $1,883 +164.9% | $164,126 +168.2% |
| 2017 | $711 +1.4% | $61,200 +2% |
| 2016 | $701 | $60,000 +38.7% |
| 2015 | $701 +208.5% | $43,267 +149% |
| 2014 | $227 -1.2% | $17,373 +0.5% |
| 2013 | $230 | $17,295 +2% |
| 2012 | -- | $16,956 +2% |
| 2011 | -- | $16,624 +0.8% |
| 2010 | -- | $16,500 -62.8% |
| 2009 | -- | $44,388 |
Find assessor info on the county website
Monthly payment
Est. payment
Payment breakdown
Explore the cost of this home by adjusting the details. Changes won't be saved.Climate risks
Neighborhood: 95605
Nearby schools
GreatSchools rating
- 5/10Elkhorn Village Elementary SchoolGrades: K-8Distance: 0.6 mi
- 7/10River City High SchoolGrades: 9-12Distance: 3.5 mi
- $---- bd-- ba-- sqft403 Midstream Ln, West Sacramento, CA 95605Off Market
- $540,0003 bd3 ba1.8k sqft395 Midstream Ln, West Sacramento, CA 95605Sold

- $469,6002 bd3 ba1.2k sqft391 Midstream Ln, West Sacramento, CA 95605Off Market
- $655,5003 bd3 ba1.9k sqft407 Midstream Ln, West Sacramento, CA 95605Off Market

- $442,6002 bd2 ba1k sqft145 Tributary Ln, West Sacramento, CA 95605Off Market
- $504,8003 bd3 ba1.6k sqft149 Tributary Ln, West Sacramento, CA 95605Off Market
- $639,5003 bd3 ba1.9k sqft411 Midstream Ln, West Sacramento, CA 95605Off Market
- $544,0003 bd3 ba1.8k sqft400 Midstream Ln, West Sacramento, CA 95605Off Market
A local agent can set up tours, give advice and negotiate with sellers.
Similar homes
- $539,0003 bd3 ba1.8k sqft425 Outrigger Ln, West Sacramento, CA 95605For Sale
 MLS ID #226080446, Shaun Hill. MetroList Services of CA
 - $599,0003 bd3 ba1.3k sqft2531 Rice Aly, Sacramento, CA 95816For Sale
 MLS ID #226076333, Paul Schatz. MetroList Services of CA
 - $599,0003 bd4 ba2k sqft3063 River Trout Walk, Sacramento, CA 95833For Sale
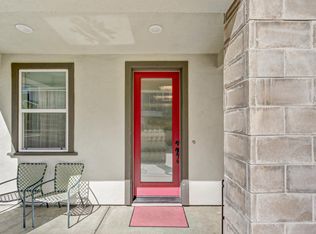 MLS ID #226090700, Laura Miller. MetroList Services of CA
 - $540,0003 bd3 ba1.8k sqft2725 N Cove Dr, Sacramento, CA 95833For Sale
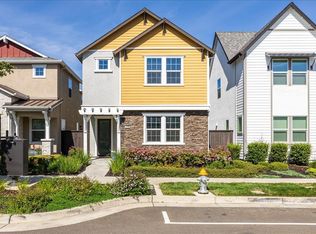 MLS ID #226060095, Che Canyon. MetroList Services of CA
 - $559,0004 bd3 ba2.1k sqft2549 Lacey Ann Ave, Sacramento, CA 95834For SaleMLS ID #226079512, Terrie MacDonald. MetroList Services of CA
- $595,0004 bd3 ba2k sqft3167 San Nicolas Road, West Sacramento, CA 95691For SaleMLS ID #226054765, Paige Hall, Coldwell Banker Realty. BAREIS
- $575,0004 bd3 ba2k sqft1619 N Breezy Meadow Dr, Sacramento, CA 95834For SaleMLS ID #226064811, Anthony Alfano. MetroList Services of CA
- $574,9003 bd2 ba2k sqft2551 Carlsbad Ave, Sacramento, CA 95821For SaleMLS ID #41138311, Jorge Soto. CCAR
- $560,0004 bd3 ba2k sqft3554 Damora Ave, Sacramento, CA 95835For SaleMLS ID #226089198, Eric Lam. MetroList Services of CA
- $475,0004 bd4 ba2k sqft3756 E Commerce Way, Sacramento, CA 95834For SaleMLS ID #226082575, Parm Atwal. MetroList Services of CA
- $559,9003 bd3 ba1.7k sqft461 Caravaggio Cir, Sacramento, CA 95835New ConstructionMLS ID #226024639, Gurj Takhar. MetroList Services of CA
- $625,0003 bd2 ba1.8k sqft9001 Virginia Fife Way, Elk Grove, CA 95624For SaleMLS ID #226092413, Brendon Tang. MetroList Services of CA
- $819,0003 bd4 ba2.3k sqft1019 D St, Sacramento, CA 95814For SaleMLS ID #226091440, Heidi Buchert. MetroList Services of CA
- $639,0003 bd3 ba2.2k sqft5718 Harveston Way, Sacramento, CA 95835For SaleMLS ID #226078305, Manoj Desai. MetroList Services of CA
- $484,9003 bd3 ba1.5k sqft4532 Juneberry Dr, Sacramento, CA 95834For SaleMLS ID #226080464, Bobby Lister. MetroList Services of CA
- $459,0004 bd4 ba2k sqft4174 Sally Ride Way, Sacramento, CA 95834For SaleMLS ID #226087714, Lindsy Mahoney. MetroList Services of CA
- $465,0003 bd2 ba1.5k sqft4304 Iowa Ave, Sacramento, CA 95824For SaleMLS ID #226093671, Enrique Tellez. MetroList Services of CA
- $510,0003 bd3 ba1.5k sqft4501 Blackrock Dr, Sacramento, CA 95834New ConstructionMLS ID #ML82046051, Shaan Persaud. MLSListings Inc
- $545,5003 bd2 ba1.5k sqft4236 Roanne Way, Rancho Cordova, CA 95742For SaleMLS ID #226092565, Paris Eghterafi. MetroList Services of CA
- $589,9003 bd3 ba1.8k sqft4040 Parkmoor Ln, Roseville, CA 95747For SaleMLS ID #226080217, Gary Smith. MetroList Services of CA
Local buyer's agents are ready to help
