Renovated and move in ready, 4304 Iowa Avenue offers modern style, thoughtful upgrades, and a functional layout in an established Sacramento neighborhood. This beautifully updated 3 bedroom, 2 bathroom home has been renovated throughout with new flooring, fresh interior and exterior paint, remodeled bathrooms, updated lighting and plumbing fixtures, and a redesigned kitchen that serves as the centerpiece of the home. Step inside to a bright open floor plan featuring spacious living and dining areas, recessed lighting, and a cozy brick fireplace that adds warmth and character. The fully staged interior highlights the versatility of the layout and creates an inviting atmosphere from the moment you walk in. The stunning kitchen features white shaker cabinetry, quartz countertops, stainless steel appliances, bar seating, modern black fixtures, and a brand new refrigerator included with the sale. The open concept design flows seamlessly into the dining and living areas, making it ideal for entertaining or everyday living. The spacious primary bedroom includes a beautifully remodeled bathroom with modern finishes and a sleek walk in shower. Both bathrooms have been tastefully updated with contemporary finishes and clean design throughout. Outside, enjoy attractive curb appeal, a large front lawn, and a low maintenance backyard complete with an oversized covered patio area perfect for outdoor dining, gatherings, or relaxing evenings at home. The backyard offers flexibility for entertaining, gardening, pets, or future customization. The property also features a 2 car garage and extended driveway parking. Conveniently located near Highway 99, Highway 50, and Downtown Sacramento, this home offers easy access to Midtown, UC Davis Medical Center, Aggie Square, shopping, dining, and everyday conveniences. Approximately 10 to 15 minutes from Downtown Sacramento, this is an excellent opportunity for first time homebuyers, growing families, or anyone looking for a turnkey remodeled home with modern finishes and commuter friendly access.
Active
Price cut: $20K (8/19)
$445,000
4304 Iowa Ave, Sacramento, CA 95824
3beds
1,536sqft
Single Family Residence
Built in 1963
6,098 Square Feet Lot
$440,800 Zestimate®
$290/sqft
$-- HOA
What's special
Large front lawnExtended driveway parkingModern black fixturesLow maintenance backyardQuartz countertopsBright open floor planStainless steel appliances
- 45 days
- 1,183
- 94
Zillow last checked:
Listing updated:
Listed by:
Enrique Tellez DRE #02079947 916-202-9369,
Berkshire Hathaway Home Services Elite Real Estate
Source: MetroList Services of CA,MLS#: 226093671Originating MLS: MetroList Services, Inc.
Facts & features
Interior
Bedrooms & bathrooms
- Bedrooms: 3
- Bathrooms: 2
- Full bathrooms: 2
Primary bedroom
- Features: Closet
Primary bathroom
- Features: Shower Stall(s), Tile, Quartz, Window
Dining room
- Features: Bar, Formal Area
Kitchen
- Features: Breakfast Area, Quartz Counter
Heating
- Fireplace(s), Gas
Cooling
- Central Air
Appliances
- Included: Free-Standing Gas Range, Free-Standing Refrigerator, Gas Water Heater, Range Hood, Dishwasher, Disposal
- Laundry: In Garage
Features
- Flooring: Laminate, Tile
- Number of fireplaces: 1
- Fireplace features: Brick, Living Room
Interior area
- Total structure area: 0
- Total interior livable area: 1,536 sqft
Property
Parking
- Total spaces: 4
- Parking features: Attached, Garage Door Opener, Garage Faces Front
- Attached garage spaces: 2
- Uncovered spaces: 2
Features
- Levels: One
- Stories: 1
- Fencing: Back Yard,Wood
Lot
- Size: 6,098 Square Feet
- Features: Curb(s)/Gutter(s), Landscape Front, Low Maintenance
Details
- Parcel number: 02602620070000
- Zoning: RD-5
- Special conditions: Standard
Construction
Type & style
- Home type: SingleFamily
- Property subtype: Single Family Residence
Materials
- Brick, Stucco
- Foundation: Raised
- Roof: Composition
Condition
- Year built: 1963
Utilities & green energy
- Electric: Other
- Sewer: Public Sewer
- Water: Public
- Utilities for property: Public
Community & HOA
Location
- Region: Sacramento
Financial & listing details
- Price per square foot: $290/sqft
- Tax assessed value: $326,400
- Price range: $445K - $445K
- Date on market: 7/24/2026
- Road surface type: Paved
Estimated market value
$440,800
$419,000 - $463,000
$2,718/mo
Price history
| Date | Event | Price |
|---|---|---|
| 8/19/2026 | Price change | $445,000-4.3%$290/sqft |
Source: MetroList Services of CA #226093671 Report a problem | ||
| 6/26/2026 | Listed for sale | $465,000$303/sqft |
Source: MetroList Services of CA #226064369 Report a problem | ||
| 6/14/2026 | Pending sale | $465,000$303/sqft |
Source: MetroList Services of CA #226064369 Report a problem | ||
| 6/6/2026 | Listed for sale | $465,000$303/sqft |
Source: MetroList Services of CA #226064369 Report a problem | ||
| 5/26/2026 | Pending sale | $465,000$303/sqft |
Source: MetroList Services of CA #226064369 Report a problem | ||
| 5/21/2026 | Listed for sale | $465,000+38.8%$303/sqft |
Source: MetroList Services of CA #226064369 Report a problem | ||
| 2/20/2026 | Sold | $335,000-1.5%$218/sqft |
Source:  SFAR #225152998 Report a problem SFAR #225152998 Report a problem | ||
| 1/20/2026 | Pending sale | $340,000$221/sqft |
Source: SFAR #225152998 Report a problem | ||
| 12/20/2025 | Listed for sale | $340,000$221/sqft |
Source: SFAR #225152998 Report a problem | ||
Public tax history
| Year | Property taxes | Tax assessment |
|---|---|---|
| 2026 | -- | $326,400 +140% |
| 2025 | $1,573 +1.5% | $136,004 +2% |
| 2024 | $1,550 +2.4% | $133,339 +2% |
| 2023 | $1,514 +1.7% | $130,725 +2% |
| 2022 | $1,488 +4.9% | $128,163 +2% |
| 2021 | $1,418 -0.8% | $125,651 +1% |
| 2020 | $1,430 +2.2% | $124,364 +2% |
| 2019 | $1,398 +2.7% | $121,927 +2% |
| 2018 | $1,362 +1.4% | $119,537 +2% |
| 2017 | $1,343 +5.1% | $117,194 +2% |
| 2016 | $1,278 +4.5% | $114,897 +1.5% |
| 2015 | $1,223 | $113,172 +2% |
| 2014 | $1,223 | $110,956 +0.5% |
| 2013 | -- | $110,455 +2% |
| 2012 | -- | $108,291 +2% |
| 2011 | -- | $106,169 +0.8% |
| 2010 | -- | $105,376 +1.8% |
| 2008 | -- | $103,558 +2% |
| 2007 | -- | $101,529 +2% |
| 2006 | -- | $99,539 +2% |
| 2005 | -- | $97,588 +2% |
| 2004 | -- | $95,676 +1.9% |
| 2003 | -- | $93,923 +2% |
| 2002 | -- | $92,082 +2% |
| 2001 | -- | $90,278 +2% |
| 2000 | -- | $88,509 |
Find assessor info on the county website
Monthly payment
Est. payment
Payment breakdown
Explore the cost of this home by adjusting the details. Changes won't be saved.Climate risks
Neighborhood: Parkway
Similar homes
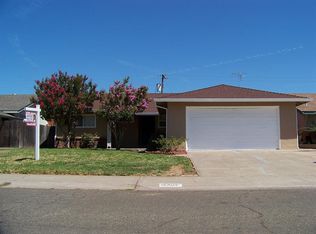
- $450,0003 bd2 ba1.7k sqft4951 Se Pkwy, Sacramento, CA 95823For Sale
 MLS ID #226101614, Gabriel Owens. MetroList Services of CA
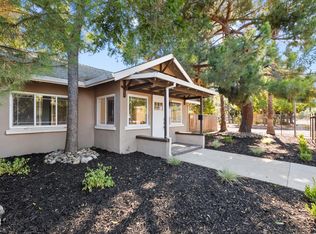
 - $449,0003 bd1 ba1.4k sqft5200 20th Ave, Sacramento, CA 95820For Sale
 MLS ID #226102833, Michael Yarmolyuk. MetroList Services of CA
 - $393,0003 bd1 ba912 sqft5625 49th St, Sacramento, CA 95824For Sale
 MLS ID #226040677, Rachel Connor. MetroList Services of CA
 - $470,0003 bd2 ba1.2k sqft7674 Millroy Way, Sacramento, CA 95823For Sale
 MLS ID #226100286, Vee Mejia Aguilar. MetroList Services of CA
Local buyer's agents are ready to help
