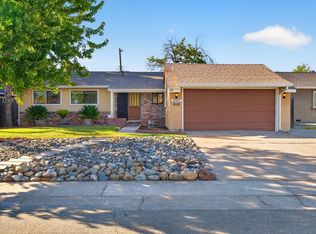
Completely updated and absolutely charming, this beautifully refreshed home is ready to impress! Located in a well-maintained neighborhood, 7300 Flamingo Way features fresh exterior and interior paint, a stunning brand-new kitchen, and fully remodeled bathrooms. The home showcases real hardwood flooring throughout with stylish luxury vinyl in the kitchen, along with elegant crown molding that adds a touch of sophistication. Enjoy indoor-outdoor living with a covered back patioperfect for relaxing or entertaining. This extremely adorable home offers both comfort and convenience, with plenty of nearby shopping, dining, and easy freeway access for commuters. Move-in ready and thoughtfully upgraded, this is a fantastic opportunity you won't want to miss!
Active
Price cut: $20K (8/11)
$455,000
7300 Flamingo Way, Sacramento, CA 95828
3beds
1,376sqft
Single Family Residence
Built in 1963
6,969 Square Feet Lot
$441,200 Zestimate®
$331/sqft
$-- HOA
What's special
- 172 days
- 325
- 16
Zillow last checked:
Listing updated:
Listed by:
Che Canyon DRE #01975681 916-217-8382,
Century 21 Select Real Estate
Source: MetroList Services of CA,MLS#: 226053331Originating MLS: MetroList Services, Inc.
Facts & features
Interior
Bedrooms & bathrooms
- Bedrooms: 3
- Bathrooms: 2
- Full bathrooms: 2
Primary bathroom
- Features: Shower Stall(s)
Dining room
- Features: Space in Kitchen
Kitchen
- Features: Granite Counters, Kitchen Island
Heating
- Central, Natural Gas
Cooling
- Ceiling Fan(s), Central Air
Appliances
- Included: Built-In Electric Oven, Free-Standing Refrigerator, Range Hood, Dishwasher, Electric Cooktop
- Laundry: Hookups Only, In Garage
Features
- Flooring: Tile, Luxury Vinyl Plank, Wood
- Number of fireplaces: 1
- Fireplace features: Brick, Wood Burning
Interior area
- Total interior livable area: 1,376 sqft
Property
Parking
- Total spaces: 4
- Parking features: Attached, Garage Door Opener, Driveway
- Attached garage spaces: 2
- Uncovered spaces: 2
Features
- Levels: One
- Stories: 1
- Fencing: Back Yard,Fenced
Lot
- Size: 6,969 Square Feet
- Features: Sprinklers In Front, Shape Regular, Landscape Back, Landscape Front
- Topography: Level,Level
Details
- Additional structures: Pergola
- Parcel number: 05102920160000
- Zoning: Residential
- Special conditions: Standard
Construction
Type & style
- Home type: SingleFamily
- Architectural style: Contemporary
- Property subtype: Single Family Residence
Materials
- Stucco, Vinyl Siding
- Foundation: Raised
- Roof: Composition
Condition
- Year built: 1963
Utilities & green energy
- Electric: 220 Volts in Kitchen, 220 Volts in Laundry
- Sewer: Sewer in Street, Public Sewer
- Water: Water District
- Utilities for property: Cable Connected, Electric, Sewer In & Connected, Natural Gas Connected
Community & HOA
Location
- Region: Sacramento
Financial & listing details
- Price per square foot: $331/sqft
- Tax assessed value: $191,758
- Price range: $455K - $455K
- Date on market: 4/29/2026
- Road surface type: Paved
Estimated market value
$441,200
$419,000 - $463,000
$2,481/mo
Price history
| Date | Event | Price |
|---|---|---|
| 8/11/2026 | Price change | $455,000-4.2%$331/sqft |
Source: MetroList Services of CA #226053331 Report a problem | ||
| 4/29/2026 | Listed for sale | $475,000+225.3%$345/sqft |
Source: MetroList Services of CA #226053331 Report a problem | ||
| 9/19/2008 | Sold | $146,000+49%$106/sqft |
Source: Public Record Report a problem | ||
| 7/13/1994 | Sold | $98,000$71/sqft |
Source: Public Record Report a problem | ||
Public tax history
| Year | Property taxes | Tax assessment |
|---|---|---|
| 2026 | -- | $191,758 +2% |
| 2025 | $2,091 +1.6% | $187,999 +2% |
| 2024 | $2,057 +2.6% | $184,313 +2% |
| 2023 | $2,006 +1.7% | $180,700 +2% |
| 2022 | $1,972 +1.1% | $177,158 +2% |
| 2021 | $1,950 +1.3% | $173,685 +1% |
| 2020 | $1,924 +1.8% | $171,905 +2% |
| 2019 | $1,890 +3.6% | $168,535 +2% |
| 2018 | $1,824 +1.8% | $165,231 +2% |
| 2017 | $1,793 +3.5% | $161,992 +2% |
| 2016 | $1,732 +3.6% | $158,816 +1.5% |
| 2015 | $1,672 | $156,431 +2% |
| 2014 | $1,672 | $153,367 +5.3% |
| 2013 | -- | $145,603 +24% |
| 2012 | -- | $117,422 -8% |
| 2011 | -- | $127,633 -6% |
| 2010 | -- | $135,780 +8.4% |
| 2008 | -- | $125,308 +2% |
| 2007 | -- | $122,852 +2% |
| 2006 | -- | $120,444 +2% |
| 2005 | -- | $118,083 +2% |
| 2004 | -- | $115,769 +1.9% |
| 2003 | -- | $113,648 +2% |
| 2002 | -- | $111,420 +2% |
| 2001 | -- | $109,236 +11.9% |
| 2000 | -- | $97,649 |
Find assessor info on the county website
Monthly payment
Est. payment
Payment breakdown
Explore the cost of this home by adjusting the details. Changes won't be saved.Climate risks
Neighborhood: 95828

Similar homes
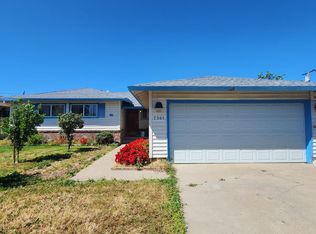
- $439,0004 bd2 ba1.5k sqft7913 Cottonleaf Way, Sacramento, CA 95828For Sale
 MLS ID #ML82055701, Maria Yang. MLSListings Inc
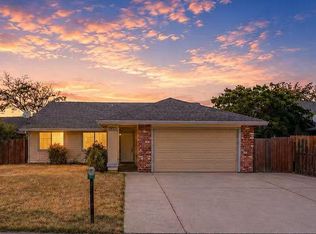
 - $385,0003 bd2 ba1.5k sqft6917 Briggs Dr, Sacramento, CA 95828For Sale
 MLS ID #226109322, Connie Van. MetroList Services of CA
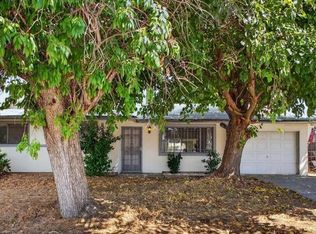
 - $449,0004 bd2 ba1.5k sqft8277 Southfields Cir, Sacramento, CA 95828For Sale
 MLS ID #226080609, Vanny Ouch. MetroList Services of CA
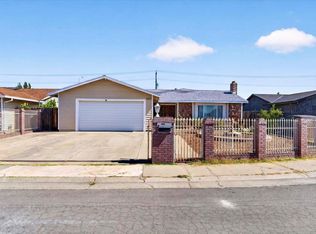
 - $455,0003 bd2 ba1.2k sqft4707 Goya Pkwy, Sacramento, CA 95823For Sale
 MLS ID #226100433, Dahlia Fonseca. MetroList Services of CA
