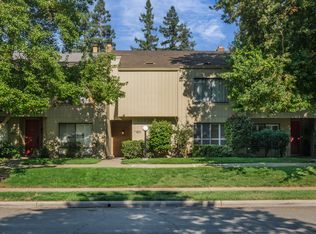
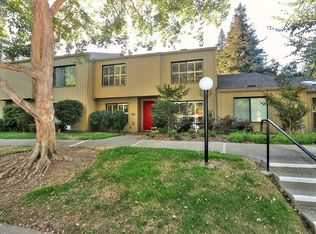
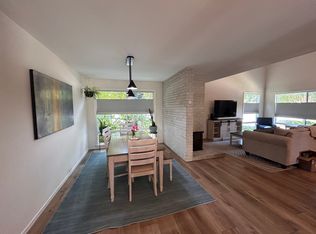
Exceptional Value in Sought-After Nepenthe 5000! Don’t miss this wonderful opportunity to own a beautifully updated home in one of Nepenthe’s most desirable locations, offered at an attractive price! Enjoy a grand view of the clubhouse and pools, with the convenience of being just moments from the community’s outstanding amenities, including swimming pools, tennis courts, and clubhouse facilities. The versatile floor plan features 2 bedrooms, a downstairs den with built-ins, 2 full baths, a powder room, and a finished, oversized detached two-car garage offering exceptional flexibility for parking, storage, hobbies, or workspace. The generously proportioned primary suite is a true retreat, featuring an expansive bedroom, an oversized sitting area, and its own fireplace—creating a wonderful space to unwind and relax. The spacious closet adds valuable storage and everyday convenience. A second fireplace enhances the home’s warmth and character, with both fireplaces beautifully refreshed with updated surrounds and new mantels. Rich hardwood lament floors grace the downstairs, complemented by tastefully remodeled kitchen and baths, plantation shutters throughout, and an updated HVAC system. Cottage-inspired vibe creates a warm, inviting ambiance, while the secluded patio and attractive landscaping offer a peaceful outdoor escape. The updated kitchen provides a wonderful opportunity to select appliances that suit your personal taste and lifestyle. Refrigerator, dishwasher, and stove are not included. Meticulously maintained and thoughtfully updated, this charming residence combines comfort, style, and an exceptional location with access to a wealth of community amenities. Attractively priced and rich in appeal, this is a special opportunity to enjoy the sought-after Nepenthe lifestyle. Come see and discover all this exceptional value has to offer before its gone!
For sale
Listed by: Vylla Home, Inc. • Leslie Miller • Contact: 562-477-0338
$435,000
1310 Commons Dr, Sacramento, CA 95825
2beds
1,835sqft
Condominium
Built in 1975
-- sqft lot
$-- Zestimate®
$237/sqft
$700/mo HOA
What's special
- 2 days
- 99
- 4
Zillow last checked:
Listing updated:
Listed by:
Leslie Miller DRE #01816602 562-477-0338,
Vylla Home, Inc.
Source: CRMLS,MLS#: PW26224769 Originating MLS: California Regional MLS
Originating MLS: California Regional MLSFacts & features
Interior
Bedrooms & bathrooms
- Bedrooms: 2
- Bathrooms: 3
- Full bathrooms: 2
- 1/4 bathrooms: 1
- Main level bathrooms: 1
Rooms
- Room types: Bonus Room, Bedroom, Primary Bathroom, Primary Bedroom
Primary bedroom
- Features: Primary Suite
Bedroom
- Features: All Bedrooms Up
Bathroom
- Features: Bathtub, Remodeled, Separate Shower
Kitchen
- Features: Granite Counters
Heating
- Central
Cooling
- Central Air
Appliances
- Laundry: Inside, Laundry Closet
Features
- Multiple Staircases, All Bedrooms Up, Primary Suite
- Flooring: Laminate
- Has fireplace: Yes
- Fireplace features: Dining Room, Family Room, Primary Bedroom
- Common walls with other units/homes: 2+ Common Walls
Interior area
- Total interior livable area: 1,835 sqft
Property
Parking
- Total spaces: 2
- Parking features: Door-Multi, Garage, Garage Faces Rear
- Garage spaces: 2
Accessibility
- Accessibility features: None
Features
- Levels: Two
- Stories: 2
- Entry location: First flooor
- Pool features: Association
- Has spa: Yes
- Spa features: Association
- Has view: Yes
- View description: Neighborhood, Trees/Woods
Lot
- Size: 1,742 Square Feet
- Features: Back Yard, Close to Clubhouse
Details
- Parcel number: 2950220003
- Special conditions: HUD Owned
Construction
Type & style
- Home type: Condo
- Architectural style: Contemporary
- Property subtype: Condominium
- Attached to another structure: Yes
Condition
- Fixer,Turnkey
- New construction: No
- Year built: 1975
Utilities & green energy
- Sewer: Public Sewer
- Water: Private
- Utilities for property: Electricity Available, Electricity Connected, Natural Gas Available, Natural Gas Connected, Sewer Available, Sewer Connected, Water Available, Water Connected
Community & HOA
Community
- Features: Curbs, Street Lights, Sidewalks
HOA
- Has HOA: Yes
- Amenities included: Clubhouse, Fitness Center, Meeting Room, Playground, Pickleball, Pool, Recreation Room, Sauna, Spa/Hot Tub, Tennis Court(s)
- HOA fee: $700 monthly
- HOA name: Nepenthe
- HOA phone: 916-929-8380
Location
- Region: Sacramento
Financial & listing details
- Price per square foot: $237/sqft
- Tax assessed value: $270,040
- Date on market: 10/16/2026
- Cumulative days on market: 2 days
- Listing terms: Cash,Conventional
- Road surface type: Alley Paved
Estimated market value
Not available
Estimated sales range
Not available
$2,581/mo
Price history
| Date | Event | Price |
|---|---|---|
| 10/16/2026 | Listed for sale | $435,000+13.8%$237/sqft |
Source:  CRMLS #PW26224769 Report a problem CRMLS #PW26224769 Report a problem | ||
| 9/25/2026 | Sold | $382,119+77.7%$208/sqft |
Source: Public Record Report a problem | ||
| 12/14/2012 | Sold | $215,000-6.3%$117/sqft |
Source: MetroList Services of CA #11073651 Report a problem | ||
| 9/5/2012 | Price change | $229,500-5.9%$125/sqft |
Source: LYON Real Estate #11073651 Report a problem | ||
| 6/9/2012 | Listed for sale | $244,000-9.3%$133/sqft |
Source: LYON Real Estate #11073651 Report a problem | ||
| 1/11/2012 | Listing removed | $269,000$147/sqft |
Source: Home Buyers Resource Center Report a problem | ||
| 10/15/2011 | Listed for sale | $269,000+73.5%$147/sqft |
Source: Home Buyers Resource Center DRE 01327804 Report a problem | ||
| 6/10/1999 | Sold | $155,000$84/sqft |
Source: MetroList Services of CA #159905834 Report a problem | ||
Public tax history
| Year | Property taxes | Tax assessment |
|---|---|---|
| 2026 | -- | $270,040 +2% |
| 2025 | $3,292 +0.2% | $264,746 +2% |
| 2024 | $3,284 +2.6% | $259,556 +2% |
| 2023 | $3,201 +0.7% | $254,467 +2% |
| 2022 | $3,179 +1.8% | $249,479 +2% |
| 2021 | $3,124 +1.9% | $244,588 +1% |
| 2020 | $3,065 +2% | $242,081 +2% |
| 2019 | $3,003 +1.8% | $237,336 +2% |
| 2018 | $2,950 +0.6% | $232,683 +2% |
| 2017 | $2,934 +7.4% | $228,121 +2% |
| 2016 | $2,731 +3.8% | $223,649 +1.5% |
| 2015 | $2,631 | $220,291 +2% |
| 2014 | $2,631 | $215,976 +0.5% |
| 2013 | -- | $215,000 +11.1% |
| 2012 | -- | $193,451 +2% |
| 2011 | -- | $189,658 +0.8% |
| 2010 | -- | $188,241 +1.8% |
| 2008 | -- | $184,991 +2% |
| 2007 | -- | $181,364 +2% |
| 2006 | -- | $177,808 +2% |
| 2005 | -- | $174,323 +2% |
| 2004 | -- | $170,906 +1.9% |
| 2003 | -- | $167,775 +2% |
| 2002 | -- | $164,486 +2% |
| 2001 | -- | $161,262 +2% |
| 2000 | -- | $158,100 |
Find assessor info on the county website
Monthly payment
Est. payment
Payment breakdown
Explore the cost of this home by adjusting the details. Changes won't be saved.Climate risks
Neighborhood: Campus Commons
Similar homes
- $455,0003 bd3 ba1.7k sqft8 Adelphi Ct, Sacramento, CA 95825For Sale
 MLS ID #226068240, Ruben Arreguin. MetroList Services of CA
 - $445,0002 bd3 ba1.6k sqft24 Adelphi Ct, Sacramento, CA 95825For Sale
 MLS ID #226094631, Stephen Haley. MetroList Services of CA
 - $459,5002 bd3 ba1.6k sqft29 Adelphi Ct, Sacramento, CA 95825For Sale
 MLS ID #226101341, Jan Jamison. MetroList Services of CA
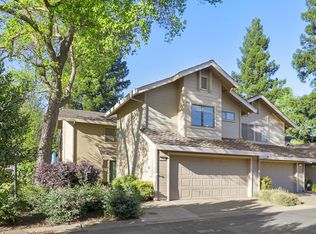
 - $497,0003 bd3 ba2k sqft1932 University Park Dr, Sacramento, CA 95825For Sale
 MLS ID #226023624, Kim Pacini-Hauch. MetroList Services of CA
