PRICE REDUCTION! Woodside Community is a truly low-maintenance lifestyle. The courtyard style entry offers a sense of privacy that includes a closed utility storage and a built-in bench. Beautiful laminate flooring flows throughout the main level. Kitchen features a slider to the courtyard allowing a bright space for outdoor breakfast and plenty of cabinetry with a convenient open counter into the dining area. A separate dining area flows into a spacious living room with a cozy wood burning fireplace, recess lights, ceiling light fan & surround sound hookup for movie night and a private patio for more outdoor living. Half bathroom on the main floor. Upstairs include 2 oversized bedrooms that provide generous space to work from home. The upstairs bathroom is designed with access in mind, from the primary bedroom on one side to the second bedroom on the other with each having their own vanities, primary bedroom with own large shower and a separate shower/bathtub. Inside laundry closet includes a washer/dryer and convenient shelving. This is the largest in living space and lot size. Conveniently 1 assigned covered carport space and mailbox in front of the unit. Easy access to Hwy 50 and close to shopping centers, approx. 2.2 miles to nearby college and a bicycle community.
For sale
Price cut: $10K (8/5)
$320,000
701 Woodside Ln E Unit 4, Sacramento, CA 95825
2beds
1,228sqft
:
Get pre-qualified$2,768/mo
Condominium, Residential
Built in 1970
-- sqft lot
$315,600 Zestimate®
$261/sqft
$622/mo HOA
What's special
- 56 days |
- 277 |
- 7 |
Zillow last checked:
Listing updated:
Listed by:
Dorothy Cabanyog 01948532 408-313-1344,
Intero Real Estate Services 408-979-5900
Source: MLSListings Inc,MLS#: ML82050775
Facts & features
Interior
Bedrooms & bathrooms
- Bedrooms: 2
- Bathrooms: 2
- Full bathrooms: 1
- 1/2 bathrooms: 1
Dining room
- Features: DiningAreainLivingRoom
Family room
- Features: NoFamilyRoom
Kitchen
- Features: Countertop_Other
Heating
- Central Forced Air
Cooling
- Ceiling Fan(s), Central Air
Appliances
- Included: Electric Cooktop, Dishwasher, Disposal, Other
- Laundry: Coin Operated, Community Facility, Other, Upper Floor, Inside
Features
- Flooring: Carpet, Laminate
- Fireplace features: Living Room
Interior area
- Total structure area: 1,228
- Total interior livable area: 1,228 sqft
Property
Parking
- Total spaces: 2
- Parking features: Carport, Covered, Guest
- Garage spaces: 1
- Carport spaces: 1
- Covered spaces: 2
Features
- Stories: 2
- Patio & porch: Balcony/Patio, Enclosed
- Fencing: Back Yard,Front Yard,Wood
Details
- Additional structures: Other
- Parcel number: 29402300050010
- Zoning: RD-30
- Special conditions: Standard
Construction
Type & style
- Home type: Condo
- Property subtype: Condominium, Residential
Materials
- Foundation: Slab, Concrete Perimeter and Slab
- Roof: Composition
Condition
- New construction: No
- Year built: 1970
Utilities & green energy
- Gas: PublicUtilities
- Sewer: Public Sewer
- Water: Public
- Utilities for property: Public Utilities, Water Public
Community & HOA
HOA
- Has HOA: Yes
- HOA fee: $622 monthly
Location
- Region: Sacramento
Financial & listing details
- Price per square foot: $261/sqft
- Tax assessed value: $328,973
- Annual tax amount: $4,037
- Date on market: 6/11/2026
- Listing agreement: ExclusiveRightToSell
- Listing terms: CashorConventionalLoan
Estimated market value
$315,600
$300,000 - $331,000
$2,048/mo
Price history
| Date | Event | Price |
|---|---|---|
| 8/5/2026 | Price change | $320,000-3%$261/sqft |
Source:  MLSListings Inc #ML82050775 Report a problem MLSListings Inc #ML82050775 Report a problem | ||
| 6/12/2026 | Listed for sale | $330,000-1.5%$269/sqft |
Source: MLSListings Inc #ML82050775 Report a problem | ||
| 7/3/2024 | Listing removed | -- |
Source: MetroList Services of CA #224053800 Report a problem | ||
| 5/28/2024 | Listed for sale | $335,000$273/sqft |
Source: MetroList Services of CA #224053800 Report a problem | ||
| 5/22/2024 | Pending sale | $335,000$273/sqft |
Source: MetroList Services of CA #224053800 Report a problem | ||
| 5/19/2024 | Listed for sale | $335,000$273/sqft |
Source: MetroList Services of CA #224053800 Report a problem | ||
Public tax history
| Year | Property taxes | Tax assessment |
|---|---|---|
| 2025 | $4,037 +1% | $328,973 +2% |
| 2024 | $3,999 +2.6% | $322,524 +2% |
| 2023 | $3,899 +50.3% | $316,200 +55.1% |
| 2022 | $2,594 +1.6% | $203,930 +2% |
| 2021 | $2,552 +1.8% | $199,932 +1% |
| 2020 | $2,506 +2% | $197,883 +2% |
| 2019 | $2,458 +1.6% | $194,004 +2% |
| 2018 | $2,420 +0.5% | $190,201 +2% |
| 2017 | $2,407 +7.1% | $186,473 +2% |
| 2016 | $2,248 +3.8% | $182,817 +1.5% |
| 2015 | $2,166 | $180,072 +2% |
| 2014 | $2,166 | $176,546 +0.5% |
| 2013 | -- | $175,749 +10.7% |
| 2012 | -- | $158,789 -6% |
| 2011 | -- | $168,925 +0.8% |
| 2010 | -- | $167,663 +1.8% |
| 2008 | -- | $164,768 +2% |
| 2007 | -- | $161,538 +2% |
| 2006 | -- | $158,372 +2% |
| 2005 | -- | $155,268 +2% |
| 2004 | -- | $152,225 +1.9% |
| 2003 | -- | $149,436 +2% |
| 2002 | -- | $146,507 +14.5% |
| 2001 | -- | $128,000 +43.8% |
| 2000 | -- | $89,038 |
Find assessor info on the county website
Monthly payment
Est. payment
Payment breakdown
Explore the cost of this home by adjusting the details. Changes won't be saved.Climate risks
Neighborhood: Arden-Arcade
Nearby schools
GreatSchools rating
- 3/10Greer Elementary SchoolGrades: K-5Distance: 0.8 mi
- 7/10Arden Middle SchoolGrades: 6-8Distance: 1.9 mi
- 1/10Encina Preparatory High SchoolGrades: 9-12Distance: 1.1 mi
Schools provided by the listing agent
- District: SanJuanUnified
Source: MLSListings Inc. This data may not be complete. We recommend contacting the local school district to confirm school assignments for this home.
- $267,5002 bd1 ba1.2k sqft701 Woodside Ln E UNIT 2, Sacramento, CA 95825Off Market
- $274,7002 bd2 ba1.2k sqft701 Woodside Ln E UNIT 3, Sacramento, CA 95825Off Market
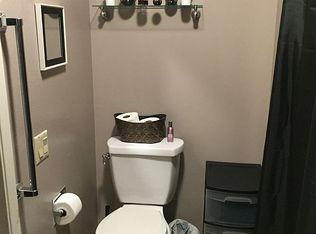
- $261,6002 bd1 ba1.2k sqft701 Woodside Ln E UNIT 5, Sacramento, CA 95825Off Market
- $--3 bd2 ba1.6k sqft701 Woodside Ln E, Sacramento, CA 95825Off Market
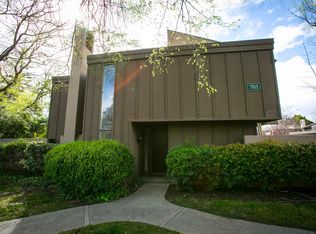
- $251,4002 bd1 ba1.2k sqft713 Woodside Ln #3, Sacramento, CA 95825Off Market
- $282,3002 bd3 ba1.2k sqft713 Woodside Ln E UNIT 5, Sacramento, CA 95825Off Market
- $365,8003 bd3 ba1.6k sqft713 Woodside Ln E UNIT 6, Sacramento, CA 95825Off Market
- $352,3003 bd3 ba1.6k sqft713 Woodside Ln E UNIT 1, Sacramento, CA 95825Off Market
A local agent can set up tours, give advice and negotiate with sellers.
Similar homes
- $319,9002 bd2 ba1.2k sqft709 Woodside Ln E Unit 2, Sacramento, CA 95825For Sale
 MLS ID #226077125, Justin Macrina. MetroList Services of CA
 - $239,5002 bd1 ba962 sqft722 Woodside Ln E Unit 1, Sacramento, CA 95825For Sale
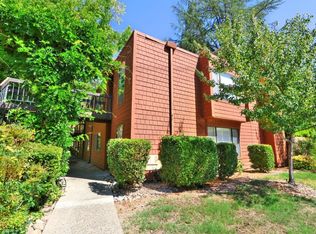 MLS ID #226097344, Franco Garcia. MetroList Services of CA
 - $279,0002 bd2 ba1k sqft523 Woodside Oaks APT 2, Sacramento, CA 95825For Sale
 MLS ID #226094489, Yooni Shim. MetroList Services of CA
 - $264,5002 bd1 ba962 sqft724 Woodside Ln E Unit 6, Sacramento, CA 95825For Sale
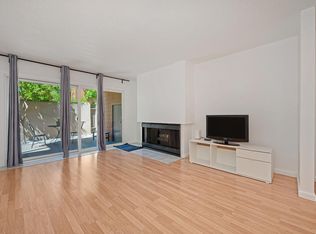 MLS ID #226073880, Jo Ann Pino. MetroList Services of CA
 - $260,0002 bd1 ba962 sqftNot Listed, Sacramento, CA 95825For SaleMLS ID #41128854, Pamela Chyba. Bay East AOR
- $279,0002 bd3 ba1.1k sqft1125 Bell St APT 1, Sacramento, CA 95825For SaleMLS ID #226063264, Jasmine Sunkara. MetroList Services of CA
- $250,0002 bd1 ba1k sqft937 Fulton Ave APT 502, Sacramento, CA 95825For SaleMLS ID #226066695, Jim Naulty. MetroList Services of CA
- $259,8882 bd2 ba1k sqft2362 Alta Garden Ln #A, Sacramento, CA 95825For SaleMLS ID #226068054, Michael Lim. MetroList Services of CA
- $230,0002 bd2 ba1.2k sqft2280 Hurley Way APT 48, Sacramento, CA 95825For SaleMLS ID #226074241, David Orr. MetroList Services of CA
- $349,9003 bd2 ba1.3k sqft123 Fairgrounds Dr, Sacramento, CA 95817For SaleMLS ID #226098175, Justin Vierra. MetroList Services of CA
- $229,0003 bd2 ba1k sqft1326 Oak Terrace Ct APT 12, Sacramento, CA 95825For SaleMLS ID #226072413, Mandy Reene Owens. MetroList Services of CA
- $221,9001 bd1 ba701 sqft2201 Woodside Ln Unit 1, Sacramento, CA 95825For SaleMLS ID #226070803, Tarah Pahlavan. MetroList Services of CA
- $294,0002 bd2 ba1k sqftNot Listed, Sacramento, CA 95826For SaleMLS ID #41138957, Mark Hanna. Bay East AOR
- $220,0001 bd1 ba682 sqft863 Woodside Ln E Unit 9, Sacramento, CA 95825For SaleMLS ID #226070494, Igor Musiyets. MetroList Services of CA
- $320,0002 bd2 ba1.1k sqft5875 Gloria Dr APT 7, Sacramento, CA 95822For SaleMLS ID #226082722, Arsalon Badri. MetroList Services of CA
- $390,0003 bd3 ba1.5k sqft7945 La Riviera Dr, Sacramento, CA 95826For SaleMLS ID #226099021, Andrew Gangnuss. MetroList Services of CA
- $310,0003 bd2 ba1.3k sqft3548 Larchmont Square Ln, Sacramento, CA 95821For SaleMLS ID #226070481, Ana Garcia. MetroList Services of CA
- $265,0002 bd2 ba1.1k sqft2581 Fulton Square Lane #73, Sacramento, CA 95821For SaleMLS ID #226093270, Isaac Munene, Coldwell Banker Realty. BAREIS
- $180,0001 bd1 ba682 sqft873 Woodside Ln E Unit 12, Sacramento, CA 95825For SaleMLS ID #226080114, Jennifer Berry. MetroList Services of CA
- $198,0001 bd1 ba764 sqft640 Woodside Sierra Unit 3, Sacramento, CA 95825For SaleMLS ID #226042579, Asia Allen. MetroList Services of CA
Local buyer's agents are ready to help
