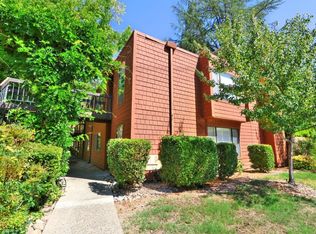
Completely remodeled in 2026, this beautiful corner-unit, lower-level 1 bed / 1 bath condo offers a peaceful setting and a true turn-key experience. Thoughtfully updated throughout, the home features LVP flooring, quartz countertops, fresh paint, upgraded fixtures, and professionally removed popcorn ceilings. The living room showcases a newly designed accent wall with a fireplace, while the bedroom includes a plantation shutter for added style and privacy. The kitchen is fully equipped with brand-new stainless steel Samsung appliances, plus a new sink and faucet - all appliances convey. The bathroom has been tastefully refreshed with a new shower over tub and tile surround wall, along with a modern vanity. Enjoy abundant storage with closets in the bedroom, hallway, and additional storage off the deck. A large double-pane window and sliding door create a seamless indoor-outdoor feel, leading to a spacious deck perfect for relaxing with a glass of wine. Amenities, Amenities, Amenities - Located in the resort-like Woodside community, residents enjoy nine pools - three of which are lap pools, a spa, 3 clubhouses, Pool table, tennis courts, dog park, six public laundry rooms, and guest quarters. HOA dues also cover hot water on demand, trash, insurance on structure, siding, roofs, decks, waterways, landscaping, security and all community amenities. Conveniently located near Midtown/Downtown, the American River Bike Trail, CSUS, and Campus Commons Golf Course.
Active
$221,900
2201 Woodside Ln Unit 1, Sacramento, CA 95825
1beds
701sqft
:
Get pre-qualified$2,139/mo
Condominium
Built in 1968
-- sqft lot
$215,300 Zestimate®
$317/sqft
$621/mo HOA
What's special
New sink and faucetFresh paintQuartz countertopsUpgraded fixturesLvp flooring
- 61 days |
- 156 |
- 9 |
Zillow last checked:
Listing updated:
Listed by:
Tarah Pahlavan DRE #02024258 650-283-0725,
Coldwell Banker Realty
Source: MetroList Services of CA,MLS#: 226070803Originating MLS: MetroList Services, Inc.
Facts & features
Interior
Bedrooms & bathrooms
- Bedrooms: 1
- Bathrooms: 1
- Full bathrooms: 1
Rooms
- Room types: Dining Room, Kitchen, Living Room, Possible Guest, Storage
Primary bedroom
- Features: Closet
Primary bathroom
- Features: Low-Flow Toilet(s), Tub w/Shower Over
Dining room
- Features: Dining/Living Combo
Kitchen
- Features: Quartz Counter
Heating
- Central
Cooling
- Central Air
Appliances
- Included: Free-Standing Refrigerator, Dishwasher, Microwave, Free-Standing Electric Oven, Free-Standing Electric Range
- Laundry: Ground Floor, See Remarks
Features
- Flooring: Vinyl
- Number of fireplaces: 1
- Fireplace features: Wood Burning, Other
- Common walls with other units/homes: No One Below
Interior area
- Total structure area: 0
- Total interior livable area: 701 sqft
Video & virtual tour
Property
Parking
- Total spaces: 1
- Parking features: Uncovered Parking Space, Driveway
- Carport spaces: 1
- Has uncovered spaces: Yes
Accessibility
- Accessibility features: Parking
Features
- Levels: One
- Stories: 1
- Entry location: Close to Clubhouse,Unit Above,Ground Floor,Lower Level
- Exterior features: Balcony
- Has private pool: Yes
- Pool features: Community, Lap
- Fencing: Entry Gate,Wood
Lot
- Size: 2,121 Square Feet
- Features: Auto Sprinkler F&R, Shape Regular, Landscape Back, Landscape Front, Low Maintenance
- Topography: Level,Trees Many,Level,Trees Many
Details
- Additional structures: Storage
- Parcel number: 29402200010013
- Zoning: RD-30
- Special conditions: Offer As Is,Other
Construction
Type & style
- Home type: Condo
- Architectural style: Other
- Property subtype: Condominium
- Attached to another structure: Yes
Materials
- Stucco, Wood, Wood Siding
- Foundation: Slab
- Roof: Composition
Condition
- Year built: 1968
Details
- Builder name: Robert Powel
Utilities & green energy
- Electric: 220 Volts in Kitchen
- Sewer: Private Sewer, Public Sewer
- Water: Public, Water District
- Utilities for property: Cable Available, Sewer Connected & Paid, Electric, Underground Utilities
Community & HOA
Community
- Subdivision: Woodside Condo
HOA
- Has HOA: Yes
- Amenities included: Barbecue, Pool, Clubhouse, Dog Park, Recreation Room, Recreation Facilities, Sauna, Spa/Hot Tub, Tennis Court(s), Trail(s), Gym, Laundry Coin, Park
- Services included: Common Areas, Pool, Recreation Facility, Road, Roof, Security, Insurance, Trash, Insurance on Structure, Water, Maintenance Structure, Maintenance Grounds, Management
- HOA fee: $621 monthly
Location
- Region: Sacramento
Financial & listing details
- Price per square foot: $317/sqft
- Tax assessed value: $141,585
- Annual tax amount: $1,802
- Price range: $221.9K - $221.9K
- Date on market: 6/11/2026
- Road surface type: Asphalt, Paved, Paved Sidewalk
Estimated market value
$215,300
$205,000 - $226,000
$1,502/mo
Price history
| Date | Event | Price |
|---|---|---|
| 6/11/2026 | Listed for sale | $221,900+81.9%$317/sqft |
Source: MetroList Services of CA #226070803 Report a problem | ||
| 11/2/2023 | Listing removed | -- |
Source: Zillow Rentals Report a problem | ||
| 10/31/2023 | Price change | $1,495-6.3%$2/sqft |
Source: Zillow Rentals Report a problem | ||
| 9/6/2023 | Listed for rent | $1,595+14.3%$2/sqft |
Source: Zillow Rentals Report a problem | ||
| 9/9/2021 | Listing removed | -- |
Source: Zillow Rental Network Premium Report a problem | ||
| 8/17/2021 | Price change | $1,395-10%$2/sqft |
Source: Zillow Rental Network Premium Report a problem | ||
| 8/7/2021 | Price change | $1,550+6.9%$2/sqft |
Source: Zillow Rental Network Premium Report a problem | ||
| 7/30/2021 | Listed for rent | $1,450$2/sqft |
Source: Zillow Rental Network Premium Report a problem | ||
| 4/11/2017 | Sold | $122,000$174/sqft |
Source: MetroList Services of CA #17014997 Report a problem | ||
| 3/29/2017 | Pending sale | $122,000$174/sqft |
Source: Lyon Real Estate #17014997 Report a problem | ||
| 3/23/2017 | Listed for sale | $122,000$174/sqft |
Source: Lyon Real Estate #17014997 Report a problem | ||
Public tax history
| Year | Property taxes | Tax assessment |
|---|---|---|
| 2025 | $1,802 +0.9% | $141,585 +2% |
| 2024 | $1,785 +2.5% | $138,810 +2% |
| 2023 | $1,742 +0.6% | $136,089 +2% |
| 2022 | $1,732 +6.9% | $133,421 +2% |
| 2021 | $1,619 +1.9% | $130,806 +1% |
| 2020 | $1,590 +2% | $129,466 +2% |
| 2019 | $1,558 +2.1% | $126,928 +2% |
| 2018 | $1,526 +31.9% | $124,440 +35.1% |
| 2017 | $1,157 +7.2% | $92,138 +2% |
| 2016 | $1,079 +1.8% | $90,332 +1.5% |
| 2015 | $1,061 +2.2% | $88,976 +2% |
| 2014 | $1,038 | $87,234 +0.5% |
| 2013 | -- | $86,840 +2% |
| 2012 | -- | $85,138 +2% |
| 2011 | -- | $83,469 +0.8% |
| 2010 | -- | $82,846 +1.8% |
| 2008 | -- | $81,416 +2% |
| 2007 | -- | $79,820 +2% |
| 2006 | -- | $78,255 +2% |
| 2005 | -- | $76,721 +2% |
| 2004 | -- | $75,218 +1.9% |
| 2003 | -- | $73,840 +2% |
| 2002 | -- | $72,393 +2% |
| 2001 | -- | $70,975 +18.8% |
| 2000 | -- | $59,757 |
Find assessor info on the county website
Monthly payment
Est. payment
Payment breakdown
Explore the cost of this home by adjusting the details. Changes won't be saved.Climate risks
Neighborhood: Arden-Arcade
Nearby schools
GreatSchools rating
- 3/10Greer Elementary SchoolGrades: K-5Distance: 0.7 mi
- 7/10Arden Middle SchoolGrades: 6-8Distance: 2 mi
- 1/10Encina Preparatory High SchoolGrades: 9-12Distance: 1 mi
- $184,1001 bd1 ba682 sqft2201 Woodside Ln UNIT 2, Sacramento, CA 95825Off Market
- $155,0001 bd1 ba527 sqft2201 Woodside Ln UNIT 8, Sacramento, CA 95825Sold
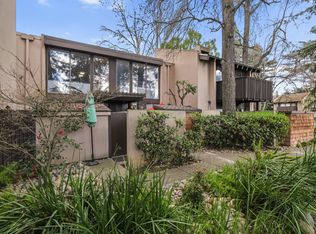
- $224,0001 bd1 ba527 sqft2201 Woodside Ln UNIT 9, Sacramento, CA 95825Sold
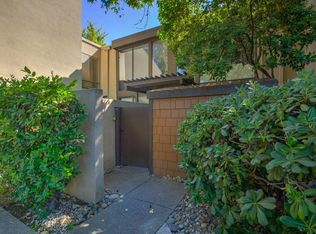
- $199,0001 bd1 ba682 sqft2201 Woodside Ln UNIT 10, Sacramento, CA 95825Pending

- $173,0001 bd1 ba701 sqft2201 Woodside Ln UNIT 11, Sacramento, CA 95825Off Market
- $177,5001 bd1 ba668 sqft2201 Woodside Ln UNIT 12, Sacramento, CA 95825Off Market
- $178,6001 bd1 ba682 sqft2201 Woodside Ln UNIT 16, Sacramento, CA 95825Off Market
- $1,4001 bd1 ba668 sqft2200 Woodside Ln UNIT 2, Sacramento, CA 95825For Rent
A local agent can set up tours, give advice and negotiate with sellers.
Similar homes
- $215,0002 bd1 ba781 sqft2229 Woodside Ln Unit 8, Sacramento, CA 95825For Sale
 MLS ID #226084204, Matthew McNicholas. MetroList Services of CA
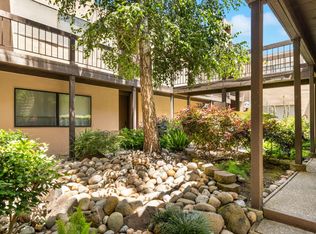
 - $220,0001 bd1 ba682 sqft863 Woodside Ln E Unit 9, Sacramento, CA 95825For Sale
 MLS ID #226070494, Igor Musiyets. MetroList Services of CA
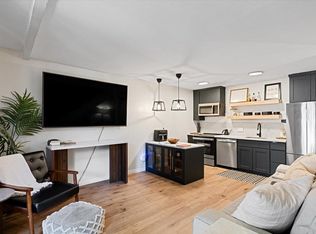
 - $192,0001 bd1 ba527 sqft2294 Woodside Ln Unit 9, Sacramento, CA 95825For Sale
 MLS ID #226097047, Alex Martinez. MetroList Services of CA
 - $239,5002 bd1 ba962 sqft722 Woodside Ln E Unit 1, Sacramento, CA 95825For Sale
 MLS ID #226097344, Franco Garcia. MetroList Services of CA
 - $199,9001 bd1 ba668 sqft2238 Woodside Ln Unit 13, Sacramento, CA 95825For SaleMLS ID #226018591, Rafi Kushan. MetroList Services of CA
- $200,0001 bd1 ba668 sqft700 Woodside Ln E Unit 5, Sacramento, CA 95825For SaleMLS ID #226053405, Catherine Ruiz. MetroList Services of CA
- $199,9981 bd1 ba764 sqft641 Woodside Sierra Unit 4, Sacramento, CA 95825For SaleMLS ID #226078512, Elizabeth Axelgard. MetroList Services of CA
- $225,0001 bd1 ba666 sqft905 Fulton Ave APT 410, Sacramento, CA 95825For SaleMLS ID #226045796, Sarah Ratliff. MetroList Services of CA
- $198,0001 bd1 ba764 sqft640 Woodside Sierra Unit 3, Sacramento, CA 95825For SaleMLS ID #226042579, Asia Allen. MetroList Services of CA
- $180,0001 bd1 ba682 sqft873 Woodside Ln E Unit 12, Sacramento, CA 95825For SaleMLS ID #226080114, Jennifer Berry. MetroList Services of CA
- $245,0002 bd1 ba1k sqft2400 Larkspur Ln APT 264, Sacramento, CA 95825For SaleMLS ID #41142432, Michael Rickey. bridgeMLS/CCAR/Bay East AOR
- $215,0001 bd1 ba642 sqft903 Fulton Ave APT 407, Sacramento, CA 95825For SaleMLS ID #226004442, Klarissa Soto Magana. MetroList Services of CA
- $227,0001 bd1 ba733 sqft546 Woodside Oaks APT 6, Sacramento, CA 95825For SaleMLS ID #ML82047662, Jeffrey Sklar. MLSListings Inc
- $250,0002 bd1 ba1k sqft937 Fulton Ave APT 502, Sacramento, CA 95825For SaleMLS ID #226066695, Jim Naulty. MetroList Services of CA
- $249,9001 bd1 ba760 sqft2418 Larkspur Ln APT 227, Sacramento, CA 95825For SaleMLS ID #226091307, Jordan Giani. MetroList Services of CA
- $264,5002 bd1 ba962 sqft724 Woodside Ln E Unit 6, Sacramento, CA 95825For SaleMLS ID #226073880, Jo Ann Pino. MetroList Services of CA
- $159,0001 bd1 ba682 sqft2292 Woodside Ln Unit 12, Sacramento, CA 95825For SaleMLS ID #226073316, Amy Rivers. MetroList Services of CA
- $250,0002 bd1 ba1k sqft2402 Larkspur Ln APT 259, Sacramento, CA 95825For SaleMLS ID #226045369, Parm Atwal. MetroList Services of CA
- $180,0001 bd1 ba760 sqft2492 Larkspur Ln APT 200, Sacramento, CA 95825For SaleMLS ID #226061211, Shawna Friesen. MetroList Services of CA
- $179,8881 bd1 ba624 sqft915 Fulton Ave APT 450, Sacramento, CA 95825For SaleMLS ID #226068628, Sheila Spring. MetroList Services of CA
Local buyer's agents are ready to help
