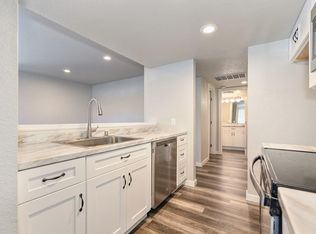
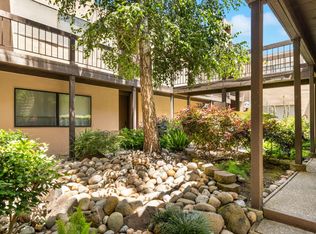
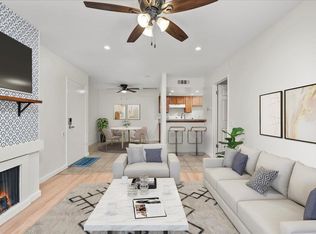
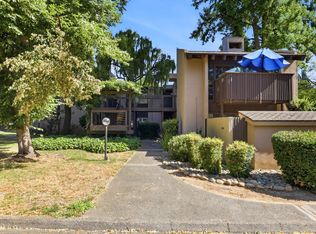
Welcome home to comfort and convenience in the heart of Sacramento! This cozy and updated 1-bedroom, 1-bath condo offers the perfect blend of style and low-maintenance living. Tucked away as an upstairs unit, you'll enjoy added privacy along with fresh new flooring, crisp interior paint, and a warm, inviting gas fireplaceperfect for relaxing evenings at home. The thoughtfully updated kitchen opens seamlessly to the living space, creating a bright and functional layout that feels both modern and welcoming. Whether you're unwinding after a long day or hosting friends, this home delivers an easy, comfortable lifestyle. Perfect for a student, young professional, or savvy investor, this charming condo is ideally located less than 10 minutes from Sac State, with quick access to freeway entrances, shopping, dining, and just 15 minutes to downtown Sacramentomaking commuting and daily errands a breeze. Situated within the desirable Timberlake Waterfront Condominium community, residents enjoy resort-style amenities including multiple pools and spas, scenic walking trails around peaceful ponds with willow trees and ducks, tennis courts, and a welcoming clubhouse complete with a full kitchen, TV, WiFi, ping-pong, and pool tables. Additional perks include a dog park, fitness center, on-site laundry, and BBQ areasall covered by the HOA fee. Whether you're searching for your first home, a turnkey rental, or a simple, lock-and-leave lifestyle, this condo offers exceptional value in a beautifully maintained, amenity-rich community.
Active
Price cut: $5K (5/29)
$225,000
905 Fulton Ave APT 410, Sacramento, CA 95825
1beds
666sqft
:
Get pre-qualified$2,028/mo
Condominium
Built in 1976
-- sqft lot
$220,700 Zestimate®
$338/sqft
$490/mo HOA
What's special
- 108 days |
- 123 |
- 3 |
Zillow last checked:
Listing updated:
Listed by:
Sarah Ratliff DRE #01973676 530-391-1576,
RE/MAX Gold Cameron Park
Source: MetroList Services of CA,MLS#: 226045796Originating MLS: MetroList Services, Inc.
Facts & features
Interior
Bedrooms & bathrooms
- Bedrooms: 1
- Bathrooms: 1
- Full bathrooms: 1
Rooms
- Room types: Master Bathroom, Master Bedroom, Kitchen, Living Room
Primary bedroom
- Features: Balcony
Primary bathroom
- Features: Shower Stall(s)
Dining room
- Features: Space in Kitchen
Kitchen
- Features: Island w/Sink
Heating
- Central, Fireplace(s)
Cooling
- Ceiling Fan(s), Central Air
Appliances
- Included: Free-Standing Refrigerator, Dishwasher, Disposal, Microwave
- Laundry: Other
Features
- Flooring: Laminate
- Number of fireplaces: 1
- Fireplace features: Living Room, Gas Log
Interior area
- Total structure area: 0
- Total interior livable area: 666 sqft
Property
Parking
- Total spaces: 1
- Parking features: Assigned, Covered
- Carport spaces: 1
Features
- Entry location: Upper Level
- Exterior features: Balcony
- Has private pool: Yes
- Pool features: In Ground, Community, Pool/Spa Combo, Fenced
- Fencing: Wood
Lot
- Size: 1,790 Square Feet
- Features: Other
- Topography: Level,Level
Details
- Parcel number: 28503000020010
- Zoning: RD-30
- Special conditions: Standard
Construction
Type & style
- Home type: Condo
- Architectural style: Traditional
- Property subtype: Condominium
- Attached to another structure: Yes
Materials
- Wood
- Foundation: Slab
- Roof: Shingle
Condition
- Year built: 1976
Utilities & green energy
- Electric: Other
- Sewer: Public Sewer
- Water: Public, Water District
- Utilities for property: Public, Electric
Community & HOA
HOA
- Has HOA: Yes
- Amenities included: Barbecue, Pool, Clubhouse, Dog Park, Recreation Room, Fitness Center, Sauna, Spa/Hot Tub, Tennis Court(s), Gym, Lake
- Services included: Common Areas, Pool, Roof, Security, Trash, Insurance on Structure, Maintenance Structure, Maintenance Grounds, Management
- HOA fee: $490 monthly
Location
- Region: Sacramento
Financial & listing details
- Price per square foot: $338/sqft
- Tax assessed value: $217,547
- Annual tax amount: $2,656
- Price range: $225K - $225K
- Date on market: 4/20/2026
- Road surface type: Paved
Estimated market value
$220,700
$210,000 - $232,000
$1,474/mo
Price history
| Date | Event | Price |
|---|---|---|
| 5/29/2026 | Price change | $225,000-2.2%$338/sqft |
Source: MetroList Services of CA #226045796 Report a problem | ||
| 4/20/2026 | Listed for sale | $230,000+12.2%$345/sqft |
Source: MetroList Services of CA #226045796 Report a problem | ||
| 11/24/2021 | Sold | $205,000+485.7%$308/sqft |
Source: Public Record Report a problem | ||
| 12/19/2012 | Sold | $35,000-22%$53/sqft |
Source: MetroList Services of CA #12061302 Report a problem | ||
| 10/10/2012 | Listed for sale | $44,900+17.6%$67/sqft |
Source: foreclosure.com Report a problem | ||
| 10/2/2012 | Sold | $38,169-69.6%$57/sqft |
Source: Public Record Report a problem | ||
| 2/26/2004 | Sold | $125,500$188/sqft |
Source: MetroList Services of CA #40008840 Report a problem | ||
Public tax history
| Year | Property taxes | Tax assessment |
|---|---|---|
| 2025 | $2,656 +1% | $217,547 +2% |
| 2024 | $2,630 +2.6% | $213,282 +2% |
| 2023 | $2,565 +0.5% | $209,100 +2% |
| 2022 | $2,551 +360.7% | $205,000 +414.9% |
| 2021 | $554 -58.6% | $39,810 +1% |
| 2020 | $1,337 +0.8% | $39,403 +2% |
| 2019 | $1,325 +1.5% | $38,631 +2% |
| 2018 | $1,306 +1.4% | $37,875 +2% |
| 2017 | $1,288 +5.7% | $37,133 +2% |
| 2016 | $1,218 +155.9% | $36,406 +1.5% |
| 2015 | $476 | $35,860 +2% |
| 2014 | $476 | $35,158 +0.5% |
| 2013 | -- | $35,000 -61% |
| 2012 | -- | $89,794 -6% |
| 2011 | -- | $95,526 -2% |
| 2010 | -- | $97,476 -28.2% |
| 2008 | -- | $135,844 +2% |
| 2007 | -- | $133,181 +2% |
| 2006 | -- | $130,570 +2% |
| 2005 | -- | $128,010 +67.6% |
| 2004 | -- | $76,400 +1.9% |
| 2003 | -- | $75,000 +13.5% |
| 2002 | -- | $66,068 +13.9% |
| 2001 | -- | $58,000 -8.7% |
| 2000 | -- | $63,504 |
Find assessor info on the county website
Monthly payment
Est. payment
Payment breakdown
Explore the cost of this home by adjusting the details. Changes won't be saved.Climate risks
Neighborhood: Arden-Arcade
Nearby schools
GreatSchools rating
- 3/10Greer Elementary SchoolGrades: K-5Distance: 0.7 mi
- 7/10Arden Middle SchoolGrades: 6-8Distance: 1.4 mi
- 1/10Encina Preparatory High SchoolGrades: 9-12Distance: 0.9 mi
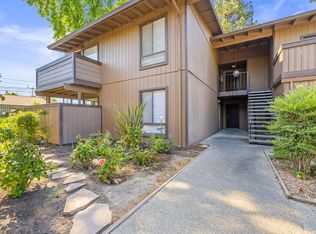
- $227,0001 bd1 ba666 sqft905 Fulton Ave APT 409, Sacramento, CA 95825Sold
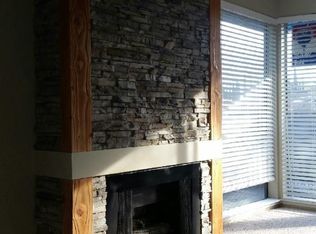
- $208,0001 bd1 ba666 sqft905 Fulton Ave APT 411, Sacramento, CA 95825Sold
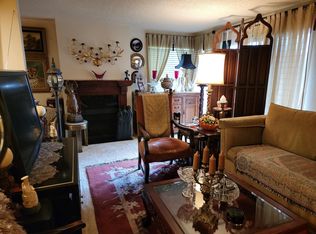
- $197,5001 bd1 ba666 sqft905 Fulton Ave APT 412, Sacramento, CA 95825Off Market
- $180,4001 bd1 ba666 sqft905 Fulton Ave, Sacramento, CA 95825Off Market
- $220,2002 bd1 ba1k sqft911 Fulton Ave APT 420, Sacramento, CA 95825Off Market
- $180,0001 bd1 ba665 sqft909 Fulton Ave APT 414, Sacramento, CA 95825Off Market
- $--1 bd1 ba-- sqft913 Fulton Ave, Sacramento, CA 95825Off Market
- $156,0001 bd1 ba642 sqft903 Fulton Ave APT 405, Sacramento, CA 95825Off Market
A local agent can set up tours, give advice and negotiate with sellers.
Similar homes
- $220,0001 bd1 ba682 sqft863 Woodside Ln E Unit 9, Sacramento, CA 95825For Sale
 MLS ID #226070494, Igor Musiyets. MetroList Services of CA
 - $215,0001 bd1 ba642 sqft903 Fulton Ave APT 407, Sacramento, CA 95825For Sale
 MLS ID #226004442, Klarissa Soto Magana. MetroList Services of CA
 - $221,9001 bd1 ba701 sqft2201 Woodside Ln Unit 1, Sacramento, CA 95825For Sale
 MLS ID #226070803, Tarah Pahlavan. MetroList Services of CA
 - $215,0002 bd1 ba781 sqft2229 Woodside Ln Unit 8, Sacramento, CA 95825For Sale
 MLS ID #226084204, Matthew McNicholas. MetroList Services of CA
 - $199,9981 bd1 ba764 sqft641 Woodside Sierra Unit 4, Sacramento, CA 95825For SaleMLS ID #226078512, Elizabeth Axelgard. MetroList Services of CA
- $198,0001 bd1 ba764 sqft640 Woodside Sierra Unit 3, Sacramento, CA 95825For SaleMLS ID #226042579, Asia Allen. MetroList Services of CA
- $249,9001 bd1 ba760 sqft2418 Larkspur Ln APT 227, Sacramento, CA 95825For SaleMLS ID #226091307, Jordan Giani. MetroList Services of CA
- $192,0001 bd1 ba527 sqft2294 Woodside Ln Unit 9, Sacramento, CA 95825For SaleMLS ID #226097047, Alex Martinez. MetroList Services of CA
- $227,0001 bd1 ba733 sqft546 Woodside Oaks APT 6, Sacramento, CA 95825For SaleMLS ID #ML82047662, Jeffrey Sklar. MLSListings Inc
- $199,9001 bd1 ba668 sqft2238 Woodside Ln Unit 13, Sacramento, CA 95825For SaleMLS ID #226018591, Rafi Kushan. MetroList Services of CA
- $179,8881 bd1 ba624 sqft915 Fulton Ave APT 450, Sacramento, CA 95825For SaleMLS ID #226068628, Sheila Spring. MetroList Services of CA
- $200,0001 bd1 ba668 sqft700 Woodside Ln E Unit 5, Sacramento, CA 95825For SaleMLS ID #226053405, Catherine Ruiz. MetroList Services of CA
- $180,0001 bd1 ba760 sqft2492 Larkspur Ln APT 200, Sacramento, CA 95825For SaleMLS ID #226061211, Shawna Friesen. MetroList Services of CA
- $180,0001 bd1 ba682 sqft873 Woodside Ln E Unit 12, Sacramento, CA 95825For SaleMLS ID #226080114, Jennifer Berry. MetroList Services of CA
- $264,5002 bd1 ba962 sqft724 Woodside Ln E Unit 6, Sacramento, CA 95825For SaleMLS ID #226073880, Jo Ann Pino. MetroList Services of CA
- $260,0002 bd1 ba962 sqftNot Listed, Sacramento, CA 95825For SaleMLS ID #41128854, Pamela Chyba. Bay East AOR
- $170,0001 bd1 ba488 sqft820 Woodside Ln E Unit 2, Sacramento, CA 95825For SaleMLS ID #226060807, Tom Gonsalves. MetroList Services of CA
- $159,0001 bd1 ba682 sqft2292 Woodside Ln Unit 12, Sacramento, CA 95825For SaleMLS ID #226073316, Amy Rivers. MetroList Services of CA
- $155,5001 bd1 ba682 sqft2238 Woodside Ln Unit 15, Sacramento, CA 95825For SaleMLS ID #226062964, Debbie Woodruff. MetroList Services of CA
- $215,0002 bd1 ba924 sqft9001 Casals St APT 4, Sacramento, CA 95826For SaleMLS ID #226047091, Ainsley Yang. MetroList Services of CA
Local buyer's agents are ready to help
