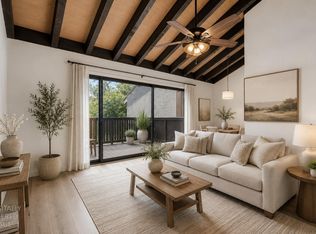
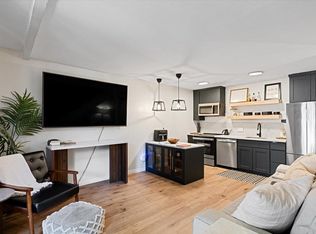
Possible lender credits available with this well-maintained, quiet upstairs Timberlake condominium. Large picture windows and a sliding glass door open to a private balcony nestled among graceful weeping willows, where you can relax and enjoy the peaceful sounds of the pond and visiting ducks. The home features a cozy gas fireplace, an updated bathroom, and generous storage to accommodate even the most extensive wardrobe. Ideally located in the center of the community, the unit offers a tranquil setting away from city streets while remaining just a short distance from the many amenities, including the lodge, fitness center, swimming pools, tennis courts, and numerous gathering spaces. With shopping, restaurants, and California State University, Sacramento nearby, this location offers the best of comfort and convenience. Whether you are searching for a place to call home or a smart addition to your investment portfolio, this move-in-ready property is impeccably clean and ready for its next owner.
Active
Price cut: $5K (7/7)
$180,000
2492 Larkspur Ln APT 200, Sacramento, CA 95825
1beds
760sqft
:
Get pre-qualified$1,828/mo
Condominium
Built in 1974
-- sqft lot
$172,000 Zestimate®
$237/sqft
$561/mo HOA
What's special
Cozy gas fireplaceLarge picture windowsUpdated bathroomGenerous storageSliding glass door
- 87 days |
- 411 |
- 15 |
Zillow last checked:
Listing updated:
Listed by:
Shawna Friesen DRE #01972229 916-216-3613,
Windermere Signature Properties Downtown
Source: MetroList Services of CA,MLS#: 226061211Originating MLS: MetroList Services, Inc.
Facts & features
Interior
Bedrooms & bathrooms
- Bedrooms: 1
- Bathrooms: 1
- Full bathrooms: 1
Dining room
- Features: Dining/Living Combo
Kitchen
- Features: Laminate Counters
Heating
- Central, Electric, Fireplace(s), Heat Pump
Cooling
- Ceiling Fan(s), Central Air
Appliances
- Included: Free-Standing Refrigerator, Range Hood, Dishwasher, Disposal, Free-Standing Electric Oven, Free-Standing Electric Range
- Laundry: Other
Features
- Flooring: Carpet, Tile, Parquet
- Number of fireplaces: 1
- Fireplace features: Living Room, Double Sided, Gas, Other
Interior area
- Total structure area: 0
- Total interior livable area: 760 sqft
Property
Parking
- Total spaces: 1
- Parking features: No Garage, Assigned, Covered, Driveway, Gated
- Carport spaces: 1
- Has uncovered spaces: Yes
Features
- Levels: One,Two
- Stories: 2
- Entry location: Close to Clubhouse,Upper Level
- Exterior features: Balcony, Outdoor Grill
- Has private pool: Yes
- Pool features: In Ground, Community, Fenced
- Fencing: Gated Driveway/Sidewalks
- Waterfront features: Pond
Lot
- Size: 1,738 Square Feet
- Features: Sprinklers In Front, Close to Clubhouse, Curb(s), Shape Regular, Street Lights, Landscape Front
Details
- Parcel number: 28502900030034
- Zoning: RD-30
- Special conditions: Trust,Offer As Is
Construction
Type & style
- Home type: Condo
- Property subtype: Condominium
- Attached to another structure: Yes
Materials
- Wood
- Foundation: Slab
- Roof: Composition,Other
Condition
- Year built: 1974
Utilities & green energy
- Electric: 220 Volts
- Sewer: Other
- Water: Other
- Utilities for property: Public, Electric, Natural Gas Connected
Community & HOA
Community
- Features: Gated
- Subdivision: Timberlake Condominiums
HOA
- Has HOA: Yes
- Amenities included: Barbecue, Pool, Clubhouse, Dog Park, Fitness Center, Tennis Court(s)
- Services included: Common Areas, Pool, Roof, Gas, Sewer, Trash, Water, Maintenance Grounds
- HOA fee: $561 monthly
Location
- Region: Sacramento
Financial & listing details
- Price per square foot: $237/sqft
- Tax assessed value: $130,358
- Annual tax amount: $1,654
- Price range: $180K - $180K
- Date on market: 5/14/2026
Estimated market value
$172,000
$163,000 - $181,000
$1,586/mo
Price history
| Date | Event | Price |
|---|---|---|
| 7/7/2026 | Price change | $180,000-2.7%$237/sqft |
Source: MetroList Services of CA #226061211 Report a problem | ||
| 5/14/2026 | Listed for sale | $185,000-7%$243/sqft |
Source: MetroList Services of CA #226061211 Report a problem | ||
| 5/1/2026 | Listing removed | $199,000$262/sqft |
Source: MetroList Services of CA #226033492 Report a problem | ||
| 4/1/2026 | Listed for sale | $199,000$262/sqft |
Source: MetroList Services of CA #226033492 Report a problem | ||
| 2/28/2026 | Listing removed | $199,000$262/sqft |
Source: MetroList Services of CA #225083696 Report a problem | ||
| 2/10/2026 | Price change | $199,000-7.4%$262/sqft |
Source: MetroList Services of CA #225083696 Report a problem | ||
| 9/18/2025 | Listed for sale | $215,000+112.9%$283/sqft |
Source: MetroList Services of CA #225083696 Report a problem | ||
| 8/4/2009 | Sold | $101,000+31.2%$133/sqft |
Source: Public Record Report a problem | ||
| 5/23/2008 | Sold | $77,000-35.8%$101/sqft |
Source: MetroList Services of CA #80011241 Report a problem | ||
| 8/29/2007 | Sold | $120,000+70.2%$158/sqft |
Source: Public Record Report a problem | ||
| 8/31/1994 | Sold | $70,500$93/sqft |
Source: Public Record Report a problem | ||
Public tax history
| Year | Property taxes | Tax assessment |
|---|---|---|
| 2025 | $1,654 +1% | $130,358 +2% |
| 2024 | $1,639 +2.5% | $127,803 +2% |
| 2023 | $1,599 +0.6% | $125,298 +2% |
| 2022 | $1,590 +1.6% | $122,842 +2% |
| 2021 | $1,565 +1.8% | $120,434 +1% |
| 2020 | $1,537 +1.9% | $119,200 +2% |
| 2019 | $1,508 +2% | $116,863 +2% |
| 2018 | $1,479 +0.1% | $114,572 +2% |
| 2017 | $1,477 +7.1% | $112,326 +2% |
| 2016 | $1,379 +3.8% | $110,124 +1.5% |
| 2015 | $1,329 | $108,471 +2% |
| 2014 | $1,329 | $106,348 +0.5% |
| 2013 | -- | $105,869 +13.8% |
| 2012 | -- | $93,041 -6% |
| 2011 | -- | $98,980 -2% |
| 2010 | -- | $101,000 -16.5% |
| 2008 | -- | $120,900 +54.4% |
| 2007 | -- | $78,283 +2% |
| 2006 | -- | $76,749 +2% |
| 2005 | -- | $75,245 +2% |
| 2004 | -- | $73,771 +1.9% |
| 2003 | -- | $72,420 +2% |
| 2002 | -- | $71,000 +9.2% |
| 2001 | -- | $65,000 +2.8% |
| 2000 | -- | $63,253 |
Find assessor info on the county website
Monthly payment
Est. payment
Payment breakdown
Explore the cost of this home by adjusting the details. Changes won't be saved.Climate risks
Neighborhood: Arden-Arcade
Nearby schools
GreatSchools rating
- 3/10Greer Elementary SchoolGrades: K-5Distance: 0.5 mi
- 7/10Arden Middle SchoolGrades: 6-8Distance: 1.4 mi
- 1/10Encina Preparatory High SchoolGrades: 9-12Distance: 0.7 mi
- $201,9001 bd1 ba760 sqft2492 Larkspur Ln APT 199, Sacramento, CA 95825Off Market
- $174,2001 bd1 ba760 sqft2492 Larkspur Ln APT 201, Sacramento, CA 95825Off Market
- $194,8001 bd1 ba760 sqft2492 Larkspur Ln APT 202, Sacramento, CA 95825Off Market

- $182,1001 bd1 ba642 sqft2490 Larkspur Ln APT 195, Sacramento, CA 95825Off Market

- $252,0002 bd2 ba1k sqft2490 Larkspur Ln APT 196, Sacramento, CA 95825Sold
- $161,0001 bd1 ba642 sqft2490 Larkspur Ln APT 197, Sacramento, CA 95825Off Market
- $281,4002 bd2 ba1k sqft2490 Larkspur Ln APT 198, Sacramento, CA 95825Off Market
- $485,9002 bd2 ba1k sqft2490 Larkspur Ln, Sacramento, CA 95825Off Market
A local agent can set up tours, give advice and negotiate with sellers.
Similar homes
- $180,0001 bd1 ba682 sqft873 Woodside Ln E Unit 12, Sacramento, CA 95825For Sale
 MLS ID #226080114, Jennifer Berry. MetroList Services of CA
 - $179,8881 bd1 ba624 sqft915 Fulton Ave APT 450, Sacramento, CA 95825For Sale
 MLS ID #226068628, Sheila Spring. MetroList Services of CA
 - $170,0001 bd1 ba488 sqft820 Woodside Ln E Unit 2, Sacramento, CA 95825For Sale
 MLS ID #226060807, Tom Gonsalves. MetroList Services of CA
 - $192,0001 bd1 ba527 sqft2294 Woodside Ln Unit 9, Sacramento, CA 95825For Sale
 MLS ID #226097047, Alex Martinez. MetroList Services of CA
 - $198,0001 bd1 ba764 sqft640 Woodside Sierra Unit 3, Sacramento, CA 95825For SaleMLS ID #226042579, Asia Allen. MetroList Services of CA
- $199,9981 bd1 ba764 sqft641 Woodside Sierra Unit 4, Sacramento, CA 95825For SaleMLS ID #226078512, Elizabeth Axelgard. MetroList Services of CA
- $195,0001 bd1 ba642 sqft975 Fulton Ave APT 487, Sacramento, CA 95825For SaleMLS ID #226021735, Gurmal Singh. MetroList Services of CA
- $159,0001 bd1 ba682 sqft2292 Woodside Ln Unit 12, Sacramento, CA 95825For SaleMLS ID #226073316, Amy Rivers. MetroList Services of CA
- $155,5001 bd1 ba682 sqft2238 Woodside Ln Unit 15, Sacramento, CA 95825For SaleMLS ID #226062964, Debbie Woodruff. MetroList Services of CA
- $199,9001 bd1 ba668 sqft2238 Woodside Ln Unit 13, Sacramento, CA 95825For SaleMLS ID #226018591, Rafi Kushan. MetroList Services of CA
- $200,0001 bd1 ba668 sqft700 Woodside Ln E Unit 5, Sacramento, CA 95825For SaleMLS ID #226053405, Catherine Ruiz. MetroList Services of CA
- $215,0002 bd1 ba781 sqft2229 Woodside Ln Unit 8, Sacramento, CA 95825For SaleMLS ID #226084204, Matthew McNicholas. MetroList Services of CA
- $215,0001 bd1 ba642 sqft903 Fulton Ave APT 407, Sacramento, CA 95825For SaleMLS ID #226004442, Klarissa Soto Magana. MetroList Services of CA
- $220,0001 bd1 ba682 sqft863 Woodside Ln E Unit 9, Sacramento, CA 95825For SaleMLS ID #226070494, Igor Musiyets. MetroList Services of CA
- $225,0001 bd1 ba666 sqft905 Fulton Ave APT 410, Sacramento, CA 95825For SaleMLS ID #226045796, Sarah Ratliff. MetroList Services of CA
- $245,0002 bd1 ba1k sqft2400 Larkspur Ln APT 264, Sacramento, CA 95825For SaleMLS ID #41142432, Michael Rickey. bridgeMLS/CCAR/Bay East AOR
- $239,5002 bd1 ba962 sqft722 Woodside Ln E Unit 1, Sacramento, CA 95825For SaleMLS ID #226097344, Franco Garcia. MetroList Services of CA
- $221,9001 bd1 ba701 sqft2201 Woodside Ln Unit 1, Sacramento, CA 95825For SaleMLS ID #226070803, Tarah Pahlavan. MetroList Services of CA
- $250,0002 bd1 ba1k sqft2402 Larkspur Ln APT 259, Sacramento, CA 95825For SaleMLS ID #226045369, Parm Atwal. MetroList Services of CA
- $250,0002 bd1 ba1k sqft937 Fulton Ave APT 502, Sacramento, CA 95825For SaleMLS ID #226066695, Jim Naulty. MetroList Services of CA
Local buyer's agents are ready to help
