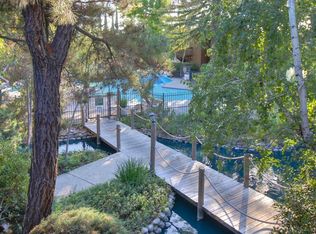
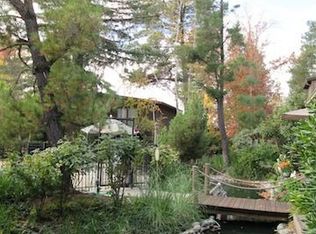
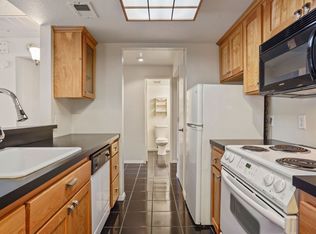
Lower Level Oasis at Timberlake Waterfront Condominiums. Welcome to a rare opportunity to own a home in the highly desirable Arden neighborhood of East Sacramento. Timberlake Waterfront offers over 28 acres of serene, park-like grounds, complete with peaceful ponds, mature trees, and meandering pathwayscreating a true nature-filled retreat just minutes from downtown. This prime bottom-floor condo boasts one of the best locations in the communityconveniently situated right at the front entrance with your covered carport directly next to your door. No long walks or searching for parkingjust effortless access every day. Step outside onto your private patio and take in tranquil water views overlooking the pool area. Whether you're sipping your morning coffee, winding down in the evening, or entertaining friends, the soothing sounds of flowing water make every moment feel like a getaway. All this peace and natural beauty comes with unmatched convenienceyou're just minutes from Arden Fair Mall, Cal Expo, local dining, shopping, and quick freeway access. This home is the perfect fit for first-time buyers, retirees, or anyone who wants a peaceful escape while still being close to everything Sacramento has to offer. Don't miss the chance to call Timberlake Waterfront your home
Active
Price cut: $5K (6/4)
$195,000
975 Fulton Ave APT 487, Sacramento, CA 95825
1beds
642sqft
:
Get pre-qualified$1,834/mo
Condominium
Built in 1976
-- sqft lot
$189,500 Zestimate®
$304/sqft
$500/mo HOA
What's special
Peaceful pondsPrime bottom-floor condoMature treesPrivate patio
- 149 days |
- 163 |
- 8 |
Zillow last checked:
Listing updated:
Listed by:
Gurmal Singh DRE #01754476 916-519-8342,
LPT Realty, Inc
Source: MetroList Services of CA,MLS#: 226021735Originating MLS: MetroList Services, Inc.
Facts & features
Interior
Bedrooms & bathrooms
- Bedrooms: 1
- Bathrooms: 1
- Full bathrooms: 1
Dining room
- Features: Breakfast Nook
Kitchen
- Features: Tile Counters
Heating
- Central, Fireplace(s)
Cooling
- Ceiling Fan(s), Central Air
Appliances
- Included: Built-In Electric Range, Dishwasher, Microwave
- Laundry: See Remarks
Features
- Flooring: Carpet, Concrete, Tile
- Number of fireplaces: 1
- Fireplace features: Living Room
- Common walls with other units/homes: No One Below
Interior area
- Total structure area: 0
- Total interior livable area: 642 sqft
Property
Parking
- Total spaces: 2
- Parking features: Assigned, Attached, Covered
- Attached garage spaces: 1
- Carport spaces: 1
Features
- Levels: One
- Stories: 1
- Entry location: Ground Floor
- Exterior features: Balcony
- Has private pool: Yes
- Pool features: In Ground, Community, Fenced
Lot
- Size: 1,968 Square Feet
- Features: Low Maintenance
Details
- Parcel number: 28503000030023
- Zoning: RD30
- Special conditions: Standard
Construction
Type & style
- Home type: Condo
- Property subtype: Condominium
- Attached to another structure: Yes
Materials
- Wood
- Foundation: Slab
- Roof: Shingle
Condition
- Year built: 1976
Utilities & green energy
- Electric: 220 Volts
- Sewer: Public Sewer
- Water: Public
- Utilities for property: Public, Electric
Community & HOA
HOA
- Has HOA: Yes
- Amenities included: Pool, Clubhouse, Tennis Court(s), Laundry Coin
- Services included: Maintenance Grounds
- HOA fee: $500 monthly
Location
- Region: Sacramento
Financial & listing details
- Price per square foot: $304/sqft
- Tax assessed value: $207,000
- Annual tax amount: $3,006
- Price range: $195K - $195K
- Date on market: 2/26/2026
Estimated market value
$189,500
$180,000 - $199,000
$1,497/mo
Price history
| Date | Event | Price |
|---|---|---|
| 6/4/2026 | Price change | $195,000-2.5%$304/sqft |
Source: MetroList Services of CA #226021735 Report a problem | ||
| 2/26/2026 | Listed for sale | $200,000$312/sqft |
Source: MetroList Services of CA #226021735 Report a problem | ||
| 10/31/2025 | Listing removed | $200,000$312/sqft |
Source: MetroList Services of CA #225117921 Report a problem | ||
| 9/9/2025 | Listed for sale | $200,000-4.8%$312/sqft |
Source: MetroList Services of CA #225117921 Report a problem | ||
| 8/18/2025 | Listing removed | $1,495$2/sqft |
Source: Zillow Rentals Report a problem | ||
| 8/5/2025 | Price change | $1,495-6.6%$2/sqft |
Source: Zillow Rentals Report a problem | ||
| 7/28/2025 | Price change | $1,600-10.9%$2/sqft |
Source: Zillow Rentals Report a problem | ||
| 7/21/2025 | Listing removed | $210,000$327/sqft |
Source: MetroList Services of CA #225075488 Report a problem | ||
| 7/21/2025 | Listed for rent | $1,795+33%$3/sqft |
Source: Zillow Rentals Report a problem | ||
| 6/11/2025 | Listed for sale | $210,000+1.4%$327/sqft |
Source: MetroList Services of CA #225075488 Report a problem | ||
| 11/13/2024 | Sold | $207,000-0.2%$322/sqft |
Source: MetroList Services of CA #224111373 Report a problem | ||
| 10/14/2024 | Pending sale | $207,500$323/sqft |
Source: MetroList Services of CA #224111373 Report a problem | ||
| 10/7/2024 | Listed for sale | $207,500+412.3%$323/sqft |
Source: MetroList Services of CA #224111373 Report a problem | ||
| 5/22/2024 | Listing removed | -- |
Source: Zillow Rentals Report a problem | ||
| 2/18/2024 | Listed for rent | $1,350+23.3%$2/sqft |
Source: Zillow Rentals Report a problem | ||
| 5/15/2020 | Listing removed | $1,095$2/sqft |
Source: Cornette Property Mgmt Report a problem | ||
| 2/5/2020 | Listed for rent | $1,095+10.1%$2/sqft |
Source: Cornette Property Mgmt Report a problem | ||
| 2/2/2019 | Listing removed | $995$2/sqft |
Source: Cornette Property Mgmt Report a problem | ||
| 1/21/2019 | Listed for rent | $995$2/sqft |
Source: Cornette Property Mgmt Report a problem | ||
| 12/27/2011 | Sold | $40,500+15.7%$63/sqft |
Source: Public Record Report a problem | ||
| 10/30/2011 | Listed for sale | $35,000+15%$55/sqft |
Source: Real Living #11077252 Report a problem | ||
| 10/19/2011 | Sold | $30,440-81.6%$47/sqft |
Source: Public Record Report a problem | ||
| 9/25/2006 | Sold | $165,000-2.9%$257/sqft |
Source: Public Record Report a problem | ||
| 3/24/2006 | Sold | $170,000+45.3%$265/sqft |
Source: Public Record Report a problem | ||
| 6/20/2003 | Sold | $117,000+82.8%$182/sqft |
Source: Public Record Report a problem | ||
| 3/17/2003 | Sold | $64,000$100/sqft |
Source: Public Record Report a problem | ||
Public tax history
| Year | Property taxes | Tax assessment |
|---|---|---|
| 2025 | $3,006 +54.5% | $207,000 +34.5% |
| 2024 | $1,945 +2.5% | $153,874 +2% |
| 2023 | $1,898 +0.6% | $150,858 +2% |
| 2022 | $1,887 +1.6% | $147,900 +2% |
| 2021 | $1,857 +28.2% | $145,000 +211.8% |
| 2020 | $1,448 +0.9% | $46,505 +2% |
| 2019 | $1,435 +2.4% | $45,594 +2% |
| 2018 | $1,401 +12.6% | $44,701 +2% |
| 2017 | $1,245 +110.7% | $43,826 +2% |
| 2016 | $591 +3.6% | $42,968 +1.5% |
| 2015 | $570 | $42,324 +2% |
| 2014 | $570 | $41,496 +0.5% |
| 2013 | -- | $41,310 +2% |
| 2012 | -- | $40,500 -43.8% |
| 2011 | -- | $72,030 -2% |
| 2010 | -- | $73,500 -46.7% |
| 2008 | -- | $138,006 -12% |
| 2007 | -- | $156,750 +26.4% |
| 2006 | -- | $123,997 +2% |
| 2005 | -- | $121,566 +2% |
| 2004 | -- | $119,183 +105% |
| 2003 | -- | $58,133 +2% |
| 2002 | -- | $56,994 +2% |
| 2001 | -- | $55,878 +2% |
| 2000 | -- | $54,783 |
Find assessor info on the county website
Monthly payment
Est. payment
Payment breakdown
Explore the cost of this home by adjusting the details. Changes won't be saved.Climate risks
Neighborhood: Arden-Arcade
Nearby schools
GreatSchools rating
- 3/10Greer Elementary SchoolGrades: K-5Distance: 0.6 mi
- 7/10Arden Middle SchoolGrades: 6-8Distance: 1.3 mi
- 1/10Encina Preparatory High SchoolGrades: 9-12Distance: 0.8 mi
- $253,5002 bd1 ba1k sqft975 Fulton Ave APT 486, Sacramento, CA 95825Sold
- $187,5001 bd1 ba624 sqft973 Fulton Ave APT 482, Sacramento, CA 95825Off Market
- $174,0001 bd1 ba624 sqft973 Fulton Ave APT 484, Sacramento, CA 95825Off Market
- $167,6001 bd1 ba642 sqft977 Fulton Ave APT 489, Sacramento, CA 95825Off Market
- $206,3002 bd1 ba1k sqft977 Fulton Ave APT 490, Sacramento, CA 95825Off Market
- $204,0001 bd1 ba642 sqft977 Fulton Ave APT 491, Sacramento, CA 95825Off Market
- $227,6002 bd1 ba1k sqft977 Fulton Ave APT 492, Sacramento, CA 95825Off Market
- $167,7001 bd1 ba642 sqft987 Fulton Ave APT 473, Sacramento, CA 95825Off Market
A local agent can set up tours, give advice and negotiate with sellers.
Similar homes
- $199,9001 bd1 ba624 sqft941 Fulton Ave APT 510, Sacramento, CA 95825For Sale
 MLS ID #226087273, Carlos Kozlowski. MetroList Services of CA
 - $179,8881 bd1 ba624 sqft915 Fulton Ave APT 450, Sacramento, CA 95825For Sale
 MLS ID #226068628, Sheila Spring. MetroList Services of CA
 - $198,0001 bd1 ba764 sqft640 Woodside Sierra Unit 3, Sacramento, CA 95825For Sale
 MLS ID #226042579, Asia Allen. MetroList Services of CA
 - $199,9981 bd1 ba764 sqft641 Woodside Sierra Unit 4, Sacramento, CA 95825For Sale
 MLS ID #226078512, Elizabeth Axelgard. MetroList Services of CA
 - $190,0001 bd1 ba682 sqft788 Woodside Ln E Unit 6, Sacramento, CA 95825For SaleMLS ID #226010534, Steve Lamothe. MetroList Services of CA
- $200,0001 bd1 ba668 sqft700 Woodside Ln E Unit 5, Sacramento, CA 95825For SaleMLS ID #226053405, Catherine Ruiz. MetroList Services of CA
- $180,0001 bd1 ba760 sqft2492 Larkspur Ln APT 200, Sacramento, CA 95825For SaleMLS ID #226061211, Shawna Friesen. MetroList Services of CA
- $180,0001 bd1 ba682 sqft873 Woodside Ln E Unit 12, Sacramento, CA 95825For SaleMLS ID #226080114, Jennifer Berry. MetroList Services of CA
- $199,9001 bd1 ba668 sqft2238 Woodside Ln Unit 13, Sacramento, CA 95825For SaleMLS ID #226018591, Rafi Kushan. MetroList Services of CA
- $215,0001 bd1 ba642 sqft903 Fulton Ave APT 407, Sacramento, CA 95825For SaleMLS ID #226004442, Klarissa Soto Magana. MetroList Services of CA
- $189,0001 bd1 ba682 sqft2292 Woodside Ln Unit 12, Sacramento, CA 95825For SaleMLS ID #226073316, Amy Rivers. MetroList Services of CA
- $199,0001 bd1 ba682 sqft2201 Woodside Ln Unit 10, Sacramento, CA 95825For SaleMLS ID #226054041, Anna Padilla. MetroList Services of CA
- $215,0002 bd1 ba781 sqft2229 Woodside Ln Unit 8, Sacramento, CA 95825For SaleMLS ID #226084204, Matthew McNicholas. MetroList Services of CA
- $219,5001 bd1 ba690 sqft871 Woodside Ln E Unit 6, Sacramento, CA 95825For SaleMLS ID #226047636, Annette Black. MetroList Services of CA
- $170,0001 bd1 ba488 sqft820 Woodside Ln E Unit 2, Sacramento, CA 95825For SaleMLS ID #226060807, Tom Gonsalves. MetroList Services of CA
- $225,0001 bd1 ba666 sqft905 Fulton Ave APT 410, Sacramento, CA 95825For SaleMLS ID #226045796, Sarah Ratliff. MetroList Services of CA
- $225,0001 bd1 ba682 sqft863 Woodside Ln E Unit 9, Sacramento, CA 95825For SaleMLS ID #226070494, Igor Musiyets. MetroList Services of CA
- $172,0001 bd1 ba688 sqft1019 Dornajo Way APT 160, Sacramento, CA 95825For SaleMLS ID #226039606, Cheryl Cook. MetroList Services of CA
- $221,9001 bd1 ba701 sqft2201 Woodside Ln Unit 1, Sacramento, CA 95825For SaleMLS ID #226070803, Tarah Pahlavan. MetroList Services of CA
- $239,9502 bd1 ba962 sqft790 Woodside Ln E Unit 6, Sacramento, CA 95825For SaleMLS ID #226059191, John Brophy. MetroList Services of CA
Local buyer's agents are ready to help
