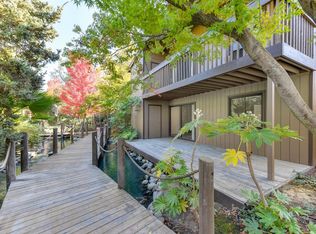
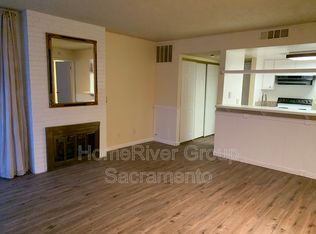
Hidden behind the gates of Timberlake lies one of Sacramento's most unique communities, where tranquil waterways, mature trees, lush landscaping, and resort-style amenities create a peaceful retreat just minutes from outstanding restaurants, coffee houses, shopping, and everyday conveniences. This bright upper-level corner unit enjoys a premium corner location with beautiful water views and close proximity to the tennis courts. Thoughtfully updated, it features a remodeled kitchen with white shaker cabinetry, quartz countertops, stainless steel appliances, an updated bathroom, newer flooring, and an in-unit washer and dryer. Many of the major expenses have already been completed for the new owner. The seller has replaced the HVAC system, and the spacious balcony has been professionally restored, allowing you to enjoy these significant improvements without having to make those investments yourself. The inviting living room features a cozy fireplace and sliding glass doors that open to the oversized balcony, seamlessly blending indoor and outdoor living. Timberlake residents enjoy an exceptional array of amenities, including a stunning clubhouse, multiple swimming pools, a spa, an exercise room, tennis courts, and scenic walking paths that wind through the community's beautiful waterways and lush landscaping. Offering an exceptional combination of location, lifestyle, comfort, and value, this move-in-ready home is sure to impress even the most discerning buyer in this highly competitive price range.
Active
$199,900
941 Fulton Ave APT 510, Sacramento, CA 95825
1beds
624sqft
:
Get pre-qualified$1,894/mo
Condominium
Built in 1974
-- sqft lot
$196,800 Zestimate®
$320/sqft
$526/mo HOA
What's special
Cozy fireplaceMature treesOversized balconySpacious balconyBeautiful water viewsQuartz countertopsTranquil waterways
- 19 days |
- 372 |
- 17 |
Zillow last checked:
Listing updated:
Listed by:
Carlos Kozlowski DRE #00878571 916-601-5478,
Coldwell Banker Realty
Source: MetroList Services of CA,MLS#: 226087273Originating MLS: MetroList Services, Inc.
Facts & features
Interior
Bedrooms & bathrooms
- Bedrooms: 1
- Bathrooms: 1
- Full bathrooms: 1
Rooms
- Room types: Storage, Kitchen, Laundry, Living Room
Dining room
- Features: Dining/Living Combo
Kitchen
- Features: Slab Counter
Heating
- Central
Cooling
- Central Air
Appliances
- Included: Dishwasher, Disposal, Microwave, Free-Standing Electric Range, Washer/Dryer Stacked Included
- Laundry: Laundry Room, Inside
Features
- Flooring: Simulated Wood, Vinyl
- Number of fireplaces: 1
- Fireplace features: Living Room
- Common walls with other units/homes: End Unit
Interior area
- Total structure area: 0
- Total interior livable area: 624 sqft
Property
Parking
- Total spaces: 1
- Parking features: Assigned, Covered, Guest, Gated
- Carport spaces: 1
Features
- Entry location: Unit Below,Upper Level
- Exterior features: Balcony
- Has private pool: Yes
- Pool features: In Ground, Community, Fenced
- Fencing: See Remarks,Gated Driveway/Sidewalks
Lot
- Size: 1,685 Square Feet
- Features: Stream Year Round
Details
- Parcel number: 28503000040014
- Zoning: RD-30
- Special conditions: Standard
Construction
Type & style
- Home type: Condo
- Property subtype: Condominium
- Attached to another structure: Yes
Materials
- Frame, Wood
- Foundation: Slab
- Roof: Composition
Condition
- Year built: 1974
Utilities & green energy
- Electric: 220 Volts
- Sewer: Public Sewer
- Water: Water District
- Utilities for property: Electric
Community & HOA
Community
- Features: Gated
- Subdivision: Timberlake
HOA
- Has HOA: Yes
- Amenities included: Barbecue, Pool, Clubhouse, Recreation Room, Fitness Center, Spa/Hot Tub, Tennis Court(s), Gym, Lake, Laundry Coin
- Services included: Common Areas, Pool, Recreation Facility, Road, Roof, Gas, Sewer, Trash, Insurance on Structure, Water, Maintenance Structure, Maintenance Grounds, Management
- HOA fee: $526 monthly
Location
- Region: Sacramento
Financial & listing details
- Price per square foot: $320/sqft
- Tax assessed value: $222,853
- Annual tax amount: $2,749
- Price range: $199.9K - $199.9K
- Date on market: 7/11/2026
Estimated market value
$196,800
$187,000 - $207,000
$1,541/mo
Price history
| Date | Event | Price |
|---|---|---|
| 7/11/2026 | Listed for sale | $199,900-9.1%$320/sqft |
Source: MetroList Services of CA #226087273 Report a problem | ||
| 7/7/2026 | Listing removed | $220,000$353/sqft |
Source: MetroList Services of CA #226001447 Report a problem | ||
| 1/7/2026 | Listed for sale | $220,000+4.8%$353/sqft |
Source: MetroList Services of CA #226001447 Report a problem | ||
| 1/1/2026 | Listing removed | $1,495$2/sqft |
Source: Zillow Rentals Report a problem | ||
| 12/18/2025 | Price change | $1,495-6.3%$2/sqft |
Source: Zillow Rentals Report a problem | ||
| 11/13/2025 | Price change | $1,595-1.8%$3/sqft |
Source: Zillow Rentals Report a problem | ||
| 11/12/2025 | Price change | $1,625-7.1%$3/sqft |
Source: Zillow Rentals Report a problem | ||
| 11/1/2025 | Listed for rent | $1,750+6.1%$3/sqft |
Source: Zillow Rentals Report a problem | ||
| 11/22/2022 | Listing removed | -- |
Source: Zillow Rental Network Premium Report a problem | ||
| 11/14/2022 | Listed for rent | $1,650$3/sqft |
Source: Zillow Rental Network Premium Report a problem | ||
| 6/29/2022 | Sold | $210,000-4.5%$337/sqft |
Source:  Bay East AOR #40996998 Report a problem Bay East AOR #40996998 Report a problem | ||
| 6/16/2022 | Pending sale | $219,950$352/sqft |
Source:  bridgeMLS/CCAR/Bay East AOR #40996998 Report a problem bridgeMLS/CCAR/Bay East AOR #40996998 Report a problem | ||
| 6/10/2022 | Listed for sale | $219,950+40.1%$352/sqft |
Source: bridgeMLS/CCAR/Bay East AOR #40996998 Report a problem | ||
| 12/9/2019 | Sold | $157,000-0.6%$252/sqft |
Source: MetroList Services of CA #19072072 Report a problem | ||
| 11/3/2019 | Pending sale | $158,000$253/sqft |
Source: RE/MAX Gold Folsom #19072072 Report a problem | ||
| 10/29/2019 | Price change | $158,000-1.3%$253/sqft |
Source: RE/MAX Gold Folsom #19072072 Report a problem | ||
| 10/17/2019 | Listed for sale | $160,000+25%$256/sqft |
Source: RE/MAX Gold Folsom #19072072 Report a problem | ||
| 2/27/2019 | Sold | $128,000+6.8%$205/sqft |
Source: MetroList Services of CA #19006848 Report a problem | ||
| 2/12/2019 | Pending sale | $119,900$192/sqft |
Source: Realty One Group Complete #19006848 Report a problem | ||
| 2/6/2019 | Listed for sale | $119,900+144.7%$192/sqft |
Source: Realty One Group Complete #19006848 Report a problem | ||
| 8/5/2009 | Sold | $49,000-30%$79/sqft |
Source: Public Record Report a problem | ||
| 5/5/2009 | Sold | $70,004-39.1%$112/sqft |
Source: Public Record Report a problem | ||
| 11/22/2002 | Sold | $115,000$184/sqft |
Source: Public Record Report a problem | ||
Public tax history
| Year | Property taxes | Tax assessment |
|---|---|---|
| 2025 | $2,749 +1% | $222,853 +2% |
| 2024 | $2,723 +2.5% | $218,484 +2% |
| 2023 | $2,656 +0.6% | $214,200 +32.4% |
| 2022 | $2,641 +30.4% | $161,798 +2% |
| 2021 | $2,025 +1.8% | $158,626 +1% |
| 2020 | $1,989 +154.6% | $157,000 +176.9% |
| 2019 | $781 +2.8% | $56,690 +2% |
| 2018 | $760 -0.8% | $55,579 +2% |
| 2017 | $766 +7% | $54,491 +2% |
| 2016 | $716 +3.6% | $53,424 +1.5% |
| 2015 | $690 | $52,622 +2% |
| 2014 | $690 | $51,592 +0.5% |
| 2013 | -- | $51,360 +2% |
| 2012 | -- | $50,354 +2% |
| 2011 | -- | $49,368 +0.8% |
| 2010 | -- | $49,000 -62% |
| 2008 | -- | $129,004 +2% |
| 2007 | -- | $126,476 +2% |
| 2006 | -- | $123,997 +2% |
| 2005 | -- | $121,566 +2% |
| 2004 | -- | $119,183 +3.6% |
| 2003 | -- | $115,000 +128.6% |
| 2002 | -- | $50,300 +22% |
| 2001 | -- | $41,230 |
| 2000 | -- | $41,230 |
Find assessor info on the county website
Monthly payment
Est. payment
Payment breakdown
Explore the cost of this home by adjusting the details. Changes won't be saved.Climate risks
Neighborhood: Arden-Arcade
Nearby schools
GreatSchools rating
- 3/10Greer Elementary SchoolGrades: K-5Distance: 0.6 mi
- 7/10Arden Middle SchoolGrades: 6-8Distance: 1.4 mi
- 1/10Encina Preparatory High SchoolGrades: 9-12Distance: 0.8 mi
- $181,9001 bd1 ba624 sqft941 Fulton Ave APT 509, Sacramento, CA 95825Off Market
- $180,2001 bd1 ba624 sqft941 Fulton Ave APT 511, Sacramento, CA 95825Off Market
- $147,8001 bd1 ba624 sqft941 Fulton Ave APT 512, Sacramento, CA 95825Off Market
- $174,9001 bd1 ba642 sqft939 Fulton Ave APT 505, Sacramento, CA 95825Off Market
- $223,3002 bd1 ba1k sqft939 Fulton Ave APT 506, Sacramento, CA 95825Off Market
- $218,1001 bd1 ba642 sqft939 Fulton Ave APT 507, Sacramento, CA 95825Off Market
- $260,0002 bd1 ba1k sqft939 Fulton Ave APT 508, Sacramento, CA 95825Sold
- $200,0001 bd1 ba642 sqft943 Fulton Ave APT 513, Sacramento, CA 95825Sold
A local agent can set up tours, give advice and negotiate with sellers.
Similar homes
- $195,0001 bd1 ba642 sqft975 Fulton Ave APT 487, Sacramento, CA 95825For Sale
 MLS ID #226021735, Gurmal Singh. MetroList Services of CA
 - $200,0001 bd1 ba668 sqft700 Woodside Ln E Unit 5, Sacramento, CA 95825For Sale
 MLS ID #226053405, Catherine Ruiz. MetroList Services of CA
 - $199,9981 bd1 ba764 sqft641 Woodside Sierra Unit 4, Sacramento, CA 95825For Sale
 MLS ID #226078512, Elizabeth Axelgard. MetroList Services of CA
 - $199,9001 bd1 ba733 sqft524 Woodside Oaks APT 7, Sacramento, CA 95825For Sale
 MLS ID #226093104, Judah Kent. MetroList Services of CA
 - $198,0001 bd1 ba764 sqft640 Woodside Sierra Unit 3, Sacramento, CA 95825For SaleMLS ID #226042579, Asia Allen. MetroList Services of CA
- $179,8881 bd1 ba624 sqft915 Fulton Ave APT 450, Sacramento, CA 95825For SaleMLS ID #226068628, Sheila Spring. MetroList Services of CA
- $180,0001 bd1 ba760 sqft2492 Larkspur Ln APT 200, Sacramento, CA 95825For SaleMLS ID #226061211, Shawna Friesen. MetroList Services of CA
- $180,0001 bd1 ba682 sqft873 Woodside Ln E Unit 12, Sacramento, CA 95825For SaleMLS ID #226080114, Jennifer Berry. MetroList Services of CA
- $215,0001 bd1 ba642 sqft903 Fulton Ave APT 407, Sacramento, CA 95825For SaleMLS ID #226004442, Klarissa Soto Magana. MetroList Services of CA
- $199,9001 bd1 ba668 sqft2238 Woodside Ln Unit 13, Sacramento, CA 95825For SaleMLS ID #226018591, Rafi Kushan. MetroList Services of CA
- $189,0001 bd1 ba682 sqft2292 Woodside Ln Unit 12, Sacramento, CA 95825For SaleMLS ID #226073316, Amy Rivers. MetroList Services of CA
- $215,0002 bd1 ba781 sqft2229 Woodside Ln Unit 8, Sacramento, CA 95825For SaleMLS ID #226084204, Matthew McNicholas. MetroList Services of CA
- $219,5001 bd1 ba690 sqft871 Woodside Ln E Unit 6, Sacramento, CA 95825For SaleMLS ID #226047636, Annette Black. MetroList Services of CA
- $225,0001 bd1 ba666 sqft905 Fulton Ave APT 410, Sacramento, CA 95825For SaleMLS ID #226045796, Sarah Ratliff. MetroList Services of CA
- $249,9001 bd1 ba760 sqft2418 Larkspur Ln APT 227, Sacramento, CA 95825For SaleMLS ID #226091307, Jordan Giani. MetroList Services of CA
- $221,9001 bd1 ba701 sqft2201 Woodside Ln Unit 1, Sacramento, CA 95825For SaleMLS ID #226070803, Tarah Pahlavan. MetroList Services of CA
- $170,0001 bd1 ba488 sqft820 Woodside Ln E Unit 2, Sacramento, CA 95825For SaleMLS ID #226060807, Tom Gonsalves. MetroList Services of CA
- $172,0001 bd1 ba688 sqft1019 Dornajo Way APT 160, Sacramento, CA 95825For SaleMLS ID #226039606, Cheryl Cook. MetroList Services of CA
- $227,0001 bd1 ba733 sqft546 Woodside Oaks APT 6, Sacramento, CA 95825For SaleMLS ID #ML82047662, Jeffrey Sklar. MLSListings Inc
- $155,5001 bd1 ba682 sqft2238 Woodside Ln Unit 15, Sacramento, CA 95825For SaleMLS ID #226062964, Debbie Woodruff. MetroList Services of CA
Local buyer's agents are ready to help
