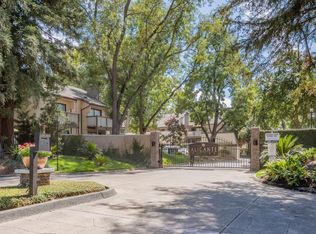
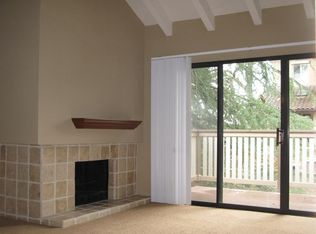
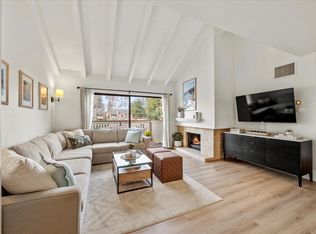
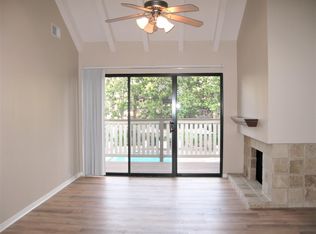
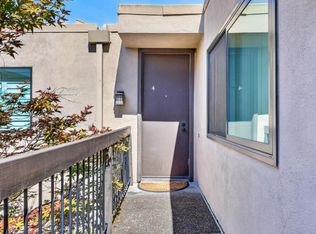
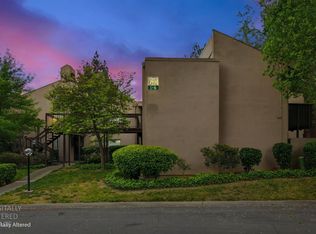
Welcome to Alicante Villas, a gated community offering comfort, convenience, and beautifully maintained grounds. This inviting 1-bedroom, 1-bath condo features an open-concept layout with a spacious living room complete with a cozy fireplace and sliding glass door leading to a private patio, perfect for enjoying your morning coffee or unwinding at the end of the day. The kitchen offers granite countertops, stainless steel appliances, ample cabinet space, and a dedicated dining area. Laminate wood flooring runs throughout the home, complemented by fresh, neutral finishes, updated lighting, and modern fixtures. The bedroom includes two generously sized closets, while additional storage is available in the hallway, bathroom linen closet, and private outdoor storage closet off the patio. Enjoy the peaceful atmosphere of Alicante Villas with its mature landscaping, walking paths, community pool and spa, fitness center, clubhouse, on-site laundry facilities, and an assigned parking space. Conveniently located near Sacramento State, shopping, restaurants, and coffee shops, with easy access to Midtown and Downtown Sacramento, this home is an excellent opportunity for a first-time buyer, student, or investor seeking low-maintenance living in a prime Sacramento location.
Active
$199,900
524 Woodside Oaks APT 7, Sacramento, CA 95825
1beds
733sqft
:
Get pre-qualified$1,997/mo
Condominium
Built in 1976
-- sqft lot
$198,900 Zestimate®
$273/sqft
$629/mo HOA
What's special
Modern fixturesCommunity pool and spaCozy fireplaceMature landscapingPrivate patioWalking pathsOpen-concept layout
- 8 days |
- 260 |
- 14 |
Likely to sell faster than
Zillow last checked:
Listing updated:
Listed by:
Judah Kent DRE #01998324 916-284-8395,
LPT Realty, Inc
Source: MetroList Services of CA,MLS#: 226093104Originating MLS: MetroList Services, Inc.
Facts & features
Interior
Bedrooms & bathrooms
- Bedrooms: 1
- Bathrooms: 1
- Full bathrooms: 1
Rooms
- Room types: Dining Room, Family Room, Kitchen
Dining room
- Features: Space in Kitchen
Kitchen
- Features: Granite Counters
Heating
- Central, Fireplace(s)
Cooling
- Central Air
Appliances
- Included: Free-Standing Refrigerator, Gas Water Heater, Dishwasher, Disposal, Microwave, Free-Standing Electric Range
- Laundry: See Remarks
Features
- Flooring: Laminate
- Number of fireplaces: 1
- Fireplace features: Living Room, Stone, Wood Burning
- Common walls with other units/homes: No One Below
Interior area
- Total structure area: 0
- Total interior livable area: 733 sqft
Property
Parking
- Parking features: No Garage, Assigned, Level Driveway/Sidewalks
Features
- Levels: One
- Stories: 1
- Entry location: Ground Floor,Lower Level
- Has private pool: Yes
- Pool features: In Ground, Community, Fenced
Lot
- Features: Curb(s)/Gutter(s), Low Maintenance
- Topography: Level,Level
Details
- Parcel number: 29402700010086
- Zoning: RD-30
- Special conditions: Standard
Construction
Type & style
- Home type: Condo
- Architectural style: Traditional
- Property subtype: Condominium
- Attached to another structure: Yes
Materials
- Wood Siding
- Foundation: Slab
- Roof: Composition
Condition
- Year built: 1976
Utilities & green energy
- Electric: 220 Volts
- Sewer: Public Sewer
- Water: Other
- Utilities for property: Cable Available, Public, Sewer Connected, Electric, Natural Gas Connected
Community & HOA
Community
- Features: Gated
- Subdivision: Woodside Condos
HOA
- Has HOA: Yes
- Amenities included: Pool, Clubhouse, Fitness Center, Spa/Hot Tub, Laundry Coin
- Services included: Pool, Recreation Facility, Roof, Security, Sewer, Trash, Insurance on Structure, Water, Maintenance Structure, Maintenance Grounds, Management
- HOA fee: $629 monthly
Location
- Region: Sacramento
Financial & listing details
- Price per square foot: $273/sqft
- Tax assessed value: $247,860
- Annual tax amount: $3,056
- Price range: $199.9K - $199.9K
- Date on market: 7/23/2026
- Road surface type: Asphalt
Estimated market value
$198,900
$189,000 - $209,000
$1,523/mo
Price history
| Date | Event | Price |
|---|---|---|
| 7/23/2026 | Listed for sale | $199,900-17.7%$273/sqft |
Source: MetroList Services of CA #226093104 Report a problem | ||
| 7/17/2023 | Sold | $243,000+1.7%$332/sqft |
Source: MetroList Services of CA #223053028 Report a problem | ||
| 6/21/2023 | Pending sale | $239,000$326/sqft |
Source: MetroList Services of CA #223053028 Report a problem | ||
| 6/12/2023 | Listed for sale | $239,000+239%$326/sqft |
Source: MetroList Services of CA #223053028 Report a problem | ||
| 12/7/2011 | Sold | $70,500$96/sqft |
Source: Public Record Report a problem | ||
Public tax history
| Year | Property taxes | Tax assessment |
|---|---|---|
| 2025 | $3,056 +1% | $247,860 +2% |
| 2024 | $3,027 +13.2% | $243,000 +186.3% |
| 2023 | $2,675 +139.5% | $84,889 +2% |
| 2022 | $1,117 +1.6% | $83,225 +2% |
| 2021 | $1,099 +1.8% | $81,594 +1% |
| 2020 | $1,080 +1.9% | $80,759 +2% |
| 2019 | $1,060 +1.3% | $79,176 +2% |
| 2018 | $1,046 +0.7% | $77,625 +2% |
| 2017 | $1,039 +7.1% | $76,104 +2% |
| 2016 | $970 +3.7% | $74,612 +1.5% |
| 2015 | $935 | $73,492 +2% |
| 2014 | $935 | $72,053 +0.5% |
| 2013 | -- | $71,729 +2% |
| 2012 | -- | $70,323 -31.9% |
| 2011 | -- | $103,284 -2% |
| 2010 | -- | $105,392 -31.1% |
| 2008 | -- | $153,002 -13.7% |
| 2007 | -- | $177,276 +50.3% |
| 2006 | -- | $117,961 |
Find assessor info on the county website
Monthly payment
Est. payment
Payment breakdown
Explore the cost of this home by adjusting the details. Changes won't be saved.Climate risks
Neighborhood: Arden-Arcade
Nearby schools
GreatSchools rating
- 3/10Greer Elementary SchoolGrades: K-5Distance: 0.9 mi
- 7/10Arden Middle SchoolGrades: 6-8Distance: 1.8 mi
- 1/10Encina Preparatory High SchoolGrades: 9-12Distance: 1.2 mi
- $310,0002 bd2 ba1k sqft524 Woodside Oaks APT 1, Sacramento, CA 95825Sold
- $248,6002 bd2 ba1k sqft524 Woodside Oaks APT 4, Sacramento, CA 95825Off Market
- $183,0001 bd1 ba733 sqft524 Woodside Oaks APT 8, Sacramento, CA 95825Sold
- $--2 bd2 ba1k sqft524 Woodside Oaks, Sacramento, CA 95825Off Market
- $282,8002 bd2 ba1k sqft524 Woodside Oaks APT 4, Sacramento, CA 95825Off Market
- $222,3001 bd1 ba733 sqft524 Woodside Oaks APT 6, Sacramento, CA 95825Off Market
- $203,3001 bd1 ba733 sqft528 Woodside Oaks APT 8, Sacramento, CA 95825Off Market
- $300,0002 bd2 ba1k sqft528 Woodside Oaks APT 1, Sacramento, CA 95825Sold
A local agent can set up tours, give advice and negotiate with sellers.
Similar homes
- $199,9981 bd1 ba764 sqft641 Woodside Sierra Unit 4, Sacramento, CA 95825For Sale
 MLS ID #226078512, Elizabeth Axelgard. MetroList Services of CA
 - $198,0001 bd1 ba764 sqft640 Woodside Sierra Unit 3, Sacramento, CA 95825For Sale
 MLS ID #226042579, Asia Allen. MetroList Services of CA
 - $199,9001 bd1 ba668 sqft2238 Woodside Ln Unit 13, Sacramento, CA 95825For Sale
 MLS ID #226018591, Rafi Kushan. MetroList Services of CA
 - $200,0001 bd1 ba668 sqft700 Woodside Ln E Unit 5, Sacramento, CA 95825For Sale
 MLS ID #226053405, Catherine Ruiz. MetroList Services of CA
 - $189,0001 bd1 ba682 sqft2292 Woodside Ln Unit 12, Sacramento, CA 95825For SaleMLS ID #226073316, Amy Rivers. MetroList Services of CA
- $180,0001 bd1 ba682 sqft873 Woodside Ln E Unit 12, Sacramento, CA 95825For SaleMLS ID #226080114, Jennifer Berry. MetroList Services of CA
- $215,0002 bd1 ba781 sqft2229 Woodside Ln Unit 8, Sacramento, CA 95825For SaleMLS ID #226084204, Matthew McNicholas. MetroList Services of CA
- $179,8881 bd1 ba624 sqft915 Fulton Ave APT 450, Sacramento, CA 95825For SaleMLS ID #226068628, Sheila Spring. MetroList Services of CA
- $180,0001 bd1 ba760 sqft2492 Larkspur Ln APT 200, Sacramento, CA 95825For SaleMLS ID #226061211, Shawna Friesen. MetroList Services of CA
- $279,0002 bd2 ba1k sqft523 Woodside Oaks APT 2, Sacramento, CA 95825For SaleMLS ID #226094489, Yooni Shim. MetroList Services of CA
- $215,0001 bd1 ba642 sqft903 Fulton Ave APT 407, Sacramento, CA 95825For SaleMLS ID #226004442, Klarissa Soto Magana. MetroList Services of CA
- $227,0001 bd1 ba733 sqft546 Woodside Oaks APT 6, Sacramento, CA 95825For SaleMLS ID #ML82047662, Jeffrey Sklar. MLSListings Inc
- $225,0001 bd1 ba666 sqft905 Fulton Ave APT 410, Sacramento, CA 95825For SaleMLS ID #226045796, Sarah Ratliff. MetroList Services of CA
- $221,9001 bd1 ba701 sqft2201 Woodside Ln Unit 1, Sacramento, CA 95825For SaleMLS ID #226070803, Tarah Pahlavan. MetroList Services of CA
- $172,0001 bd1 ba688 sqft1019 Dornajo Way APT 160, Sacramento, CA 95825For SaleMLS ID #226039606, Cheryl Cook. MetroList Services of CA
- $170,0001 bd1 ba488 sqft820 Woodside Ln E Unit 2, Sacramento, CA 95825For SaleMLS ID #226060807, Tom Gonsalves. MetroList Services of CA
- $249,0002 bd1 ba1k sqft2400 Larkspur Ln APT 264, Sacramento, CA 95825For SaleMLS ID #41142432, Michael Rickey. bridgeMLS/CCAR/Bay East AOR
- $229,0003 bd2 ba1k sqft1326 Oak Terrace Ct APT 12, Sacramento, CA 95825For SaleMLS ID #226072413, Mandy Reene Owens. MetroList Services of CA
- $250,0002 bd1 ba1k sqft937 Fulton Ave APT 502, Sacramento, CA 95825For SaleMLS ID #226066695, Jim Naulty. MetroList Services of CA
- $155,5001 bd1 ba682 sqft2238 Woodside Ln Unit 15, Sacramento, CA 95825For SaleMLS ID #226062964, Debbie Woodruff. MetroList Services of CA
Local buyer's agents are ready to help
