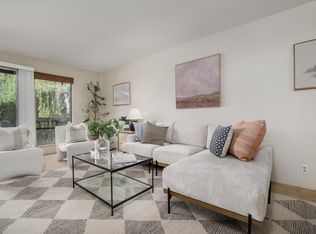
Classic Woodside Condominium - longtime owner for many years has enjoyed this sunny and cheerful upper-level condominium home​ built by Sacramento's renowned real estate developer Robert Powell. You will appreciate the ultimate blend of comfort, privacy and low maintenance ​for an easy lifestyle. Step inside the open-concept living space featuring impressive, vaulted beam ceilings and picture windows that frame tranquil, park-like views. The functional galley style kitchen has served this owner well but ​at this price you may want to restyle it to your personal delight! ​You can move right in as it is functional or you can customize with cosmetic upgrades, strategic styling and simple DIY homeowner upgrades​ such as carpet, paint and window treatments. Located in a highly desirable, tree-lined gated community with a quiet ​meandering streets, the property includes a designated parking space and resort-style amenities such as an interior lake, multiple pools, spas, saunas, tennis courts, a fitness center, and a clubhouse. Enjoy an unbeatable central location with quick access to Sacramento State, the American River Parkway, Hwy 50, Hwy 80, and the vibrant shopping and dining of East Sacramento and the Howe-Arden area. Hurry so you don't miss the best buy on the market - Yes...we have financing available too!​ Seller is ready to go!
Active
Price cut: $6K (8/17)
$149,500
2238 Woodside Ln Unit 15, Sacramento, CA 95825
1beds
682sqft
Condominium
Built in 1968
-- sqft lot
$148,200 Zestimate®
$219/sqft
$621/mo HOA
What's special
Tennis courtsInterior lakeMultiple poolsOpen-concept living spaceFunctional galley style kitchenImpressive vaulted beam ceilings
- 69 days |
- 899 |
- 29 |
Zillow last checked:
Listing updated:
Listed by:
Debbie Woodruff DRE #00471743 916-769-6421,
GUIDE Real Estate,
Kristen Bell DRE #02073019 916-932-6725,
GUIDE Real Estate
Source: MetroList Services of CA,MLS#: 226062964Originating MLS: MetroList Services, Inc.
Facts & features
Interior
Bedrooms & bathrooms
- Bedrooms: 1
- Bathrooms: 1
- Full bathrooms: 1
Rooms
- Room types: Dining Room, Great Room, Kitchen
Primary bedroom
- Features: Closet
Primary bathroom
- Features: Tub w/Shower Over
Dining room
- Features: Dining/Living Combo
Kitchen
- Features: Kitchen/Family Combo, Laminate Counters
Heating
- Central
Cooling
- Central Air
Appliances
- Included: Built-In Electric Oven, Free-Standing Refrigerator, Built-In Gas Oven, Dishwasher, Electric Cooktop
- Laundry: No Hookups
Features
- Flooring: Carpet, Linoleum
- Number of fireplaces: 1
- Fireplace features: Living Room
- Common walls with other units/homes: No One Above,End Unit
Interior area
- Total structure area: 0
- Total interior livable area: 682 sqft
Property
Parking
- Total spaces: 1
- Parking features: No Garage, Assigned, Uncovered Parking Space, Guest, Driveway
- Carport spaces: 1
- Has uncovered spaces: Yes
Features
- Levels: One
- Stories: 1
- Entry location: Unit Below,Upper Level
- Exterior features: Balcony
- Has private pool: Yes
- Pool features: In Ground, Community, See Remarks
- Fencing: Fenced
- Waterfront features: Pond Seasonal, Pond
Lot
- Size: 2,461 Square Feet
- Features: Close to Clubhouse, Greenbelt, Low Maintenance
- Topography: Level,Trees Many,Level,Trees Many
Details
- Parcel number: 29402200020046
- Zoning: RD-30
- Special conditions: Trust,Offer As Is
Construction
Type & style
- Home type: Condo
- Architectural style: Contemporary
- Property subtype: Condominium
- Attached to another structure: Yes
Materials
- Stucco, Wood Siding
- Foundation: Raised
- Roof: See Remarks
Condition
- Year built: 1968
Utilities & green energy
- Electric: See Remarks
- Sewer: Public Sewer
- Water: Public, Water District, See Remarks
- Utilities for property: Public, Sewer Connected & Paid, Electric, Underground Utilities
Community & HOA
Community
- Features: Gated
- Subdivision: Woodside Condominiums
HOA
- Has HOA: Yes
- Amenities included: Barbecue, Pool, Clubhouse, Recreation Room, Fitness Center, Spa/Hot Tub, Tennis Court(s), Greenbelt, Trail(s), Lake, Laundry Coin
- Services included: Common Areas, Pool, Recreation Facility, Road, Roof, Security, Sewer, Trash, Insurance on Structure, Water, Maintenance Structure, See Remarks, Maintenance Grounds, Management
- HOA fee: $621 monthly
Location
- Region: Sacramento
Financial & listing details
- Price per square foot: $219/sqft
- Tax assessed value: $104,701
- Annual tax amount: $1,269
- Price range: $149.5K - $149.5K
- Date on market: 6/12/2026
- Road surface type: Asphalt, Paved
Estimated market value
$148,200
$141,000 - $156,000
$1,501/mo
Price history
| Date | Event | Price |
|---|---|---|
| 8/17/2026 | Price change | $149,500-3.9%$219/sqft |
Source: MetroList Services of CA #226062964 Report a problem | ||
| 7/16/2026 | Price change | $155,500-5.8%$228/sqft |
Source: MetroList Services of CA #226062964 Report a problem | ||
| 6/12/2026 | Listed for sale | $165,000+137.4%$242/sqft |
Source: MetroList Services of CA #226062964 Report a problem | ||
| 9/1/2000 | Sold | $69,500$102/sqft |
Source: Public Record Report a problem | ||
Public tax history
| Year | Property taxes | Tax assessment |
|---|---|---|
| 2025 | $1,269 +1.1% | $104,701 +2% |
| 2024 | $1,256 +2.6% | $102,649 +2% |
| 2023 | $1,224 +0.7% | $100,637 +2% |
| 2022 | $1,215 +1.7% | $98,665 +2% |
| 2021 | $1,195 +1.9% | $96,732 +1% |
| 2020 | $1,173 +2.1% | $95,741 +2% |
| 2019 | $1,149 +1.5% | $93,864 +2% |
| 2018 | $1,132 +0.9% | $92,025 +2% |
| 2017 | $1,123 +7.3% | $90,221 +2% |
| 2016 | $1,046 +4% | $88,452 +1.5% |
| 2015 | $1,006 | $87,124 +2% |
| 2014 | $1,006 | $85,418 +0.5% |
| 2013 | -- | $85,033 +10.7% |
| 2012 | -- | $76,829 -6% |
| 2011 | -- | $81,733 +0.8% |
| 2010 | -- | $81,123 +1.8% |
| 2008 | -- | $79,724 +2% |
| 2007 | -- | $78,162 +2% |
| 2006 | -- | $76,630 +2% |
| 2005 | -- | $75,128 +2% |
| 2004 | -- | $73,656 +1.9% |
| 2003 | -- | $72,307 +2% |
| 2002 | -- | $70,890 +2% |
| 2001 | -- | $69,500 +2.3% |
| 2000 | -- | $67,938 |
Find assessor info on the county website
Monthly payment
Est. payment
Payment breakdown
Explore the cost of this home by adjusting the details. Changes won't be saved.Climate risks
Neighborhood: Arden-Arcade
Nearby schools
GreatSchools rating
- 3/10Greer Elementary SchoolGrades: K-5Distance: 0.7 mi
- 7/10Arden Middle SchoolGrades: 6-8Distance: 2 mi
- 1/10Encina Preparatory High SchoolGrades: 9-12Distance: 1 mi
- $179,5001 bd1 ba701 sqft2238 Woodside Ln UNIT 6, Sacramento, CA 95825Off Market
- $171,7001 bd1 ba682 sqft2238 Woodside Ln UNIT 7, Sacramento, CA 95825Off Market
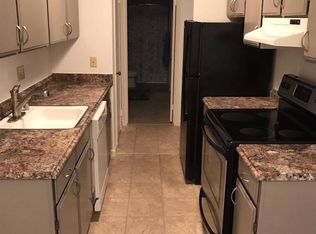
- $191,0001 bd1 ba527 sqft2238 Woodside Ln UNIT 8, Sacramento, CA 95825Off Market
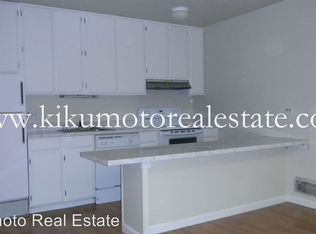
- $155,2001 bd1 ba527 sqft2238 Woodside Ln UNIT 9, Sacramento, CA 95825Off Market
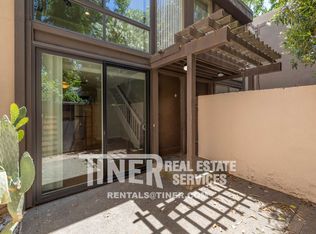
- $170,9001 bd1 ba701 sqft2238 Woodside Ln UNIT 14, Sacramento, CA 95825Off Market
- $195,8002 bd1 ba781 sqft2208 Woodside Ln UNIT 1, Sacramento, CA 95825Off Market
- $278,9002 bd1 ba781 sqft2208 Woodside Ln UNIT 2, Sacramento, CA 95825Off Market
- $209,5002 bd1 ba781 sqft2208 Woodside Ln UNIT 3, Sacramento, CA 95825Off Market
A local agent can set up tours, give advice and negotiate with sellers.
Similar homes
- $169,5001 bd1 ba682 sqft2236 Woodside Ln Unit 12, Sacramento, CA 95825For Sale
 MLS ID #226102574, Ted Golshanara. MetroList Services of CA
 - $180,0001 bd1 ba682 sqft873 Woodside Ln E Unit 12, Sacramento, CA 95825For Sale
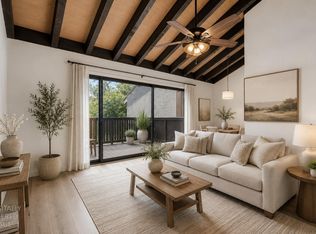 MLS ID #226080114, Jennifer Berry. MetroList Services of CA
 - $179,8881 bd1 ba624 sqft915 Fulton Ave APT 450, Sacramento, CA 95825For Sale
 MLS ID #226068628, Sheila Spring. MetroList Services of CA
 - $180,0001 bd1 ba760 sqft2492 Larkspur Ln APT 200, Sacramento, CA 95825For Sale
 MLS ID #226061211, Shawna Friesen. MetroList Services of CA
 - $192,0001 bd1 ba527 sqft2294 Woodside Ln Unit 9, Sacramento, CA 95825For SaleMLS ID #226097047, Alex Martinez. MetroList Services of CA
- $215,0002 bd1 ba781 sqft2229 Woodside Ln Unit 8, Sacramento, CA 95825For SaleMLS ID #226084204, Matthew McNicholas. MetroList Services of CA
- $200,0001 bd1 ba668 sqft700 Woodside Ln E Unit 5, Sacramento, CA 95825For SaleMLS ID #226053405, Catherine Ruiz. MetroList Services of CA
- $210,0001 bd1 ba701 sqft2201 Woodside Ln Unit 1, Sacramento, CA 95825For SaleMLS ID #226070803, Tarah Pahlavan. MetroList Services of CA
- $198,0001 bd1 ba764 sqft640 Woodside Sierra Unit 3, Sacramento, CA 95825For SaleMLS ID #226042579, Asia Allen. MetroList Services of CA
- $220,0001 bd1 ba682 sqft863 Woodside Ln E Unit 9, Sacramento, CA 95825For SaleMLS ID #226070494, Igor Musiyets. MetroList Services of CA
- $199,9001 bd1 ba624 sqft941 Fulton Ave APT 510, Sacramento, CA 95825For SaleMLS ID #226087273, Carlos Kozlowski. MetroList Services of CA
- $199,9001 bd1 ba733 sqft524 Woodside Oaks APT 7, Sacramento, CA 95825For SaleMLS ID #226093104, Judah Kent. MetroList Services of CA
- $219,5001 bd1 ba690 sqft871 Woodside Ln E Unit 6, Sacramento, CA 95825For SaleMLS ID #226047636, Annette Black. MetroList Services of CA
- $195,0001 bd1 ba642 sqft975 Fulton Ave APT 487, Sacramento, CA 95825For SaleMLS ID #226021735, Gurmal Singh. MetroList Services of CA
- $220,0002 bd1 ba1k sqft2462 Larkspur Ln APT 345, Sacramento, CA 95825For SaleMLS ID #226096868, Mike Corgiat. MetroList Services of CA
- $148,9001 bd1 ba924 sqft9 La Pera Ct APT 4, Sacramento, CA 95823For SaleMLS ID #226022929, Tiffanny Dang. MetroList Services of CA
- $150,0002 bd1 ba795 sqft5604 Walerga Rd APT 1, Sacramento, CA 95842For SaleMLS ID #226004605, Angelica Ramirez. MetroList Services of CA
- $159,9002 bd1 ba924 sqft7384 Franklin Blvd APT 4, Sacramento, CA 95823For SaleMLS ID #226084937, Mohammed Jalal. MetroList Services of CA
- $155,0002 bd1 ba956 sqft800 Del Verde Cir Unit 4, Sacramento, CA 95833For SaleMLS ID #226094650, Carlos Kozlowski. MetroList Services of CA
- $140,0002 bd1 ba840 sqft65 La Fresa Ct APT 2, Sacramento, CA 95823For SaleMLS ID #226050442, Benjamin Haruna. MetroList Services of CA
Local buyer's agents are ready to help
