Are you ready to be comfortable and cozy in your new home? A sanctuary awaits at 640 Woodside Sierra #3 in Sacramento, California, presenting itself as an inviting home ready for immediate occupancy. This unit is a modern downstairs flat with luminous laminate wood flooring. The kitchen, designed for both practicality and elegance, features a convenient kitchen bar and a versatile kitchen peninsula, creating an inviting space for culinary endeavors. Separately, the living room provides a comforting sanctuary, centered around a welcoming gas fireplace, offering warmth and a perfect spot for quiet reflection. A private haven awaits in the bedroom, which includes an exclusive ensuite bathroom, designed for ultimate personal comfort and convenience. This inviting home also embraces an open floor plan, creating a spacious and airy atmosphere throughout. Outside, a private patio extends the living experience, perfect for enjoying pleasant climates. The fenced backyard offers a secure and secluded area for outdoor enjoyment, complemented by a practical shed for additional storage. Residents benefit from the refreshing community pool, ideal for leisurely recreation, all within the added security and peace of mind of a gated community. This inviting residence offers a harmonious blend of comfortable interiors and desirable community amenities for a truly enriched living experience.
Active
Price cut: $12K (6/9)
$198,000
640 Woodside Sierra Unit 3, Sacramento, CA 95825
1beds
764sqft
Condominium
Built in 1976
-- sqft lot
$191,500 Zestimate®
$259/sqft
$552/mo HOA
What's special
Welcoming gas fireplaceConvenient kitchen barVersatile kitchen peninsulaLuminous laminate wood flooring
- 131 days |
- 157 |
- 4 |
Zillow last checked:
Listing updated:
Listed by:
Asia Allen DRE #01215775 916-628-6666,
Better Homes and Gardens RE
Source: MetroList Services of CA,MLS#: 226042579Originating MLS: MetroList Services, Inc.
Facts & features
Interior
Bedrooms & bathrooms
- Bedrooms: 1
- Bathrooms: 1
- Full bathrooms: 1
Primary bedroom
- Features: Closet, Walk-In Closet
Primary bathroom
- Features: Closet, Tile, Tub w/Shower Over
Dining room
- Features: Bar, Dining/Living Combo
Kitchen
- Features: Laminate Counters
Heating
- Central, Fireplace(s)
Cooling
- Central Air
Appliances
- Included: Range Hood, Dishwasher, Disposal, Free-Standing Electric Range
- Laundry: No Hookups, None
Features
- Flooring: Laminate
- Number of fireplaces: 1
- Fireplace features: Wood Burning
- Common walls with other units/homes: No One Below
Interior area
- Total structure area: 0
- Total interior livable area: 764 sqft
Video & virtual tour
Property
Parking
- Total spaces: 1
- Parking features: Uncovered Parking Space, Driveway, Gated
- Uncovered spaces: 1
Features
- Levels: One
- Stories: 1
- Entry location: Ground Floor
- Has private pool: Yes
- Pool features: Community
- Fencing: Wood,Fenced,Gated Driveway/Sidewalks
Lot
- Size: 2,570 Square Feet
- Features: Sprinklers In Front, Curb(s)
Details
- Additional structures: Shed(s), Storage
- Parcel number: 29402500030019
- Zoning: RES
- Special conditions: Standard
Construction
Type & style
- Home type: Condo
- Architectural style: Contemporary
- Property subtype: Condominium
- Attached to another structure: Yes
Materials
- Wood, Wood Siding
- Foundation: Slab
- Roof: Flat
Condition
- Year built: 1976
Utilities & green energy
- Electric: See Remarks
- Sewer: Public Sewer
- Water: Public
- Utilities for property: Cable Available, Sewer Connected, Internet Available
Community & HOA
Community
- Features: Gated
- Subdivision: WOODSIDE
HOA
- Has HOA: Yes
- Amenities included: Pool, Laundry Coin
- Services included: Pool, Recreation Facility, Roof, Security, Sewer, Trash, Insurance on Structure, Water, Maintenance Structure, Maintenance Grounds, Management
- HOA fee: $552 monthly
Location
- Region: Sacramento
Financial & listing details
- Price per square foot: $259/sqft
- Tax assessed value: $100,509
- Annual tax amount: $2,621
- Price range: $198K - $198K
- Date on market: 4/8/2026
- Road surface type: Paved, Paved Sidewalk
Estimated market value
$191,500
$182,000 - $201,000
$1,535/mo
Price history
| Date | Event | Price |
|---|---|---|
| 6/9/2026 | Price change | $198,000-5.7%$259/sqft |
Source: MetroList Services of CA #226042579 Report a problem | ||
| 4/8/2026 | Listed for sale | $210,000$275/sqft |
Source: MetroList Services of CA #226042579 Report a problem | ||
| 2/19/2025 | Sold | $210,000+5.3%$275/sqft |
Source: MetroList Services of CA #225003561 Report a problem | ||
| 1/27/2025 | Pending sale | $199,500$261/sqft |
Source: MetroList Services of CA #225003561 Report a problem | ||
| 1/11/2025 | Listed for sale | $199,500+25.5%$261/sqft |
Source: MetroList Services of CA #225003561 Report a problem | ||
| 11/8/2018 | Listing removed | $159,000$208/sqft |
Source: RE/MAX Gold Midtown #18057936 Report a problem | ||
| 11/5/2018 | Price change | $159,000-9.1%$208/sqft |
Source: RE/MAX Gold Midtown #18057936 Report a problem | ||
| 10/17/2018 | Listed for sale | $175,000$229/sqft |
Source: RE/MAX Gold Midtown #18057936 Report a problem | ||
| 9/6/2018 | Listing removed | $175,000$229/sqft |
Source: RE/MAX Gold Midtown #18057936 Report a problem | ||
| 8/22/2018 | Listed for sale | $175,000+113.4%$229/sqft |
Source: RE/MAX Gold Midtown #18057936 Report a problem | ||
| 12/3/2014 | Listing removed | $845$1/sqft |
Source: Appfolio Report a problem | ||
| 11/19/2014 | Listed for rent | $845$1/sqft |
Source: Appfolio Report a problem | ||
| 9/17/2013 | Sold | $82,000-54.8%$107/sqft |
Source: MetroList Services of CA #13027404 Report a problem | ||
| 5/17/2006 | Sold | $181,500+185.8%$238/sqft |
Source: MetroList Services of CA #50119897 Report a problem | ||
| 4/22/1994 | Sold | $63,500$83/sqft |
Source: Public Record Report a problem | ||
Public tax history
| Year | Property taxes | Tax assessment |
|---|---|---|
| 2025 | $2,621 +100.3% | $100,509 +2% |
| 2024 | $1,309 +2.4% | $98,539 +2% |
| 2023 | $1,278 +0.6% | $96,608 +2% |
| 2022 | $1,270 +1.6% | $94,715 +2% |
| 2021 | $1,251 +1.8% | $92,859 +1% |
| 2020 | $1,229 +1.9% | $91,908 +2% |
| 2019 | $1,206 +2.4% | $90,107 +2% |
| 2018 | $1,178 -0.4% | $88,341 +2% |
| 2017 | $1,182 +7.1% | $86,610 +2% |
| 2016 | $1,104 +3.7% | $84,913 +1.5% |
| 2015 | $1,065 | $83,638 +2% |
| 2014 | $1,065 | $82,000 -26.4% |
| 2013 | -- | $111,405 +15% |
| 2012 | -- | $96,874 -6% |
| 2011 | -- | $103,058 -2% |
| 2010 | -- | $105,161 -28.6% |
| 2008 | -- | $147,288 -13.5% |
| 2007 | -- | $170,319 +115.7% |
| 2006 | -- | $78,965 +2% |
| 2005 | -- | $77,418 +2% |
| 2004 | -- | $75,901 +1.9% |
| 2003 | -- | $74,511 +2% |
| 2002 | -- | $73,051 +2% |
| 2001 | -- | $71,620 +25.7% |
| 2000 | -- | $56,987 |
Find assessor info on the county website
Monthly payment
Est. payment
Payment breakdown
Explore the cost of this home by adjusting the details. Changes won't be saved.Climate risks
Neighborhood: Arden-Arcade
Nearby schools
GreatSchools rating
- 3/10Greer Elementary SchoolGrades: K-5Distance: 0.7 mi
- 7/10Arden Middle SchoolGrades: 6-8Distance: 1.7 mi
- 1/10Encina Preparatory High SchoolGrades: 9-12Distance: 1 mi
- $233,1002 bd2 ba1k sqft640 Woodside Sierra UNIT 1, Sacramento, CA 95825Off Market
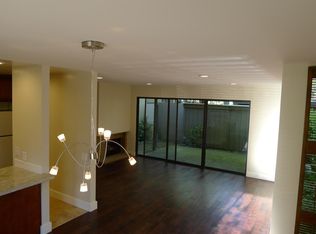
- $233,7002 bd2 ba967 sqft640 Woodside Sierra UNIT 2, Sacramento, CA 95825Off Market
- $183,9001 bd1 ba764 sqft640 Woodside Sierra UNIT 4, Sacramento, CA 95825Off Market
- $185,3001 bd1 ba755 sqft640 Woodside Sierra UNIT 5, Sacramento, CA 95825Off Market
- $180,4001 bd1 ba755 sqft640 Woodside Sierra UNIT 6, Sacramento, CA 95825Off Market
- $198,1001 bd1 ba764 sqft644 Woodside Sierra UNIT 3, Sacramento, CA 95825Off Market
- $222,6002 bd2 ba967 sqft644 Woodside Sierra UNIT 2, Sacramento, CA 95825Off Market
- $238,0002 bd2 ba967 sqft615 Woodside Sierra UNIT 2, Sacramento, CA 95825Off Market
A local agent can set up tours, give advice and negotiate with sellers.
Similar homes
- $200,0001 bd1 ba668 sqft700 Woodside Ln E Unit 5, Sacramento, CA 95825For Sale
 MLS ID #226053405, Catherine Ruiz. MetroList Services of CA
 - $169,5001 bd1 ba682 sqft2236 Woodside Ln Unit 12, Sacramento, CA 95825For Sale
 MLS ID #226102574, Ted Golshanara. MetroList Services of CA
 - $180,0001 bd1 ba682 sqft873 Woodside Ln E Unit 12, Sacramento, CA 95825For Sale
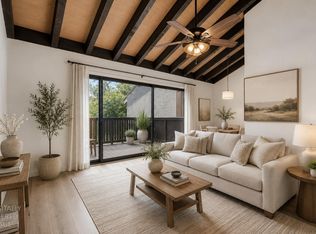 MLS ID #226080114, Jennifer Berry. MetroList Services of CA
 - $192,0001 bd1 ba527 sqft2294 Woodside Ln Unit 9, Sacramento, CA 95825For Sale
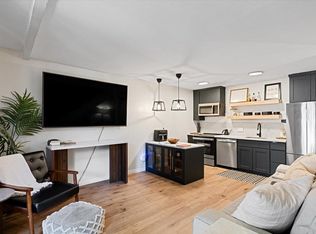 MLS ID #226097047, Alex Martinez. MetroList Services of CA
 - $215,0002 bd1 ba781 sqft2229 Woodside Ln Unit 8, Sacramento, CA 95825For SaleMLS ID #226084204, Matthew McNicholas. MetroList Services of CA
- $179,8881 bd1 ba624 sqft915 Fulton Ave APT 450, Sacramento, CA 95825For SaleMLS ID #226068628, Sheila Spring. MetroList Services of CA
- $220,0001 bd1 ba682 sqft863 Woodside Ln E Unit 9, Sacramento, CA 95825For SaleMLS ID #226070494, Igor Musiyets. MetroList Services of CA
- $180,0001 bd1 ba760 sqft2492 Larkspur Ln APT 200, Sacramento, CA 95825For SaleMLS ID #226061211, Shawna Friesen. MetroList Services of CA
- $221,9001 bd1 ba701 sqft2201 Woodside Ln Unit 1, Sacramento, CA 95825For SaleMLS ID #226070803, Tarah Pahlavan. MetroList Services of CA
- $225,0001 bd1 ba666 sqft905 Fulton Ave APT 410, Sacramento, CA 95825For SaleMLS ID #226045796, Sarah Ratliff. MetroList Services of CA
- $239,5002 bd1 ba962 sqft722 Woodside Ln E Unit 1, Sacramento, CA 95825For SaleMLS ID #226097344, Franco Garcia. MetroList Services of CA
- $250,0001 bd1 ba880 sqft2474 Larkspur Ln APT 370, Sacramento, CA 95825For SaleMLS ID #226100985, Jeff Martin. MetroList Services of CA
- $159,0001 bd1 ba682 sqft2292 Woodside Ln Unit 12, Sacramento, CA 95825For SaleMLS ID #226073316, Amy Rivers. MetroList Services of CA
- $227,0001 bd1 ba733 sqft546 Woodside Oaks APT 6, Sacramento, CA 95825For SaleMLS ID #ML82047662, Jeffrey Sklar. MLSListings Inc
- $214,9993 bd2 ba1k sqft1326 Oak Terrace Ct APT 12, Sacramento, CA 95825For SaleMLS ID #226072413, Mandy Reene Owens. MetroList Services of CA
- $264,5002 bd1 ba962 sqft724 Woodside Ln E Unit 6, Sacramento, CA 95825For SaleMLS ID #226073880, Jo Ann Pino. MetroList Services of CA
- $149,5001 bd1 ba682 sqft2238 Woodside Ln Unit 15, Sacramento, CA 95825For SaleMLS ID #226062964, Debbie Woodruff. MetroList Services of CA
- $250,0002 bd1 ba1k sqft937 Fulton Ave APT 502, Sacramento, CA 95825For SaleMLS ID #226066695, Jim Naulty. MetroList Services of CA
- $245,0002 bd1 ba1k sqft2400 Larkspur Ln APT 264, Sacramento, CA 95825For SaleMLS ID #41142432, Michael Rickey. bridgeMLS/CCAR/Bay East AOR
- $260,0002 bd1 ba962 sqftNot Listed, Sacramento, CA 95825For SaleMLS ID #41128854, Pamela Chyba. Bay East AOR
Local buyer's agents are ready to help
