Seller is in the process of adding a new washer and dryer. Absolutely beautiful and immaculate remodeled downstairs two-bedroom unit in wonderful private location of Woodside gated community near the duck pond. Great floor plan is very spacious with lots of light. Heat/air unit replaced Sept. 2023. Dual-Pane windows. Beautifully remodeled kitchen and bath (two separate bathroom vanity areas), laminate flooring, updated lighting, gas-log fireplace, lovely patio with storage area, covered parking. Convenient to clubhouse, gym, pools and tennis courts.
Active
$264,500
724 Woodside Ln E Unit 6, Sacramento, CA 95825
2beds
962sqft
Condominium
Built in 1970
-- sqft lot
$259,700 Zestimate®
$275/sqft
$667/mo HOA
What's special
Gas-log fireplaceCovered parkingUpdated lightingDual-pane windowsLaminate flooring
- 70 days |
- 298 |
- 15 |
Zillow last checked:
Listing updated:
Listed by:
Jo Ann Pino DRE #01152742 916-747-3236,
Windermere Signature Properties Fair Oaks
Source: MetroList Services of CA,MLS#: 226073880Originating MLS: MetroList Services, Inc.
Facts & features
Interior
Bedrooms & bathrooms
- Bedrooms: 2
- Bathrooms: 1
- Full bathrooms: 1
Primary bedroom
- Features: Walk-In Closet
Dining room
- Features: Dining/Living Combo
Kitchen
- Features: Quartz Counter
Heating
- Central
Cooling
- Central Air
Appliances
- Included: Free-Standing Refrigerator, Range Hood, Dishwasher, Disposal, Free-Standing Electric Range, Dryer, Washer
- Laundry: Inside
Features
- Flooring: Laminate
- Number of fireplaces: 1
- Fireplace features: Gas Log
Interior area
- Total structure area: 0
- Total interior livable area: 962 sqft
Property
Parking
- Total spaces: 1
- Parking features: Covered
- Carport spaces: 1
Features
- Levels: One
- Stories: 1
- Entry location: Lower Level
- Has private pool: Yes
- Pool features: In Ground, Community, Fenced
Lot
- Size: 2,182 Square Feet
Details
- Additional structures: Storage
- Parcel number: 29402300030011
- Zoning: RD-30
- Special conditions: Standard
Construction
Type & style
- Home type: Condo
- Property subtype: Condominium
- Attached to another structure: Yes
Materials
- Frame
- Foundation: Slab
- Roof: See Remarks
Condition
- Year built: 1970
Utilities & green energy
- Electric: See Remarks
- Sewer: Public Sewer
- Water: Public
- Utilities for property: Sewer In & Connected
Community & HOA
Community
- Features: Gated
- Subdivision: Woodside
HOA
- Has HOA: Yes
- Amenities included: Pool, Clubhouse, Dog Park, Spa/Hot Tub, Tennis Court(s), Gym
- Services included: Common Areas, Roof, Trash, Insurance on Structure, Maintenance Structure
- HOA fee: $667 monthly
Location
- Region: Sacramento
Financial & listing details
- Price per square foot: $275/sqft
- Tax assessed value: $129,489
- Annual tax amount: $1,673
- Price range: $264.5K - $264.5K
- Date on market: 6/11/2026
Estimated market value
$259,700
$247,000 - $273,000
$1,760/mo
Price history
| Date | Event | Price |
|---|---|---|
| 6/11/2026 | Listed for sale | $264,500+207.6%$275/sqft |
Source: MetroList Services of CA #226073880 Report a problem | ||
| 11/13/2000 | Sold | $86,000$89/sqft |
Source: Public Record Report a problem | ||
Public tax history
| Year | Property taxes | Tax assessment |
|---|---|---|
| 2025 | $1,673 +0.9% | $129,489 +2% |
| 2024 | $1,658 +2.5% | $126,951 +2% |
| 2023 | $1,618 +0.6% | $124,462 +2% |
| 2022 | $1,608 +1.6% | $122,023 +2% |
| 2021 | $1,583 +1.8% | $119,632 +1% |
| 2020 | $1,555 +1.9% | $118,406 +2% |
| 2019 | $1,526 +2% | $116,085 +2% |
| 2018 | $1,496 +0.1% | $113,810 +2% |
| 2017 | $1,495 +7.2% | $111,579 +2% |
| 2016 | $1,395 +3.7% | $109,392 +1.5% |
| 2015 | $1,345 | $107,750 +2% |
| 2014 | $1,345 | $105,640 +0.5% |
| 2013 | -- | $105,163 +10.7% |
| 2012 | -- | $95,016 -6% |
| 2011 | -- | $101,081 +0.8% |
| 2010 | -- | $100,327 +1.8% |
| 2008 | -- | $98,595 +2% |
| 2007 | -- | $96,663 +2% |
| 2006 | -- | $94,768 +2% |
| 2005 | -- | $92,911 +2% |
| 2004 | -- | $91,091 +1.9% |
| 2003 | -- | $89,422 +2% |
| 2002 | -- | $87,669 +2% |
| 2001 | -- | $85,950 -14.4% |
| 2000 | -- | $100,414 |
Find assessor info on the county website
Monthly payment
Est. payment
Payment breakdown
Explore the cost of this home by adjusting the details. Changes won't be saved.Climate risks
Neighborhood: Arden-Arcade
Nearby schools
GreatSchools rating
- 3/10Greer Elementary SchoolGrades: K-5Distance: 0.7 mi
- 7/10Arden Middle SchoolGrades: 6-8Distance: 1.8 mi
- 1/10Encina Preparatory High SchoolGrades: 9-12Distance: 1 mi
- $261,3002 bd1 ba962 sqft724 Woodside Ln E UNIT 2, Sacramento, CA 95825Off Market

- $276,0002 bd1 ba962 sqft724 Woodside Ln E UNIT 8, Sacramento, CA 95825Off Market

- $243,8002 bd1 ba962 sqft724 Woodside Ln E UNIT 10, Sacramento, CA 95825Off Market

- $241,6002 bd1 ba962 sqft724 Woodside Ln E UNIT 12, Sacramento, CA 95825Off Market
- $225,6002 bd1 ba962 sqft724 Woodside Ln E UNIT 16, Sacramento, CA 95825Off Market
- $--2 bd1 ba962 sqft724 Woodside Ln E, Sacramento, CA 95825Off Market
- $239,5002 bd1 ba962 sqft722 Woodside Ln E UNIT 1, Sacramento, CA 95825For Sale
- $245,6002 bd1 ba962 sqft722 Woodside Ln E UNIT 3, Sacramento, CA 95825Off Market
A local agent can set up tours, give advice and negotiate with sellers.
Similar homes
- $260,0002 bd1 ba962 sqftNot Listed, Sacramento, CA 95825For Sale
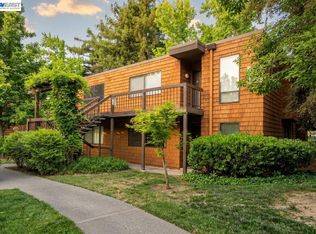 MLS ID #41128854, Pamela Chyba. Bay East AOR
 - $239,5002 bd1 ba962 sqft722 Woodside Ln E Unit 1, Sacramento, CA 95825For Sale
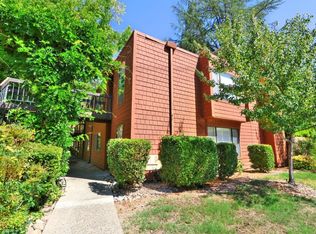 MLS ID #226097344, Franco Garcia. MetroList Services of CA
 - $245,0002 bd1 ba1k sqft2400 Larkspur Ln APT 264, Sacramento, CA 95825For Sale
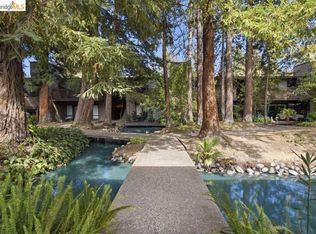 MLS ID #41142432, Michael Rickey. bridgeMLS/CCAR/Bay East AOR
 - $250,0002 bd1 ba1k sqft937 Fulton Ave APT 502, Sacramento, CA 95825For Sale
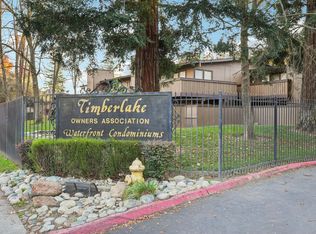 MLS ID #226066695, Jim Naulty. MetroList Services of CA
 - $250,0002 bd1 ba1k sqft2402 Larkspur Ln APT 259, Sacramento, CA 95825For SaleMLS ID #226045369, Parm Atwal. MetroList Services of CA
- $265,0002 bd2 ba1k sqft1019 Dornajo Way APT 210, Sacramento, CA 95825For SaleMLS ID #226041604, Kyle Flohr-Jemmings. MetroList Services of CA
- $279,0002 bd2 ba1k sqft523 Woodside Oaks APT 2, Sacramento, CA 95825For SaleMLS ID #226094489, Yooni Shim. MetroList Services of CA
- $315,0002 bd2 ba1.2k sqft709 Woodside Ln E Unit 2, Sacramento, CA 95825For SaleMLS ID #226077125, Justin Macrina. MetroList Services of CA
- $279,0002 bd3 ba1.1k sqft1125 Bell St APT 1, Sacramento, CA 95825For SaleMLS ID #226063264, Jasmine Sunkara. MetroList Services of CA
- $315,0002 bd2 ba1.2k sqft2254 Woodside Ln Unit 6, Sacramento, CA 95825For SaleMLS ID #226081557, Jenae Medford. MetroList Services of CA
- $215,0002 bd1 ba781 sqft2229 Woodside Ln Unit 8, Sacramento, CA 95825For SaleMLS ID #226084204, Matthew McNicholas. MetroList Services of CA
- $320,0002 bd2 ba1.2k sqft701 Woodside Ln E Unit 4, Sacramento, CA 95825For SaleMLS ID #ML82050775, Dorothy Cabanyog. MLSListings Inc
- $230,0002 bd2 ba1.2k sqft2280 Hurley Way APT 48, Sacramento, CA 95825For SaleMLS ID #226074241, David Orr. MetroList Services of CA
- $339,9002 bd2 ba1k sqft653 Woodside Sierra Unit 1, Sacramento, CA 95825For SaleMLS ID #226087619, Evan Becker. MetroList Services of CA
- $214,9993 bd2 ba1k sqft1326 Oak Terrace Ct APT 12, Sacramento, CA 95825For SaleMLS ID #226072413, Mandy Reene Owens. MetroList Services of CA
- $265,0002 bd2 ba1.1k sqft2581 Fulton Square Lane #73, Sacramento, CA 95821For SaleMLS ID #226093270, Isaac Munene, Coldwell Banker Realty. BAREIS
- $169,5001 bd1 ba682 sqft2236 Woodside Ln Unit 12, Sacramento, CA 95825For SaleMLS ID #226102574, Ted Golshanara. MetroList Services of CA
- $198,0001 bd1 ba764 sqft640 Woodside Sierra Unit 3, Sacramento, CA 95825For SaleMLS ID #226042579, Asia Allen. MetroList Services of CA
- $225,0001 bd1 ba666 sqft905 Fulton Ave APT 410, Sacramento, CA 95825For SaleMLS ID #226045796, Sarah Ratliff. MetroList Services of CA
- $200,0001 bd1 ba668 sqft700 Woodside Ln E Unit 5, Sacramento, CA 95825For SaleMLS ID #226053405, Catherine Ruiz. MetroList Services of CA
Local buyer's agents are ready to help
