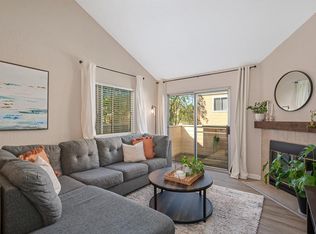
Welcome to this beautifully updated upstairs end-unit in the highly desirable Hurley Place Condominiums. Move-in ready and filled with natural light, this inviting home has been thoughtfully refreshed with newer interior paint and stylish luxury vinyl plank flooring in the entry, kitchen, and bathrooms. The bright, open kitchen is designed for both everyday living and entertaining, featuring gorgeous granite countertops, stainless steel appliances, recessed lighting, abundant cabinetry, and generous prep space. The spacious living room showcases soaring vaulted ceilings, a cozy wood-burning fireplace, and access to a private balconyperfect for enjoying your morning coffee or unwinding at the end of the day. The primary suite offers a spacious bathroom with a large closet and walk-in shower. Additional highlights include a charming garden window in the dining area, plantation shutters, and convenient indoor laundry. Residents of Hurley Place enjoy exceptional community amenities including a clubhouse, swimming pool, relaxing spa, and a private dog park. Ideally located with easy freeway access, this home is just minutes from Arden Fair Mall, Nordstrom Rack, and an abundance of popular restaurants, shopping, and everyday conveniences. Whether commuting or enjoying all that Sacramento has to offer, this location delivers the perfect blend of comfort and convenience. Don't miss this opportunity to own a beautifully updated condo in one of the area's most sought-after communities!
Active
Price cut: $10K (8/25)
$220,000
2280 Hurley Way APT 48, Sacramento, CA 95825
2beds
1,278sqft
Condominium
Built in 1982
-- sqft lot
$216,000 Zestimate®
$172/sqft
$669/mo HOA
What's special
Cozy wood-burning fireplaceSpacious bathroomGenerous prep spaceNewer interior paintGorgeous granite countertopsFilled with natural lightBeautifully updated upstairs end-unit
- 83 days
- 505
- 31
Likely to sell faster than
Zillow last checked:
Listing updated:
Listed by:
David Orr DRE #02045690 562-682-7435,
Redfin Corporation
Source: MetroList Services of CA,MLS#: 226074241Originating MLS: MetroList Services, Inc.
Facts & features
Interior
Bedrooms & bathrooms
- Bedrooms: 2
- Bathrooms: 2
- Full bathrooms: 2
Rooms
- Room types: Living Room
Primary bathroom
- Features: Closet, Shower Stall(s), Low-Flow Shower(s), Low-Flow Toilet(s), Tile
Dining room
- Features: Formal Area
Kitchen
- Features: Stone Counters
Heating
- Electric
Cooling
- Ceiling Fan(s), Central Air
Appliances
- Included: Free-Standing Refrigerator, Dishwasher, Microwave, Free-Standing Electric Oven, Dryer
- Laundry: Electric Dryer Hookup
Features
- Flooring: Carpet, Linoleum
- Number of fireplaces: 1
- Fireplace features: Brick, Living Room, Free Standing
- Common walls with other units/homes: No One Above
Interior area
- Total structure area: 0
- Total interior livable area: 1,278 sqft
Video & virtual tour
Property
Parking
- Total spaces: 1
- Parking features: No Garage, Assigned
- Carport spaces: 1
Features
- Exterior features: Balcony
- Has private pool: Yes
- Pool features: In Ground, Pool/Spa Combo, Fenced
- Fencing: Metal,Fenced
Lot
- Features: Curb(s)/Gutter(s)
Details
- Parcel number: 28503100040020
- Zoning: RD
- Special conditions: Standard
Construction
Type & style
- Home type: Condo
- Architectural style: Contemporary,Craftsman
- Property subtype: Condominium
- Attached to another structure: Yes
Materials
- Wood, Wood Siding
- Foundation: Slab
- Roof: Shingle,Composition
Condition
- Year built: 1982
Utilities & green energy
- Electric: 220 Volts in Kitchen, 220 Volts in Laundry
- Sewer: Public Sewer
- Water: Meter on Site
- Utilities for property: Cable Connected, Electric
Community & HOA
Community
- Features: Gated
HOA
- Has HOA: Yes
- Amenities included: Pool, Clubhouse, Dog Park, Spa/Hot Tub
- Services included: Cable TV, Common Areas, Pool
- HOA fee: $669 monthly
Location
- Region: Sacramento
Financial & listing details
- Price per square foot: $172/sqft
- Tax assessed value: $257,616
- Price range: $220K - $220K
- Date on market: 6/17/2026
Estimated market value
$216,000
$205,000 - $227,000
$2,156/mo
Price history
| Date | Event | Price |
|---|---|---|
| 8/25/2026 | Price change | $220,000-4.3%$172/sqft |
Source: MetroList Services of CA #226074241 Report a problem | ||
| 6/17/2026 | Listed for sale | $230,000-3.4%$180/sqft |
Source: MetroList Services of CA #226074241 Report a problem | ||
| 7/27/2021 | Sold | $238,000+1.3%$186/sqft |
Source: MetroList Services of CA #221081107 Report a problem | ||
| 7/13/2021 | Pending sale | $234,900$184/sqft |
Source: MetroList Services of CA #221081107 Report a problem | ||
| 7/8/2021 | Listed for sale | $234,900+161%$184/sqft |
Source: MetroList Services of CA #221081107 Report a problem | ||
| 8/14/2014 | Sold | $90,000-34.8%$70/sqft |
Source: MetroList Services of CA #13029413 Report a problem | ||
| 6/25/2009 | Sold | $138,000-36.3%$108/sqft |
Source: MetroList Services of CA #90027241 Report a problem | ||
| 2/20/2007 | Sold | $216,500-6.9%$169/sqft |
Source: Public Record Report a problem | ||
| 12/14/2004 | Sold | $232,500$182/sqft |
Source: MetroList Services of CA #40067451 Report a problem | ||
Public tax history
| Year | Property taxes | Tax assessment |
|---|---|---|
| 2026 | -- | $257,616 +2% |
| 2025 | $3,040 +1% | $252,566 +2% |
| 2024 | $3,010 +2.6% | $247,615 +2% |
| 2023 | $2,934 +0.6% | $242,760 +2% |
| 2022 | $2,916 +134.3% | $238,000 +139% |
| 2021 | $1,244 +1.8% | $99,591 +1% |
| 2020 | $1,222 +2% | $98,570 +2% |
| 2019 | $1,197 +2.6% | $96,639 +2% |
| 2018 | $1,167 -0.3% | $94,745 +2% |
| 2017 | $1,170 +7.6% | $92,888 +2% |
| 2016 | $1,087 -39.3% | $91,067 +1.5% |
| 2015 | $1,790 | $89,700 -38.1% |
| 2014 | $1,790 | $144,964 +0.5% |
| 2013 | -- | $144,310 +13.8% |
| 2012 | -- | $126,821 -6% |
| 2011 | -- | $134,917 -2% |
| 2010 | -- | $137,672 -29.2% |
| 2008 | -- | $194,330 -10.2% |
| 2007 | -- | $216,500 -8.7% |
| 2006 | -- | $237,150 +2% |
| 2005 | -- | $232,500 +70.3% |
| 2004 | -- | $136,557 +1.9% |
| 2003 | -- | $134,056 +14.5% |
| 2002 | -- | $117,120 +22% |
| 2001 | -- | $96,000 +6% |
| 2000 | -- | $90,603 |
Find assessor info on the county website
Monthly payment
Est. payment
Payment breakdown
Explore the cost of this home by adjusting the details. Changes won't be saved.Climate risks
Neighborhood: Arden-Arcade
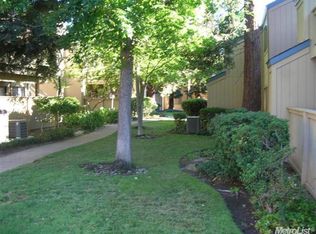
- $259,6002 bd2 ba1.2k sqft2280 Hurley Way APT 57, Sacramento, CA 95825Off Market
- $238,6002 bd2 ba1.2k sqft2280 Hurley Way APT 58, Sacramento, CA 95825Off Market
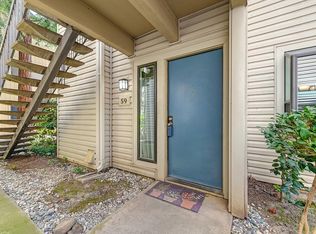
- $220,0002 bd2 ba1.2k sqft2280 Hurley Way APT 59, Sacramento, CA 95825Sold
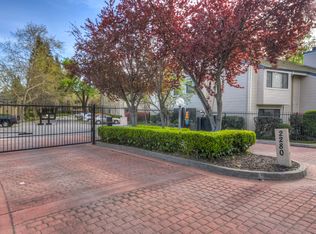
- $239,3002 bd2 ba1.2k sqft2280 Hurley Way APT 60, Sacramento, CA 95825Off Market
Similar homes
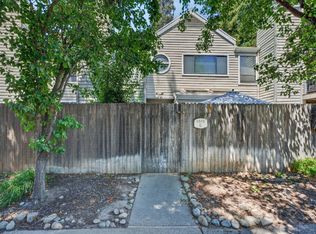
- $235,0002 bd2 ba1.2k sqft1515 Hood Rd Unit C, Sacramento, CA 95825For Sale
 MLS ID #226091981, Halah Halabiya. MetroList Services of CA
 - $214,9993 bd2 ba1k sqft1326 Oak Terrace Ct APT 12, Sacramento, CA 95825For Sale
 MLS ID #226072413, Mandy Reene Owens. MetroList Services of CA
 - $235,0002 bd1 ba1k sqft2402 Larkspur Ln APT 259, Sacramento, CA 95825For Sale
 MLS ID #226045369, Parm Atwal. MetroList Services of CA
 - $250,0002 bd2 ba1k sqft1019 Dornajo Way APT 210, Sacramento, CA 95825For Sale
 MLS ID #226041604, Kyle Flohr-Jemmings. MetroList Services of CA
Local buyer's agents are ready to help
