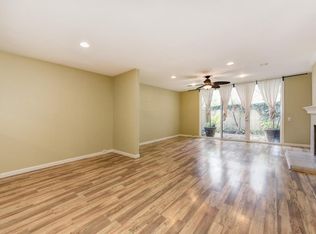
This beautifully updated 2-story, 1,228 sqft condo perfectly blends modern style with cozy comfort. Step inside to find gorgeous, brand-new luxury vinyl plank flooring throughout a spacious main level, which features a bright great room and a cozy stone fireplace. Upstairs, you'll love the extra-plush carpets underfoot, leading to two generous bedrooms boasting dramatic vaulted ceilings that elevate the space. Living here feels like staying at a year-round resort. The Woodside HOA offers an incredible lineup of amenities, including multiple sparkling pools (including a lap pool), soothing spas, saunas, tennis courts, a fully equipped gym, a clubhouse, and scenic walking trails around a beautiful lake. Best of all, your monthly fee covers structural homeowners insurance, 24/7 security patrol, exterior maintenance, and beautifully landscaped grounds for ultimate peace of mind.
Active
Price cut: $4.9K (8/14)
$315,000
709 Woodside Ln E Unit 2, Sacramento, CA 95825
2beds
1,228sqft
Condominium
Built in 1970
-- sqft lot
$313,100 Zestimate®
$257/sqft
$709/mo HOA
What's special
Cozy stone fireplaceTennis courtsSoothing spasBeautifully landscaped groundsTwo generous bedroomsBright great roomDramatic vaulted ceilings
- 73 days
- 622
- 35
Zillow last checked:
Listing updated:
Listed by:
Justin Macrina DRE #02182328 707-514-6303,
Nick Sadek Sotheby's International Realty
Source: MetroList Services of CA,MLS#: 226077125Originating MLS: MetroList Services, Inc.
Facts & features
Interior
Bedrooms & bathrooms
- Bedrooms: 2
- Bathrooms: 2
- Full bathrooms: 1
- Partial bathrooms: 1
Rooms
- Room types: Possible Guest, Great Room, Kitchen
Primary bathroom
- Features: Shower Stall(s), Granite Counters, Tile
Dining room
- Features: Bar, Dining/Living Combo
Kitchen
- Features: Quartz Counter
Heating
- Central
Cooling
- Ceiling Fan(s), Central Air
Appliances
- Included: Range Hood, Dishwasher, Microwave, Free-Standing Electric Oven
- Laundry: Upper Level, Hookups Only
Features
- Flooring: Carpet, Luxury Vinyl Plank
- Number of fireplaces: 1
- Fireplace features: Living Room, Raised Hearth, Stone
- Common walls with other units/homes: No One Below
Interior area
- Total structure area: 0
- Total interior livable area: 1,228 sqft
Property
Parking
- Parking features: Assigned, Private, Covered, Guest
Features
- Entry location: Ground Floor
- Exterior features: Uncovered Courtyard
- Has private pool: Yes
- Pool features: In Ground, On Lot, Community, Pool Sweep, Fenced, Lap
- Fencing: Wood,Fenced,Front Yard,Masonry
Lot
- Size: 3,166 Square Feet
- Features: Low Maintenance
- Topography: Level,Level
Details
- Additional structures: Storage
- Zoning: RD-30
- Special conditions: Other
Construction
Type & style
- Home type: Condo
- Property subtype: Condominium
- Attached to another structure: Yes
Materials
- Stucco, Frame, Wood
- Foundation: Slab
- Roof: Composition
Condition
- Year built: 1970
Utilities & green energy
- Electric: 220 Volts in Laundry
- Sewer: Public Sewer
- Water: Public
- Utilities for property: Cable Available, Public, Electric, Natural Gas Connected
Community & HOA
Community
- Features: Gated
HOA
- Has HOA: Yes
- Amenities included: Pool, Clubhouse, Dog Park, Sport Court, Recreation Facilities, Fitness Center, Sauna, Spa/Hot Tub, Tennis Court(s), Trail(s), Gym, Lake, Laundry Coin, Park
- Services included: Common Areas, Pool, Road, Roof, Security, Sewer, Homeowners Insurance, Insurance, Insurance on Structure, Maintenance Structure, Maintenance Grounds, Management
- HOA fee: $709 monthly
Location
- Region: Sacramento
Financial & listing details
- Price per square foot: $257/sqft
- Price range: $315K - $315K
- Date on market: 6/18/2026
- Road surface type: Paved
Estimated market value
$313,100
$297,000 - $329,000
$1,990/mo
Price history
| Date | Event | Price |
|---|---|---|
| 8/14/2026 | Price change | $315,000-1.5%$257/sqft |
Source: MetroList Services of CA #226077125 Report a problem | ||
| 7/13/2026 | Price change | $319,900-1.6%$261/sqft |
Source: MetroList Services of CA #226077125 Report a problem | ||
| 6/18/2026 | Listed for sale | $325,000$265/sqft |
Source: MetroList Services of CA #226077125 Report a problem | ||
| 6/16/2026 | Listing removed | $325,000$265/sqft |
Source: MetroList Services of CA #225121306 Report a problem | ||
| 6/16/2026 | Price change | $325,000-1.5%$265/sqft |
Source: MetroList Services of CA #225121306 Report a problem | ||
| 5/14/2026 | Price change | $330,000-1.5%$269/sqft |
Source: MetroList Services of CA #225121306 Report a problem | ||
| 3/31/2026 | Price change | $335,000-1.5%$273/sqft |
Source: MetroList Services of CA #225121306 Report a problem | ||
| 1/26/2026 | Price change | $339,999-2.9%$277/sqft |
Source: MetroList Services of CA #225121306 Report a problem | ||
| 12/19/2025 | Listed for sale | $349,999$285/sqft |
Source: MetroList Services of CA #225121306 Report a problem | ||
| 11/20/2025 | Contingent | $349,999$285/sqft |
Source: MetroList Services of CA #225121306 Report a problem | ||
| 11/5/2025 | Listed for sale | $349,999+15.9%$285/sqft |
Source: MetroList Services of CA #225121306 Report a problem | ||
| 4/4/2023 | Sold | $302,000+0.7%$246/sqft |
Source: MetroList Services of CA #223005257 Report a problem | ||
| 4/4/2023 | Pending sale | $300,000$244/sqft |
Source: MetroList Services of CA #223005257 Report a problem | ||
| 4/1/2023 | Contingent | $300,000$244/sqft |
Source: MetroList Services of CA #223005257 Report a problem | ||
| 3/20/2023 | Listed for sale | $300,000$244/sqft |
Source: MetroList Services of CA #223005257 Report a problem | ||
| 2/23/2023 | Pending sale | $300,000$244/sqft |
Source: MetroList Services of CA #223005257 Report a problem | ||
| 1/23/2023 | Listed for sale | $300,000+3.4%$244/sqft |
Source: MetroList Services of CA #223005257 Report a problem | ||
| 3/19/2021 | Sold | $290,000+26.4%$236/sqft |
Source: MetroList Services of CA #221002874 Report a problem | ||
| 6/7/2016 | Sold | $229,500-5.8%$187/sqft |
Source: MetroList Services of CA #16028915 Report a problem | ||
| 11/13/2006 | Sold | $243,560$198/sqft |
Source: MetroList Services of CA #60106749 Report a problem | ||
Public tax history
Tax history is unavailable.
Monthly payment
Est. payment
Payment breakdown
Explore the cost of this home by adjusting the details. Changes won't be saved.Climate risks
Neighborhood: Arden-Arcade
- $348,5003 bd2 ba1.6k sqft709 Woodside Ln E UNIT 4, Sacramento, CA 95825Off Market
- $276,2002 bd2 ba1.2k sqft709 Woodside Ln #2, Sacramento, CA 95825Off Market
- $311,2003 bd2 ba1.6k sqft705 Woodside Ln E UNIT 4, Sacramento, CA 95825Off Market
- $285,0002 bd1 ba1.2k sqft705 Woodside Ln E #3, Sacramento, CA 95825Off Market
Similar homes
- $329,9002 bd2 ba1.2k sqft891 Woodside Ln E Unit 2, Sacramento, CA 95825For Sale
 MLS ID #226088415, Debra Evans. MetroList Services of CA
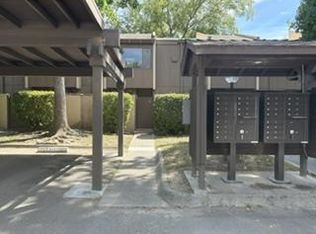
 - $320,0002 bd2 ba1.2k sqft701 Woodside Ln E Unit 4, Sacramento, CA 95825For Sale
 MLS ID #ML82050775, Dorothy Cabanyog. MLSListings Inc
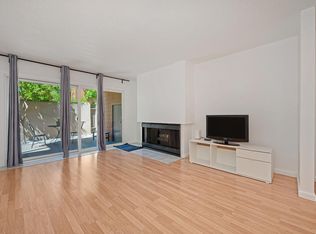
 - $264,5002 bd1 ba962 sqft724 Woodside Ln E Unit 6, Sacramento, CA 95825For Sale
 MLS ID #226073880, Jo Ann Pino. MetroList Services of CA
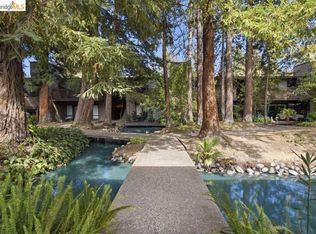
 - $245,0002 bd1 ba1k sqft2400 Larkspur Ln APT 264, Sacramento, CA 95825For Sale
 MLS ID #41142432, Michael Rickey. bridgeMLS/CCAR/Bay East AOR
Local buyer's agents are ready to help
