This move-in ready 3-bedroom, 2-full-bathroom halfplex offers a bright, refreshed interior with fresh paint, updated flooring, new kitchen appliances, and modern lighting throughout. The functional floor plan features comfortable living spaces and three well-sized bedrooms, including a spacious primary bedroom with a walk-in closet and primary en-suite. Large windows and a new sliding glass door bring in abundant natural light and provide easy access to the private, fenced backyard, complete with mature shade trees and plenty of space to create your own outdoor retreat. Conveniently located in an established neighborhood near parks, shopping, dining, and everyday amenities, with easy freeway access for commuting throughout the Sacramento area. A wonderful opportunity to own a clean, updated three-bedroom home with two full bathrooms and a private backyard!
Active
$325,000
7020 Peevey Ct, Sacramento, CA 95823
3beds
1,040sqft
Multi Family
Built in 1984
-- sqft lot
$325,100 Zestimate®
$313/sqft
$-- HOA
What's special
Mature shade treesAbundant natural lightLarge windowsFresh paintPrimary en-suiteModern lighting throughoutUpdated flooring
- 6 days |
- 1,765 |
- 124 |
Likely to sell faster than
Zillow last checked:
Listing updated:
Listed by:
Michael Breinke DRE #02092804 916-708-8206,
Frey And Associates
Source: MetroList Services of CA,MLS#: 226103668Originating MLS: MetroList Services, Inc.
Facts & features
Interior
Bedrooms & bathrooms
- Bedrooms: 3
- Bathrooms: 2
- Full bathrooms: 2
Primary bedroom
- Features: Walk-In Closet
Primary bathroom
- Features: Shower Stall(s)
Dining room
- Features: Bar, Formal Area
Kitchen
- Features: Tile Counters
Heating
- Central
Cooling
- Central Air
Appliances
- Included: Range Hood, Dishwasher, Free-Standing Electric Oven, Free-Standing Electric Range
- Laundry: Hookups Only, In Garage
Features
- Flooring: Vinyl, Other
- Number of fireplaces: 1
- Fireplace features: Other
Interior area
- Total structure area: 0
- Total interior livable area: 1,040 sqft
Property
Parking
- Total spaces: 3
- Parking features: Attached, Garage Faces Front, Driveway
- Attached garage spaces: 1
- Uncovered spaces: 2
Features
- Levels: One
- Stories: 1
- Fencing: Wood,Full,Other
Lot
- Size: 4,085 Square Feet
- Features: Other
Details
- Parcel number: 04201900370000
- Zoning: RD-10
- Special conditions: Standard
Construction
Type & style
- Home type: MultiFamily
- Architectural style: Other
- Property subtype: Multi Family
- Attached to another structure: Yes
Materials
- Vinyl Siding, Wood, Other
- Foundation: Slab
- Roof: Composition,Other
Condition
- Year built: 1984
Utilities & green energy
- Electric: 220 Volts in Kitchen, 220 Volts in Laundry
- Sewer: Public Sewer
- Water: Other
- Utilities for property: Sewer Connected, Electric, Natural Gas Connected
Community & HOA
Location
- Region: Sacramento
Financial & listing details
- Price per square foot: $313/sqft
- Tax assessed value: $140,613
- Price range: $325K - $325K
- Date on market: 8/17/2026
- Road surface type: Paved Sidewalk
Estimated market value
$325,100
$309,000 - $341,000
$2,224/mo
Price history
| Date | Event | Price |
|---|---|---|
| 8/17/2026 | Listed for sale | $325,000+35.4%$313/sqft |
Source: MetroList Services of CA #226103668 Report a problem | ||
| 8/3/2026 | Sold | $240,000$231/sqft |
Source: Public Record Report a problem | ||
Public tax history
| Year | Property taxes | Tax assessment |
|---|---|---|
| 2026 | -- | $140,613 +2% |
| 2025 | $1,647 +1.5% | $137,857 +2% |
| 2024 | $1,624 +2.9% | $135,155 +2% |
| 2023 | $1,578 +0.8% | $132,506 +2% |
| 2022 | $1,566 +5.4% | $129,909 +2% |
| 2021 | $1,487 -0.6% | $127,363 +1% |
| 2020 | $1,495 +2.2% | $126,058 +2% |
| 2019 | $1,462 +2.7% | $123,587 +2% |
| 2018 | $1,425 +1.7% | $121,165 +2% |
| 2017 | $1,401 +4.5% | $118,790 +2% |
| 2016 | $1,340 +4.3% | $116,461 +1.5% |
| 2015 | $1,285 | $114,712 +2% |
| 2014 | $1,285 | $112,466 +0.5% |
| 2013 | -- | $111,959 +13.1% |
| 2012 | -- | $99,003 -8% |
| 2011 | -- | $107,613 +0.8% |
| 2010 | -- | $106,810 +1.8% |
| 2008 | -- | $104,965 +2% |
| 2007 | -- | $102,908 +2% |
| 2006 | -- | $100,891 +2% |
| 2005 | -- | $98,914 +2% |
| 2004 | -- | $96,975 +1.9% |
| 2003 | -- | $95,199 +2% |
| 2002 | -- | $93,333 +2% |
| 2001 | -- | $91,504 +40.4% |
| 2000 | -- | $65,188 |
Find assessor info on the county website
Monthly payment
Est. payment
Payment breakdown
Explore the cost of this home by adjusting the details. Changes won't be saved.Climate risks
Neighborhood: Parkway
Nearby schools
GreatSchools rating
- 2/10Nicholas Elementary SchoolGrades: K-6Distance: 0.8 mi
- 6/10Fern Bacon Middle SchoolGrades: 7-8Distance: 0.4 mi
- 3/10Hiram W. Johnson High SchoolGrades: 9-12Distance: 3 mi
- $322,4002 bd2 ba904 sqft7022 Peevey Ct, Sacramento, CA 95823Off Market
- $308,8002 bd2 ba904 sqft6996 Maynard Way, Sacramento, CA 95823Off Market
- $387,7003 bd2 ba1k sqft7024 Peevey Ct, Sacramento, CA 95823Off Market

- $316,1002 bd2 ba904 sqft7026 Peevey Ct, Sacramento, CA 95823Off Market
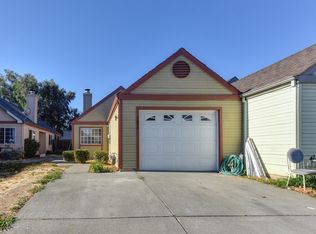
- $319,2002 bd2 ba904 sqft7028 Peevey Ct, Sacramento, CA 95823Off Market
- $365,2003 bd2 ba1k sqft4571 Underwood Way, Sacramento, CA 95823Off Market
- $344,0003 bd2 ba1k sqft7030 Peevey Ct, Sacramento, CA 95823Off Market
- $329,3002 bd2 ba904 sqft7027 Peevey Ct, Sacramento, CA 95823Off Market
A local agent can set up tours, give advice and negotiate with sellers.
Similar homes
- $329,9002 bd2 ba1.2k sqft891 Woodside Ln E Unit 2, Sacramento, CA 95825For Sale
 MLS ID #226088415, Debra Evans. MetroList Services of CA
 - $335,0002 bd1 ba1k sqft7700 Harvest Woods Dr, Sacramento, CA 95828For Sale
 MLS ID #226095530, Shelly McGill. MetroList Services of CA
 - $369,9992 bd2 ba1.1k sqft4752 67th St, Sacramento, CA 95820For Sale
 MLS ID #226101494, Kami Singh. MetroList Services of CA
 - $324,0003 bd2 ba831 sqft2915 Taft St, Sacramento, CA 95815For Sale
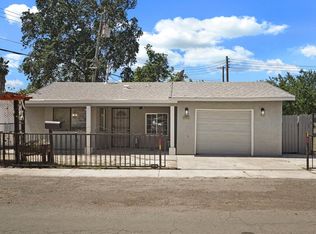 MLS ID #226102790, Diego Herra. MetroList Services of CA
 - $389,9003 bd1 ba1.2k sqft5673 James Way, Sacramento, CA 95822For SaleMLS ID #226101742, Enrique Tellez. MetroList Services of CA
- $390,0002 bd2 ba1.1k sqft7711 Lakewood Park Dr, Sacramento, CA 95828For SaleMLS ID #226097813, Daniel Opher. MetroList Services of CA
- $304,0002 bd2 ba1.1k sqft5875 Gloria Dr APT 7, Sacramento, CA 95822For SaleMLS ID #226082722, Arsalon Badri. MetroList Services of CA
- $399,9503 bd2 ba1.1k sqft4250 11th Ave, Sacramento, CA 95817For SaleMLS ID #226092748, Jessica Nieto. MetroList Services of CA
- $323,0003 bd2 ba1.2k sqft208 Touchstone Pl, West Sacramento, CA 95691For SaleMLS ID #226090971, Lisa Soltesz. MetroList Services of CA
- $375,0003 bd2 ba900 sqft3404 22nd Ave, Sacramento, CA 95820For SaleMLS ID #226068792, David Orr. MetroList Services of CA
- $419,9992 bd2 ba1.1k sqft5114-5112 Gordon Dr, Sacramento, CA 95824For SaleMLS ID #226067409, Barry Mathis. MetroList Services of CA
- $315,0002 bd2 ba1.2k sqft709 Woodside Ln E Unit 2, Sacramento, CA 95825For SaleMLS ID #226077125, Justin Macrina. MetroList Services of CA
- $339,9002 bd2 ba1k sqft653 Woodside Sierra, Sacramento, CA 95825For SaleMLS ID #226087619, Evan Becker. MetroList Services of CA
- $399,0003 bd2 ba1k sqft2228 Pierre Ave, Sacramento, CA 95832For SaleMLS ID #226075788, Claudia Niedzielski. MetroList Services of CA
- $475,0004 bd2 ba1.4k sqft7828 Rockhurst Way, Sacramento, CA 95828For SaleMLS ID #226106222, Darlene Johnson. MetroList Services of CA
- $405,0003 bd3 ba1.2k sqft2692 Brannan Way, West Sacramento, CA 95691For SaleMLS ID #226100486, Mona Gergen. MetroList Services of CA
- $385,0003 bd1 ba924 sqft7021 21st Ave, Sacramento, CA 95820For SaleMLS ID #226076849, Perry Arnold. MetroList Services of CA
- $399,0003 bd3 ba1.2k sqft4756 67th St, Sacramento, CA 95820For SaleMLS ID #226028296, Parm Atwal. MetroList Services of CA
- $429,0003 bd2 ba1k sqft6650 Hogan Dr, Sacramento, CA 95822For SaleMLS ID #226087643, Gary Meek. MetroList Services of CA
- $459,9003 bd3 ba1.4k sqft8467 Carlin Ave, Sacramento, CA 95823For SaleMLS ID #226081351, Jamie Martin. MetroList Services of CA
Local buyer's agents are ready to help
