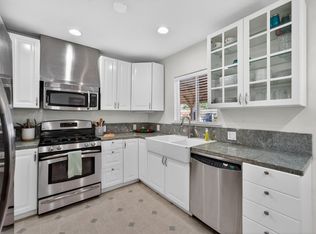
Beautifully remodeled and well-maintained home in a desirable West Sacramento community. This home features a high-quality permitted kitchen remodel completed in 2017 with KraftMaid cabinetry, Silestone countertops, designer lighting, updated water fixtures, stove, microwave, stainless steel sink, custom backsplash, and tile flooring. The bathrooms were also remodeled in 2017 with updated cabinets, countertops, tubs, plumbing, and lighting. Additional improvements include brand-new carpet and pad, brand new interior paint, updated ceiling fans, permitted HVAC system and ducting installed in 2021. A brand-new roof was installed in 2025, and interior doors were replaced in 2017. Upstairs windows and the patio door were replaced in 2016, while downstairs windows were replaced in 2025. The fence was replaced approximately 4-5 years ago. The washer, dryer, and refrigerator are included, offering added convenience for the new owner. The HOA is responsible for fencing, exterior paint, roof, front-yard maintenance (excluding the private courtyard), and community greenbelt maintenance. Enjoy a private yard and front courtyard and a peaceful setting surrounded by greenbelt areas. The location offers convenient access to nearby parks, walking and biking paths, recreational areas, the Sacramento River, and River Walk Park. Shopping, dining, entertainment, schools, downtown Sacramento, and major roadways are also close by. With a high-quality remodeled interior, extensive updates and several exterior maintenance responsibilities covered by the HOA, this home offers comfortable, updated living with exceptional convenience and value.
Active
$405,000
2692 Brannan Way, West Sacramento, CA 95691
3beds
1,223sqft
Multi Family
Built in 1990
-- sqft lot
$402,900 Zestimate®
$331/sqft
$380/mo HOA
What's special
Private yardBrand new interior paintFront courtyardKraftmaid cabinetryUpdated water fixturesUpdated ceiling fansStainless steel sink
- 9 days |
- 858 |
- 49 |
Likely to sell faster than
Zillow last checked:
Listing updated:
Listed by:
Mona Gergen DRE #01270375 916-247-9555,
Dunnigan, REALTORS
Source: MetroList Services of CA,MLS#: 226100486Originating MLS: MetroList Services, Inc.
Facts & features
Interior
Bedrooms & bathrooms
- Bedrooms: 3
- Bathrooms: 3
- Full bathrooms: 2
- Partial bathrooms: 1
Rooms
- Room types: Bathroom, Dining Room, Kitchen, Living Room
Primary bathroom
- Features: Closet, Stone, Tub w/Shower Over
Dining room
- Features: Dining/Living Combo, Formal Area
Kitchen
- Features: Pantry Cabinet, Stone Counters, Kitchen/Family Combo
Heating
- Central
Cooling
- Central Air
Appliances
- Included: Free-Standing Gas Range, Free-Standing Refrigerator, Dishwasher, Disposal, Microwave, Self Cleaning Oven, See Remarks, Free-Standing Gas Oven
- Laundry: In Garage
Features
- Flooring: Carpet, Tile
- Number of fireplaces: 2
- Fireplace features: Living Room, See Remarks
Interior area
- Total structure area: 0
- Total interior livable area: 1,223 sqft
Video & virtual tour
Property
Parking
- Total spaces: 2
- Parking features: Attached, Garage Faces Front, Driveway
- Attached garage spaces: 2
- Has uncovered spaces: Yes
Features
- Exterior features: Uncovered Courtyard
- Fencing: Wood
Lot
- Size: 4,007 Square Feet
- Features: Sprinklers In Front, Landscape Front, Low Maintenance
- Topography: Level,Level
Details
- Parcel number: 045510033000
- Zoning: R-2
- Special conditions: Standard
Construction
Type & style
- Home type: MultiFamily
- Property subtype: Multi Family
- Attached to another structure: Yes
Materials
- Stucco, Frame
- Foundation: Slab
- Roof: Composition
Condition
- Year built: 1990
Utilities & green energy
- Electric: 220 Volts
- Sewer: Public Sewer
- Water: Public, Meter on Site, Meter Required
- Utilities for property: Public, Sewer In & Connected
Community & HOA
Community
- Subdivision: Milestone
HOA
- Has HOA: Yes
- Amenities included: Greenbelt, Trail(s)
- Services included: Common Areas, Roof, See Remarks, Maintenance Grounds, Management
- HOA fee: $380 monthly
Location
- Region: West Sacramento
Financial & listing details
- Price per square foot: $331/sqft
- Tax assessed value: $285,052
- Annual tax amount: $3,598
- Price range: $405K - $405K
- Date on market: 8/13/2026
- Road surface type: Asphalt
Estimated market value
$402,900
$383,000 - $423,000
$2,665/mo
Price history
| Date | Event | Price |
|---|---|---|
| 8/13/2026 | Listed for sale | $405,000+68%$331/sqft |
Source: MetroList Services of CA #226100486 Report a problem | ||
| 1/15/2016 | Sold | $241,000+37.7%$197/sqft |
Source: MetroList Services of CA #15075908 Report a problem | ||
| 4/30/2003 | Sold | $175,000$143/sqft |
Source: Public Record Report a problem | ||
Public tax history
| Year | Property taxes | Tax assessment |
|---|---|---|
| 2025 | $3,598 +2.1% | $285,052 +2% |
| 2024 | $3,524 -5.8% | $279,464 +2% |
| 2023 | $3,743 +13.8% | $273,985 +2% |
| 2022 | $3,290 +0.8% | $268,613 +2% |
| 2021 | $3,263 +4.9% | $263,347 +1% |
| 2020 | $3,112 +3.1% | $260,648 +4% |
| 2018 | $3,017 +1% | $250,528 +2% |
| 2017 | $2,987 +13% | $245,616 +14.7% |
| 2016 | $2,644 | $214,093 +7% |
| 2015 | $2,644 +9.3% | $200,000 +17.6% |
| 2014 | $2,420 +49.6% | $170,000 +30.8% |
| 2013 | $1,617 | $130,000 +8.3% |
| 2012 | -- | $120,000 -18.4% |
| 2011 | -- | $147,000 -2% |
| 2010 | -- | $150,000 -6.3% |
| 2009 | -- | $160,070 -17% |
| 2008 | -- | $192,956 +2% |
| 2007 | -- | $189,173 +2% |
| 2006 | -- | $185,465 +2% |
| 2005 | -- | $181,830 +2% |
| 2004 | -- | $178,266 +36.4% |
| 2003 | -- | $130,739 +2% |
| 2002 | -- | $128,176 +6.8% |
| 2001 | -- | $120,000 |
Find assessor info on the county website
Monthly payment
Est. payment
Payment breakdown
Explore the cost of this home by adjusting the details. Changes won't be saved.Climate risks
Neighborhood: Northwest Village
Nearby schools
GreatSchools rating
- 5/10Southport Elementary SchoolGrades: K-8Distance: 0.3 mi
- 7/10River City High SchoolGrades: 9-12Distance: 0.6 mi
- $419,2003 bd2 ba1.3k sqft2684 Brannan Way, West Sacramento, CA 95691Off Market
- $481,6003 bd3 ba1.3k sqft2698 Brannan Way, West Sacramento, CA 95691Off Market
- $412,1003 bd2 ba1.2k sqft2676 Brannan Way, West Sacramento, CA 95691Off Market
- $460,4003 bd3 ba1.3k sqft2691 Bethel Way, West Sacramento, CA 95691Off Market
- $420,0003 bd3 ba1.4k sqft2683 Bethel Way, West Sacramento, CA 95691Sold
- $489,1003 bd3 ba1.3k sqft2697 Bethel Way, West Sacramento, CA 95691Off Market
- $412,3003 bd3 ba1.3k sqft2670 Brannan Way, West Sacramento, CA 95691Off Market
- $437,0003 bd2 ba1.3k sqft2675 Bethel Way, West Sacramento, CA 95691Off Market
A local agent can set up tours, give advice and negotiate with sellers.
Similar homes

- $429,9003 bd1 ba1k sqft1544 Alabama Ave, West Sacramento, CA 95691For Sale
 MLS ID #226024983, Jeff Morazzini. MetroList Services of CA
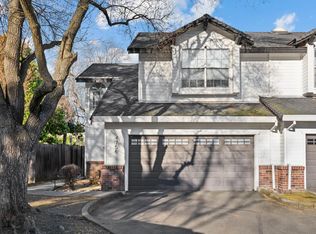
 - $444,5003 bd3 ba1.3k sqft6 Aurum Park Ct, Sacramento, CA 95838For Sale
 MLS ID #226097687, John Campos. MetroList Services of CA
 - $399,0003 bd3 ba1.2k sqft4756 67th St, Sacramento, CA 95820For Sale
 MLS ID #226028296, Parm Atwal. MetroList Services of CA
 - $369,9992 bd2 ba1.1k sqft4752 67th St, Sacramento, CA 95820For Sale
 MLS ID #226101494, Kami Singh. MetroList Services of CA
 - $369,0002 bd1 ba965 sqft1810 Bandon Way, Sacramento, CA 95833For SaleMLS ID #226091613, Carolyn Spotts. MetroList Services of CA
- $540,0004 bd3 ba1.7k sqft817 Sinter Ln, West Sacramento, CA 95691For SaleMLS ID #226075484, Mary David. MetroList Services of CA
- $413,0003 bd3 ba1.6k sqft3074 Meadow Run Walk, Sacramento, CA 95833For SaleMLS ID #226084385, Darlene Johnson. MetroList Services of CA
- $450,0003 bd3 ba1.6k sqft271 Candela Circle, Sacramento, CA 95835For SaleMLS ID #226102065, Amanda Bell, Realty One Group FOX. BAREIS
- $428,5002 bd2 ba1k sqft2314 Bay Horse Ln, Sacramento, CA 95835For SaleMLS ID #226085921, Lillian Winrow. MetroList Services of CA
- $384,9003 bd3 ba1.3k sqft5301 E Commerce Way Unit 52101, Sacramento, CA 95835For SaleMLS ID #226098721, Esthela Duran Camacho. MetroList Services of CA
- $429,9003 bd2 ba1k sqft5645 Woodforest Dr, Sacramento, CA 95842For SaleMLS ID #226102996, Tamara Allen. MetroList Services of CA
- $475,0003 bd2 ba1.4k sqft3536 Husch Way, Rancho Cordova, CA 95670For SaleMLS ID #226103893, Sean Smith. MetroList Services of CA
- $415,0003 bd2 ba1k sqft7944 Bellingrath Dr, Elverta, CA 95626For SaleMLS ID #226093410, Jenica Williams. MetroList Services of CA
- $425,0003 bd1 ba1.4k sqft3209 Back Cir, Sacramento, CA 95821For SaleMLS ID #226095974, Jessica Howard-Mraz. MetroList Services of CA
- $350,0003 bd3 ba1.4k sqft153 Creekside Cir, Sacramento, CA 95823For SaleMLS ID #226052393, Lindsey Phuon. MetroList Services of CA
- $473,0003 bd2 ba1.1k sqft5340 Blue Sapphire Ct, Elk Grove, CA 95758For SaleMLS ID #226102491, Susy Fulcher. MetroList Services of CA
- $399,0002 bd2 ba1.4k sqft7112 Sunpace Ln, Sacramento, CA 95828For SaleMLS ID #226088040, Sande Blevins. MetroList Services of CA
- $439,0003 bd3 ba1.5k sqft7611 Sunset Ave, Fair Oaks, CA 95628For SaleMLS ID #226035624, Marc Palos. MetroList Services of CA
- $399,9003 bd2 ba1.1k sqft7323 Carriage Dr, Citrus Heights, CA 95621For SaleMLS ID #226087276, Hannah Nguyen. MetroList Services of CA
- $440,0003 bd2 ba1.3k sqft7638 Plaid Cir, Antelope, CA 95843For SaleMLS ID #226098001, Ashlyn Highbaugh. MetroList Services of CA
Local buyer's agents are ready to help
