Tucked inside the gated Creekside Community, this 3-bedroom, 2.5-bath home offers a comfortable layout designed for everyday living. Vaulted ceilings and natural light create an inviting atmosphere in the main living area, while ceiling fans throughout add year-round comfort. The kitchen features a gas stove, new dishwasher, new microwave, abundant cabinetry, and generous pantry storage, offering both functionality and convenience. Fresh interior paint gives the home a clean, refreshed feel, and the spacious backyard provides plenty of room to unwind, entertain, garden or personalize your outdoor space. All bedrooms are located upstairs for added privacy, including the primary suite with laminate flooring. Additional highlights include tile flooring downstairs, a 2-car garage, and access to the community park and playground. Conveniently located near shopping, dining, schools, and commuter routes. Short sale subject to lender approval. Sale, purchase price, and terms are subject to the lender's written approval. Please allow additional time for the short-sale approval process.
Active
Price cut: $25K (8/13)
$350,000
153 Creekside Cir, Sacramento, CA 95823
3beds
1,401sqft
Single Family Residence
Built in 1991
2,400 Square Feet Lot
$398,900 Zestimate®
$250/sqft
$225/mo HOA
What's special
New microwaveNew dishwasherTile flooring downstairsVaulted ceilingsGenerous pantry storageAbundant cabinetry
- 116 days
- 11,657
- 816
Likely to sell faster than
Zillow last checked:
Listing updated:
Listed by:
Lindsey Phuon DRE #02102977 925-487-9290,
Portfolio Real Estate
Source: MetroList Services of CA,MLS#: 226052393Originating MLS: MetroList Services, Inc.
Facts & features
Interior
Bedrooms & bathrooms
- Bedrooms: 3
- Bathrooms: 3
- Full bathrooms: 2
- Partial bathrooms: 1
Primary bedroom
- Features: Walk-In Closet
Primary bathroom
- Features: Shower Stall(s)
Dining room
- Features: Breakfast Nook, Dining/Living Combo
Kitchen
- Features: Other Counter, Laminate Counters
Heating
- Central
Cooling
- Ceiling Fan(s), Central Air, See Remarks
Appliances
- Included: Free-Standing Gas Range, Free-Standing Refrigerator, Dishwasher, Microwave
- Laundry: In Garage
Features
- Flooring: Carpet, Tile
- Number of fireplaces: 1
- Fireplace features: Living Room
Interior area
- Total structure area: 0
- Total interior livable area: 1,401 sqft
Property
Parking
- Total spaces: 2
- Parking features: Attached
- Attached garage spaces: 2
Lot
- Size: 2,400 Square Feet
- Features: Shape Regular
Details
- Parcel number: 11904600260000
- Zoning: R-A1
- Special conditions: Offer As Is,Standard
Construction
Type & style
- Home type: SingleFamily
- Property subtype: Single Family Residence
Materials
- Brick, Frame, Wood, Lap Siding
- Foundation: Raised
- Roof: Composition
Condition
- Year built: 1991
Utilities & green energy
- Electric: 220 Volts, 220 Volts in Laundry
- Sewer: Public Sewer
- Water: Public
- Utilities for property: Public, Sewer In & Connected, Natural Gas Connected
Community & HOA
HOA
- Has HOA: Yes
- Amenities included: Playground, Park
- Services included: Common Areas, Maintenance Structure
- HOA fee: $225 monthly
Location
- Region: Sacramento
Financial & listing details
- Price per square foot: $250/sqft
- Tax assessed value: $397,467
- Price range: $350K - $350K
- Date on market: 5/14/2026
Estimated market value
$398,900
$379,000 - $419,000
$2,511/mo
Price history
| Date | Event | Price |
|---|---|---|
| 8/13/2026 | Price change | $350,000-6.7%$250/sqft |
Source: MetroList Services of CA #226052393 Report a problem | ||
| 6/15/2026 | Price change | $375,000-3.8%$268/sqft |
Source: MetroList Services of CA #226052393 Report a problem | ||
| 6/3/2026 | Pending sale | $390,000$278/sqft |
Source: MetroList Services of CA #226052393 Report a problem | ||
| 5/20/2026 | Price change | $390,000+4%$278/sqft |
Source: MetroList Services of CA #226052393 Report a problem | ||
| 5/14/2026 | Listed for sale | $375,000+4.2%$268/sqft |
Source: MetroList Services of CA #226052393 Report a problem | ||
| 4/27/2021 | Sold | $360,000+2.9%$257/sqft |
Source: MetroList Services of CA #221028408 Report a problem | ||
| 4/7/2021 | Pending sale | $350,000$250/sqft |
Source: MetroList Services of CA #221028408 Report a problem | ||
| 4/2/2021 | Listed for sale | $350,000+29.6%$250/sqft |
Source: MetroList Services of CA #221028408 Report a problem | ||
| 5/29/2018 | Sold | $270,000+0.2%$193/sqft |
Source: MetroList Services of CA #18025786 Report a problem | ||
| 5/4/2018 | Pending sale | $269,500$192/sqft |
Source: Keller Williams Rlty Elk Grove #18025786 Report a problem | ||
| 4/25/2018 | Listed for sale | $269,500+92.5%$192/sqft |
Source: Keller Williams Rlty Elk Grove #18025786 Report a problem | ||
| 2/25/2013 | Sold | $140,000+28.4%$100/sqft |
Source: Public Record Report a problem | ||
| 10/8/2008 | Sold | $109,000+3.8%$78/sqft |
Source: MetroList Services of CA #80079315 Report a problem | ||
| 8/27/2008 | Price change | $105,000-12.4%$75/sqft |
Source: NRT California #80079315 Report a problem | ||
| 6/20/2008 | Listed for sale | $119,900-27.7%$86/sqft |
Source: NRT California #80050220 Report a problem | ||
| 5/22/2008 | Sold | $165,750-49%$118/sqft |
Source: Public Record Report a problem | ||
| 9/14/2006 | Sold | $325,000+257.1%$232/sqft |
Source: Public Record Report a problem | ||
| 9/2/1998 | Sold | $91,000+1.1%$65/sqft |
Source: Public Record Report a problem | ||
| 12/15/1997 | Sold | $90,000$64/sqft |
Source: Public Record Report a problem | ||
Public tax history
| Year | Property taxes | Tax assessment |
|---|---|---|
| 2026 | -- | $397,467 +2% |
| 2025 | $4,411 +0.8% | $389,674 +2% |
| 2024 | $4,374 +2.8% | $382,034 +2% |
| 2023 | $4,255 +1.5% | $374,544 +2% |
| 2022 | $4,193 +1.4% | $367,200 +29.4% |
| 2021 | $4,134 +23.5% | $283,817 +1% |
| 2020 | $3,348 +1.8% | $280,908 +2% |
| 2019 | $3,288 +68% | $275,400 +81.8% |
| 2018 | $1,957 +2% | $151,512 +2% |
| 2017 | $1,919 +8.3% | $148,542 +2% |
| 2016 | $1,773 +3.3% | $145,630 +1.5% |
| 2015 | $1,716 | $143,444 +2% |
| 2014 | $1,716 | $140,635 +23.4% |
| 2013 | -- | $113,984 +21.2% |
| 2012 | -- | $94,039 -8% |
| 2011 | -- | $102,216 -6% |
| 2010 | -- | $108,741 -56.3% |
| 2008 | -- | $248,625 -21.1% |
| 2007 | -- | $315,250 +202% |
| 2006 | -- | $104,389 +2% |
| 2005 | -- | $102,343 +2% |
| 2004 | -- | $100,337 +1.9% |
| 2003 | -- | $98,499 +2% |
| 2002 | -- | $96,569 +2% |
| 2001 | -- | $94,676 +2% |
| 2000 | -- | $92,820 |
Find assessor info on the county website
Monthly payment
Est. payment
Payment breakdown
Explore the cost of this home by adjusting the details. Changes won't be saved.Climate risks
Neighborhood: Parkway
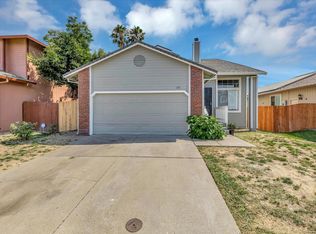
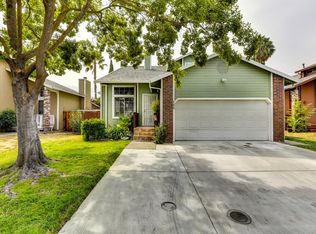
Similar homes
- $385,0003 bd3 ba1.6k sqft30 Park Place Ct, Sacramento, CA 95831For Sale
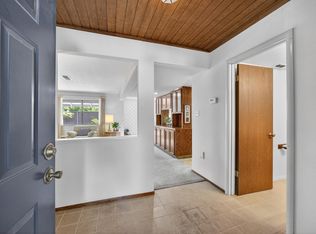 MLS ID #226058224, Gina LaPlaca. MetroList Services of CA
 - $391,0003 bd2 ba1k sqft2228 Pierre Ave, Sacramento, CA 95832For Sale
 MLS ID #226075788, Claudia Niedzielski. MetroList Services of CA
 - $399,0003 bd3 ba1.2k sqft4756 67th St, Sacramento, CA 95820For Sale
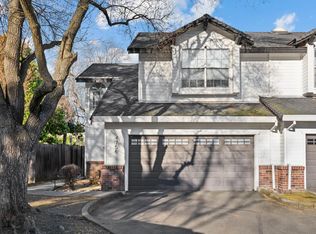 MLS ID #226028296, Parm Atwal. MetroList Services of CA
 - $274,0003 bd2 ba1.1k sqft7706 La Mancha Way, Sacramento, CA 95823For Sale
 MLS ID #226097645, Vitaliy Moskalenko. MetroList Services of CA
Local buyer's agents are ready to help
