Welcome home to this beautifully updated property that blends timeless charm with modern finishes. The remodeled kitchen is the heart of the home, featuring stylish new cabinetry, elegant quartz countertops, and updated fixtures designed for both everyday living and entertaining. Fresh interior and exterior paint provide a crisp, move-in-ready feel, while the presidential composition roof offers lasting value and peace of mind. Step outside to your own backyard retreat, where the refinished swimming pool is ready for summer gatherings, relaxing weekends, and making lasting memories. Ideally situated in an established Sacramento neighborhood, you'll enjoy convenient access to neighborhood parks, schools, shopping centers, restaurants, and everyday conveniences. Outdoor enthusiasts will appreciate nearby green spaces and recreation, while commuters benefit from easy access to major freeways connecting you to Downtown Sacramento, Sacramento Executive Airport, and the greater Sacramento region. Whether you're looking for a place to entertain, unwind, or simply enjoy the comforts of an updated home in a convenient location, this property checks all the boxes.
Active
Price cut: $11K (8/1)
$429,000
6650 Hogan Dr, Sacramento, CA 95822
3beds
1,020sqft
:
Get pre-qualified$2,847/mo
Single Family Residence
Built in 1962
8,712 Square Feet Lot
$423,900 Zestimate®
$421/sqft
$-- HOA
What's special
- 29 days |
- 2,073 |
- 146 |
Likely to sell faster than
Zillow last checked:
Listing updated:
Listed by:
Gary Meek DRE #01366388 916-995-9385,
eXp Realty of California Inc
Source: MetroList Services of CA,MLS#: 226087643Originating MLS: MetroList Services, Inc.
Facts & features
Interior
Bedrooms & bathrooms
- Bedrooms: 3
- Bathrooms: 2
- Full bathrooms: 1
- Partial bathrooms: 1
Dining room
- Features: Breakfast Nook, Space in Kitchen
Kitchen
- Features: Granite Counters
Heating
- Wall Furnace
Cooling
- Wall Unit(s)
Appliances
- Included: Free-Standing Gas Range, Dishwasher, Disposal, Microwave
- Laundry: Hookups Only, In Garage
Features
- Flooring: Luxury Vinyl Plank
- Number of fireplaces: 1
- Fireplace features: Family Room, Wood Burning
Interior area
- Total structure area: 0
- Total interior livable area: 1,020 sqft
Property
Parking
- Total spaces: 2
- Parking features: Attached, Garage Faces Front
- Attached garage spaces: 2
Features
- Has private pool: Yes
- Pool features: In Ground, On Lot, Gunite
- Fencing: Back Yard,Wood,Fenced
Lot
- Size: 8,712 Square Feet
- Features: Curb(s)/Gutter(s), Shape Regular, Low Maintenance
Details
- Parcel number: 03503760020000
- Zoning: res
- Special conditions: Standard
Construction
Type & style
- Home type: SingleFamily
- Architectural style: Ranch
- Property subtype: Single Family Residence
Materials
- Stucco, Frame, Wood
- Foundation: Raised
- Roof: Composition
Condition
- Year built: 1962
Utilities & green energy
- Electric: 220 Volts
- Sewer: Public Sewer
- Water: Public, Water District
- Utilities for property: Cable Available, Public, Sewer In & Connected, Internet Available
Community & HOA
Location
- Region: Sacramento
Financial & listing details
- Price per square foot: $421/sqft
- Tax assessed value: $138,524
- Annual tax amount: $4,762
- Price range: $429K - $429K
- Date on market: 7/10/2026
Estimated market value
$423,900
$403,000 - $445,000
$2,688/mo
Price history
| Date | Event | Price |
|---|---|---|
| 8/1/2026 | Price change | $429,000-2.5%$421/sqft |
Source: MetroList Services of CA #226087643 Report a problem | ||
| 7/14/2026 | Listed for sale | $440,000+291.1%$431/sqft |
Source: MetroList Services of CA #226087643 Report a problem | ||
| 5/3/2013 | Listing removed | $1,175-1.7%$1/sqft |
Source: Caymus Properties Report a problem | ||
| 2/28/2013 | Listed for rent | $1,195$1/sqft |
Source: Caymus Properties Report a problem | ||
| 2/21/2013 | Sold | $112,500$110/sqft |
Source: Public Record Report a problem | ||
Public tax history
| Year | Property taxes | Tax assessment |
|---|---|---|
| 2025 | $4,762 +42.8% | $138,524 +2% |
| 2024 | $3,334 -4% | $135,809 +2% |
| 2023 | $3,472 -19.8% | $133,147 -62% |
| 2022 | $4,331 +152% | $350,000 +173.5% |
| 2021 | $1,719 -0.3% | $127,979 +1% |
| 2020 | $1,724 +2.1% | $126,668 +2% |
| 2019 | $1,689 +2.6% | $124,185 +2% |
| 2018 | $1,646 +1.7% | $121,751 +2% |
| 2017 | $1,619 +5% | $119,364 +2% |
| 2016 | $1,541 +4% | $117,024 +1.5% |
| 2015 | $1,482 | $115,267 +2% |
| 2014 | $1,482 | $113,010 +22% |
| 2013 | -- | $92,637 +2% |
| 2012 | -- | $90,821 +2% |
| 2011 | -- | $89,041 +0.8% |
| 2010 | -- | $88,376 +1.8% |
| 2008 | -- | $86,851 +2% |
| 2007 | -- | $85,149 +2% |
| 2006 | -- | $83,480 +2% |
| 2005 | -- | $81,844 +2% |
| 2004 | -- | $80,240 +1.9% |
| 2003 | -- | $78,770 +2% |
| 2002 | -- | $77,227 +2% |
| 2001 | -- | $75,714 +2% |
| 2000 | -- | $74,231 |
Find assessor info on the county website
Monthly payment
Est. payment
Payment breakdown
Explore the cost of this home by adjusting the details. Changes won't be saved.Climate risks
Neighborhood: Golf Course Terrace
Nearby schools
GreatSchools rating
- 4/10H. W. Harkness Elementary SchoolGrades: K-6Distance: 0.2 mi
- NAJohn Morse Therapeutic CenterGrades: K-8Distance: 0.6 mi
- 4/10Luther Burbank High SchoolGrades: 9-12Distance: 1.5 mi
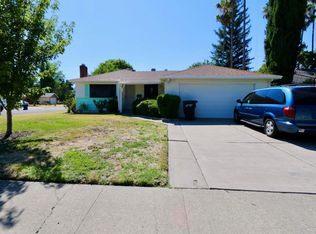
- $410,0003 bd2 ba1.4k sqft6660 Hogan Dr, Sacramento, CA 95822Sold
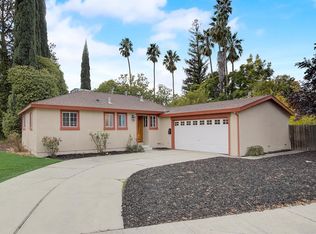
- $440,3003 bd2 ba1k sqft2094 51st Ave, Sacramento, CA 95822Off Market
- $396,0003 bd2 ba1.1k sqft2109 Monifieth Way, Sacramento, CA 95822Off Market

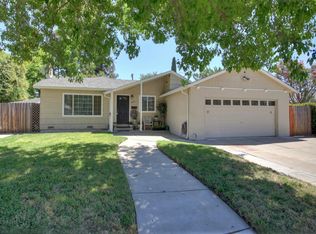
- $468,1004 bd3 ba1.6k sqft2084 51st Ave, Sacramento, CA 95822Off Market
- $336,2003 bd1 ba1k sqft2072 51st Ave, Sacramento, CA 95822Off Market
- $398,4003 bd1 ba978 sqft2105 Monifieth Way, Sacramento, CA 95822Off Market
- $371,6003 bd1 ba870 sqft2130 51st Ave, Sacramento, CA 95822Off Market
- $348,6003 bd1 ba870 sqft6641 Hogan Dr, Sacramento, CA 95822Off Market
A local agent can set up tours, give advice and negotiate with sellers.
Similar homes
- $414,9503 bd2 ba1.1k sqft4250 11th Ave, Sacramento, CA 95817For Sale
 MLS ID #226092748, Jessica Nieto. MetroList Services of CA
 - $549,0003 bd1 ba1k sqft5633-5631 25th St, Sacramento, CA 95822For Sale
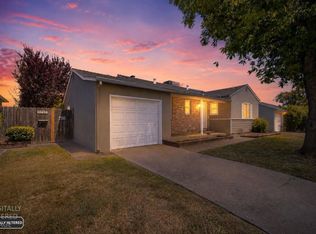 MLS ID #226082562, Deborah Craig. MetroList Services of CA
 - $399,9504 bd2 ba1.2k sqft1524 Armington Ave, Sacramento, CA 95832For Sale
 MLS ID #226087003, Diego Herra. MetroList Services of CA
 - $420,0003 bd2 ba1.4k sqft8046 Grandstaff Dr, Sacramento, CA 95823For Sale
 MLS ID #226092049, Melody Epley. MetroList Services of CA
 - $399,0003 bd2 ba1k sqft2228 Pierre Ave, Sacramento, CA 95832For SaleMLS ID #226075788, Claudia Niedzielski. MetroList Services of CA
- $375,0003 bd2 ba900 sqft3404 22nd Ave, Sacramento, CA 95820For SaleMLS ID #226068792, David Orr. MetroList Services of CA
- $395,0003 bd2 ba1.2k sqft4126 7th Ave, Sacramento, CA 95817For SaleMLS ID #226070060, Melissa Allman. MetroList Services of CA
- $469,0003 bd2 ba1.1k sqft3514 Coralwood Way, Sacramento, CA 95826For SaleMLS ID #226098258, Faith Allmond. MetroList Services of CA
- $385,0003 bd1 ba924 sqft7021 21st Ave, Sacramento, CA 95820For SaleMLS ID #226076849, Perry Arnold. MetroList Services of CA
- $389,0002 bd1 ba720 sqft5312 14th Ave, Sacramento, CA 95820For SaleMLS ID #226098342, Noah Brackett. MetroList Services of CA
- $439,0004 bd2 ba1.5k sqft7913 Cottonleaf Way, Sacramento, CA 95828For SaleMLS ID #ML82055701, Maria Yang. MLSListings Inc
- $393,0003 bd1 ba912 sqft5625 49th St, Sacramento, CA 95824For SaleMLS ID #226040677, Rachel Connor. MetroList Services of CA
- $469,9003 bd2 ba1.2k sqft8660 Sunnybrae Dr, Sacramento, CA 95823For SaleMLS ID #226095936, Abhay Buttar. MetroList Services of CA
- $349,9003 bd2 ba1.3k sqft123 Fairgrounds Dr, Sacramento, CA 95817For SaleMLS ID #226098175, Justin Vierra. MetroList Services of CA
- $445,0003 bd2 ba1.3k sqft2043 Edwin Way, Sacramento, CA 95825For SaleMLS ID #226092018, Andrea Rocha, Navigate Real Estate. BAREIS
- $420,0003 bd2 ba1.3k sqft2333-2327 Beaumont St, Sacramento, CA 95815For SaleMLS ID #226096110, Gaby Moreira. MetroList Services of CA
- $489,9903 bd2 ba1.2k sqft9123 Colonsay Way, Sacramento, CA 95829For SaleMLS ID #226081130, Christina Changco. MetroList Services of CA
- $425,0003 bd1 ba1.4k sqft3209 Back Cir, Sacramento, CA 95821For SaleMLS ID #226095974, Jessica Howard-Mraz. MetroList Services of CA
- $399,9503 bd1 ba1k sqft6431 Melrose Dr, North Highlands, CA 95660For SaleMLS ID #226099274, Scott Thompson. MetroList Services of CA
- $399,0003 bd3 ba1.2k sqft4756 67th St, Sacramento, CA 95820For SaleMLS ID #226028296, Parm Atwal. MetroList Services of CA
Local buyer's agents are ready to help
