Welcome to this beautifully Rosemont gem! This 3-bedroom, 2-bath home offers the perfect blend of comfort, style, and functionality. Step inside to a bright, inviting living room featuring soaring vaulted ceilings with skylights, a stunning stone fireplace, and an open layout that creates a warm, spacious feel. The freshly updated interior showcases modern flooring, crisp neutral tones, and abundant natural light throughout. The well-appointed kitchen offers ample cabinetry, generous counter space, and a functional layout that flows seamlessly into the dining area, making everyday living and entertaining effortless. The spacious primary suite includes its own private bath, while two additional bedrooms provide flexibility for family, guests, or a home office. Outside, you'll find a large backyard with mature shade trees, low-maintenance landscaping, and plenty of room to create your dream outdoor retreat, whether it's a garden, play area, or space for entertaining. An attached two-car garage and wide driveway provide plenty of parking and storage. Conveniently located in the desirable Rosemont neighborhood, you'll enjoy easy access to parks, schools, shopping, dining, Highway 50, and downtown Sacramento, making commuting a breeze. Whether you're a first-time homebuyer, downsizing, or looking for a smart investment, this charming home offers exceptional value and is ready for its next chapter. Don't miss the opportunity to make it yours!
Active
$469,000
3514 Coralwood Way, Sacramento, CA 95826
3beds
1,158sqft
Single Family Residence
Built in 1976
6,534 Square Feet Lot
$469,400 Zestimate®
$405/sqft
$-- HOA
What's special
Modern flooringStunning stone fireplaceAttached two-car garageAmple cabinetryOpen layoutFreshly updated interiorAbundant natural light throughout
- 22 days |
- 404 |
- 20 |
Zillow last checked:
Listing updated:
Listed by:
Faith Allmond DRE #01777221 916-316-7202,
Real Estate With Faith
Source: MetroList Services of CA,MLS#: 226098258Originating MLS: MetroList Services, Inc.
Facts & features
Interior
Bedrooms & bathrooms
- Bedrooms: 3
- Bathrooms: 2
- Full bathrooms: 2
Rooms
- Room types: Great Room, Kitchen, Living Room
Dining room
- Features: Dining/Family Combo, Space in Kitchen
Kitchen
- Features: Other Counter
Heating
- Central
Cooling
- Ceiling Fan(s), Central Air
Appliances
- Included: Free-Standing Refrigerator, Dishwasher, Microwave, Free-Standing Electric Range
- Laundry: In Garage
Features
- Flooring: Wood
- Number of fireplaces: 1
- Fireplace features: Living Room, Raised Hearth, Stone
Interior area
- Total structure area: 0
- Total interior livable area: 1,158 sqft
Video & virtual tour
Property
Parking
- Total spaces: 2
- Parking features: Attached, Driveway
- Attached garage spaces: 2
- Has uncovered spaces: Yes
Features
- Fencing: Back Yard
Lot
- Size: 6,534 Square Feet
- Features: Garden, Low Maintenance
Details
- Parcel number: 07401800580000
- Zoning: RD-5
- Special conditions: Standard
Construction
Type & style
- Home type: SingleFamily
- Property subtype: Single Family Residence
Materials
- Wood, Other
- Foundation: Slab
- Roof: Shingle,Composition
Condition
- Year built: 1976
Utilities & green energy
- Electric: 220 Volts in Laundry
- Sewer: Public Sewer
- Water: Public, Water District
- Utilities for property: Public, Electric, Natural Gas Available
Community & HOA
Location
- Region: Sacramento
Financial & listing details
- Price per square foot: $405/sqft
- Tax assessed value: $460,000
- Price range: $469K - $469K
- Date on market: 8/5/2026
- Road surface type: Asphalt, Paved
Estimated market value
$469,400
$446,000 - $493,000
$2,402/mo
Price history
| Date | Event | Price |
|---|---|---|
| 8/5/2026 | Listed for sale | $469,000+2%$405/sqft |
Source: MetroList Services of CA #226098258 Report a problem | ||
| 1/21/2026 | Sold | $460,000+2.4%$397/sqft |
Source: MetroList Services of CA #225140036 Report a problem | ||
| 1/1/2026 | Pending sale | $449,000$388/sqft |
Source: MetroList Services of CA #225140036 Report a problem | ||
| 11/2/2025 | Listed for sale | $449,000$388/sqft |
Source: MetroList Services of CA #225140036 Report a problem | ||
Public tax history
| Year | Property taxes | Tax assessment |
|---|---|---|
| 2026 | -- | $460,000 +104.1% |
| 2025 | $2,704 +2.3% | $225,424 +2% |
| 2024 | $2,643 +2.5% | $221,005 +2% |
| 2023 | $2,579 +1.8% | $216,673 +2% |
| 2022 | $2,533 +4.9% | $212,425 +2% |
| 2021 | $2,414 -0.8% | $208,261 +1% |
| 2020 | $2,432 +2.3% | $206,126 +2% |
| 2019 | $2,378 +2.7% | $202,086 +2% |
| 2018 | $2,315 +1.5% | $198,125 +2% |
| 2017 | $2,282 +4.3% | $194,241 +2% |
| 2016 | $2,189 +4.4% | $190,434 +1.5% |
| 2015 | $2,096 | $187,574 +2% |
| 2014 | $2,096 | $183,901 +0.5% |
| 2013 | -- | $183,071 +8.4% |
| 2012 | -- | $168,924 -4% |
| 2011 | -- | $175,964 +0.8% |
| 2010 | -- | $174,650 +1.8% |
| 2008 | -- | $171,635 +2% |
| 2007 | -- | $168,271 +2% |
| 2006 | -- | $164,973 +2% |
| 2005 | -- | $161,739 +2% |
| 2004 | -- | $158,568 +1.9% |
| 2003 | -- | $155,663 +2% |
| 2002 | -- | $152,612 +2.8% |
| 2001 | -- | $148,500 +44.6% |
| 2000 | -- | $102,732 |
Find assessor info on the county website
Monthly payment
Est. payment
Payment breakdown
Explore the cost of this home by adjusting the details. Changes won't be saved.Climate risks
Neighborhood: 95826
Nearby schools
GreatSchools rating
- 7/10Golden Empire Elementary SchoolGrades: K-6Distance: 0.3 mi
- 2/10Albert Einstein Middle SchoolGrades: 7-8Distance: 0.9 mi
- 5/10Rosemont High SchoolGrades: 9-12Distance: 1.6 mi
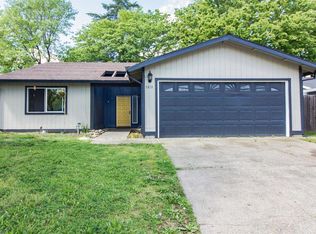
- $455,5003 bd2 ba1.3k sqft3518 Coralwood Way, Sacramento, CA 95826Off Market
- $435,7003 bd2 ba1.4k sqft3510 Coralwood Way, Sacramento, CA 95826Off Market

- $427,7003 bd2 ba1.2k sqft8825 Brydon Way, Sacramento, CA 95826Off Market
- $445,6003 bd2 ba1.1k sqft3506 Coralwood Way, Sacramento, CA 95826Off Market
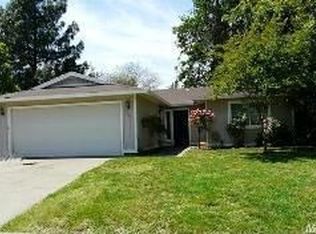
- $419,6003 bd2 ba1.1k sqft8821 Brydon Way, Sacramento, CA 95826Off Market
- $496,4003 bd2 ba1.2k sqft3522 Coralwood Way, Sacramento, CA 95826Off Market
- $490,3003 bd2 ba1.3k sqft8829 Brydon Way, Sacramento, CA 95826Off Market
- $456,5003 bd2 ba1.1k sqft3513 Coralwood Way, Sacramento, CA 95826Off Market
A local agent can set up tours, give advice and negotiate with sellers.
Similar homes
- $499,0005 bd3 ba1.6k sqft9021 Posada Way, Sacramento, CA 95826For Sale
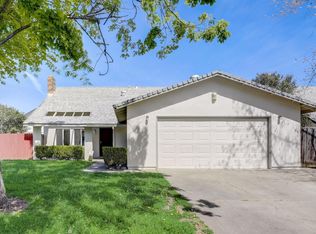 MLS ID #ML82058501, Sally Zhao. MLSListings Inc
 - $479,9004 bd2 ba1.5k sqft3925 Tillamook Way, Sacramento, CA 95826For Sale
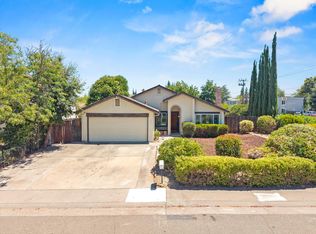 MLS ID #226092623, Robert Lewis. MetroList Services of CA
 - $499,0003 bd2 ba1.4k sqft9328 Premier Way, Sacramento, CA 95826For Sale
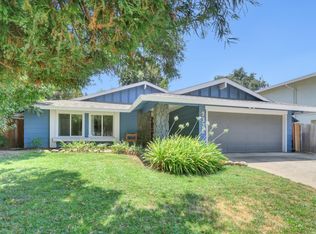 MLS ID #226098665, Tina Suter. MetroList Services of CA
 - $499,9004 bd2 ba1.4k sqft3301 Huntsman Dr, Sacramento, CA 95826For Sale
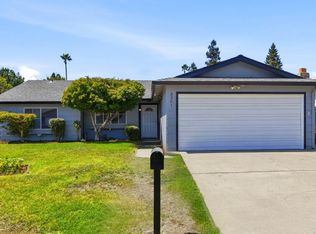 MLS ID #226098717, Nic Williams. MetroList Services of CA
 - $514,9004 bd2 ba1.5k sqft3713 Contempo Dr, Sacramento, CA 95826For SaleMLS ID #226102250, Analyn Miller. MetroList Services of CA
- $499,0004 bd2 ba1.6k sqft3370 Routier Rd, Sacramento, CA 95827For SaleMLS ID #226106544, Gary Meek. MetroList Services of CA
- $435,0003 bd2 ba1k sqft3407 Granby Dr, Sacramento, CA 95827For SaleMLS ID #226061384, Michelle Ascue. MetroList Services of CA
- $470,0003 bd1 ba1.2k sqft4624 Wyman Dr, Sacramento, CA 95821For SaleMLS ID #226041603, Paula Hultz. MetroList Services of CA
- $594,0004 bd2 ba1.7k sqft3060 Great Falls Way, Sacramento, CA 95826For SaleMLS ID #226061545, Dawn Baltar. MetroList Services of CA
- $450,0003 bd2 ba1.1k sqft7200 Strand Street, Sacramento, CA 95828For SaleMLS ID #226046901, Tanaiya Manchester, RE/MAX Gold. BAREIS
- $420,0003 bd2 ba1.4k sqft8046 Grandstaff Dr, Sacramento, CA 95823For SaleMLS ID #226105891, Melody Epley. MetroList Services of CA
- $500,0003 bd2 ba1.1k sqft1700 Klamath River Dr, Rancho Cordova, CA 95670For SaleMLS ID #226101755, Sandra King. MetroList Services of CA
- $450,0003 bd2 ba1.2k sqft5605 Pry Ct, Sacramento, CA 95841For SaleMLS ID #226092467, Sheila Reynoso. MetroList Services of CA
- $435,0003 bd3 ba1.5k sqft190 Saginaw Cir, Sacramento, CA 95833For SaleMLS ID #226105949, David Orr. MetroList Services of CA
- $498,0004 bd2 ba1.5k sqft4318 Stromford Way, Mather, CA 95655For SaleMLS ID #226092192, Susan Johnson. MetroList Services of CA
- $390,0003 bd3 ba1.5k sqft7945 La Riviera Dr, Sacramento, CA 95826For SaleMLS ID #226099021, Andrew Gangnuss. MetroList Services of CA
- $467,0003 bd3 ba1.7k sqft8 Adelphi Ct, Sacramento, CA 95825For SaleMLS ID #226068240, Ruben Arreguin. MetroList Services of CA
- $460,0003 bd3 ba1.5k sqft5920 Valley Hi Dr, Sacramento, CA 95823For SaleMLS ID #226078138, TaShay Holmes. MetroList Services of CA
- $469,0002 bd2 ba1.1k sqft9113 Haussman St, Elk Grove, CA 95758For SaleMLS ID #ML82058708, Arthur Wu. MLSListings Inc
- $389,9993 bd1 ba1.1k sqft5020 Whittier Dr, Sacramento, CA 95820For SaleMLS ID #226100972, Sindy Allen. MetroList Services of CA
Local buyer's agents are ready to help
