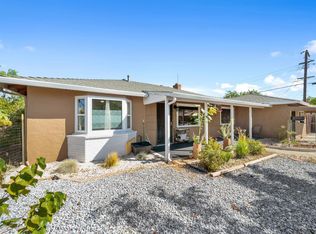
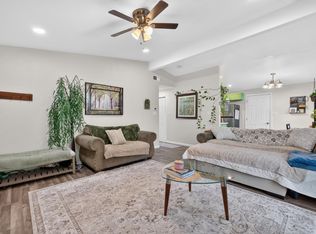
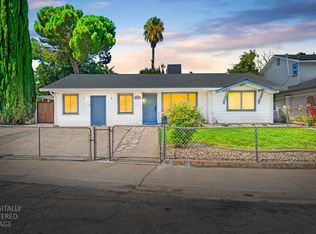
Freshly renovated, this stylish three bedroom one bath home blends modern updates with everyday comfort. The heart of the home is the beautifully redesigned kitchen featuring quartz countertops, new cabinetry, stainless steel appliances, and contemporary finishes. Throughout the home you'll find fresh interior and exterior paint, a cozy brick fireplace, updated lighting, a gorgeous updated bathroom, a new water heater, and extensive electrical and plumbing improvements, creating a truly move-in ready home. Step outside to discover an expansive enclosed patioan ideal extension of the living space that's perfect for entertaining, game nights, a home gym, or simply relaxing year-round. The generous corner lot provides abundant space. The garage and the separate gated entry to the backyard offer parking for multiple vehicles, an RV, a boat, or recreational toys. Possibilities are endless! With quality upgrades already completed and plenty of space inside and out, this is a home you'll be proud to call your own.
Active
$399,950
6431 Melrose Dr, North Highlands, CA 95660
3beds
1,051sqft
Single Family Residence
Built in 1953
8,276 Square Feet Lot
$-- Zestimate®
$381/sqft
$-- HOA
What's special
Cozy brick fireplaceBeautifully redesigned kitchenContemporary finishesQuartz countertopsFreshly renovatedStainless steel appliancesGorgeous updated bathroom
- 9 days |
- 487 |
- 39 |
Zillow last checked:
Listing updated:
Listed by:
Scott Thompson DRE #00837240 916-216-4177,
Aldea Realty, Inc.
Source: MetroList Services of CA,MLS#: 226099274Originating MLS: MetroList Services, Inc.
Facts & features
Interior
Bedrooms & bathrooms
- Bedrooms: 3
- Bathrooms: 1
- Full bathrooms: 1
Rooms
- Room types: Storage, Kitchen, Living Room
Dining room
- Features: Dining/Family Combo
Kitchen
- Features: Quartz Counter
Heating
- Central
Cooling
- Ceiling Fan(s), Central Air
Appliances
- Included: Free-Standing Refrigerator, Gas Cooktop, Dishwasher, Disposal, Microwave, Dryer, Washer
- Laundry: In Garage
Features
- Flooring: Laminate, Tile
- Number of fireplaces: 1
- Fireplace features: Living Room
Interior area
- Total structure area: 0
- Total interior livable area: 1,051 sqft
Property
Parking
- Total spaces: 2
- Parking features: Boat, RV Access/Parking, RV Possible, RV Storage, Garage Faces Front, Uncovered Parking Spaces 2+, Gated
- Garage spaces: 2
- Has uncovered spaces: Yes
Features
- Levels: One
- Stories: 1
- Fencing: Back Yard,Gated Driveway/Sidewalks
Lot
- Size: 8,276 Square Feet
- Features: Corner Lot
- Topography: Level,Level
Details
- Additional structures: RV/Boat Storage, Storage
- Parcel number: 21700610110000
- Zoning: res
- Special conditions: Standard
Construction
Type & style
- Home type: SingleFamily
- Architectural style: Ranch
- Property subtype: Single Family Residence
Materials
- Wood
- Foundation: Slab
- Roof: Composition
Condition
- Year built: 1953
Utilities & green energy
- Electric: 220 Volts in Kitchen
- Sewer: Public Sewer
- Water: Public
- Utilities for property: Public
Community & HOA
Location
- Region: North Highlands
Financial & listing details
- Price per square foot: $381/sqft
- Tax assessed value: $336,634
- Annual tax amount: $5,279
- Price range: $400K - $400K
- Date on market: 8/6/2026
Estimated market value
Not available
Estimated sales range
Not available
$2,090/mo
Price history
| Date | Event | Price |
|---|---|---|
| 8/6/2026 | Listed for sale | $399,950+50.1%$381/sqft |
Source: MetroList Services of CA #226099274 Report a problem | ||
| 2/11/2026 | Sold | $266,500-14.3%$254/sqft |
Source: Public Record Report a problem | ||
| 11/20/2020 | Sold | $311,000-2.8%$296/sqft |
Source: MetroList Services of CA #20050809 Report a problem | ||
| 9/27/2020 | Pending sale | $319,900$304/sqft |
Source: Coldwell Banker Realty #20050809 Report a problem | ||
| 9/23/2020 | Price change | $319,900-1.5%$304/sqft |
Source: Coldwell Banker Realty #20050809 Report a problem | ||
| 8/28/2020 | Listed for sale | $324,900+27.4%$309/sqft |
Source: Coldwell Banker Realty #20050809 Report a problem | ||
| 3/1/2007 | Sold | $255,000$243/sqft |
Source: MetroList Services of CA #60111262 Report a problem | ||
Public tax history
| Year | Property taxes | Tax assessment |
|---|---|---|
| 2025 | $5,279 +41.8% | $336,634 +2% |
| 2024 | $3,722 -0.7% | $330,034 +2% |
| 2023 | $3,747 +6.3% | $323,564 +2% |
| 2022 | $3,525 +0.3% | $317,220 +2% |
| 2021 | $3,514 +33.7% | $311,000 +33.2% |
| 2020 | $2,628 +5.4% | $233,409 +6% |
| 2019 | $2,492 +10.6% | $220,198 +7% |
| 2018 | $2,254 +6.4% | $205,793 +11% |
| 2017 | $2,118 +12.1% | $185,400 +14% |
| 2016 | $1,889 +20.4% | $162,632 +10% |
| 2015 | $1,569 | $147,848 +8% |
| 2014 | $1,569 | $136,897 +23% |
| 2013 | -- | $111,298 +17% |
| 2012 | -- | $95,128 -6% |
| 2011 | -- | $101,200 -33.4% |
| 2010 | -- | $152,000 -35.1% |
| 2008 | -- | $234,370 +542.5% |
| 2007 | -- | $36,477 +2% |
| 2006 | -- | $35,763 +2% |
| 2005 | -- | $35,063 +2% |
| 2004 | -- | $34,376 +1.9% |
| 2003 | -- | $33,747 +2% |
| 2002 | -- | $33,087 +2% |
| 2001 | -- | $32,439 +2% |
| 2000 | -- | $31,804 |
Find assessor info on the county website
Monthly payment
Est. payment
Payment breakdown
Explore the cost of this home by adjusting the details. Changes won't be saved.Climate risks
Neighborhood: North Highlands
Nearby schools
GreatSchools rating
- 5/10Kohler Elementary SchoolGrades: K-8Distance: 0.7 mi
- 4/10Highlands High SchoolGrades: 9-12Distance: 1.1 mi
- $329,5003 bd1 ba1k sqft6405 Grattan Way, North Highlands, CA 95660Off Market
- $404,1003 bd1 ba1.3k sqft6421 Melrose Dr, North Highlands, CA 95660Off Market
- $417,4004 bd2 ba1.5k sqft6430 Melrose Dr, North Highlands, CA 95660Off Market
- $448,1005 bd2 ba2k sqft6441 Melrose Dr, North Highlands, CA 95660Off Market
- $326,4003 bd1 ba1k sqft6404 Clara Way, North Highlands, CA 95660Off Market
- $381,1003 bd1 ba1k sqft6404 Grattan Way, North Highlands, CA 95660Off Market
- $387,3003 bd1 ba1k sqft6411 Grattan Way, North Highlands, CA 95660Off Market
- $389,1003 bd1 ba1.1k sqft6420 Melrose Dr, North Highlands, CA 95660Off Market
A local agent can set up tours, give advice and negotiate with sellers.
Similar homes
- $399,9003 bd2 ba1.1k sqft3720 Centinella Dr, North Highlands, CA 95660For Sale
 MLS ID #226097444, Peter Parker. MetroList Services of CA
 - $379,9003 bd1 ba1k sqft4212 Schofield Way, North Highlands, CA 95660For Sale
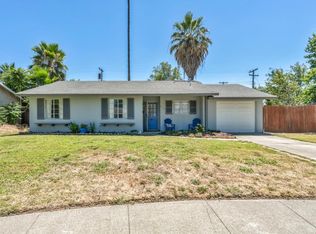 MLS ID #226087838, Megan Blackwell. MetroList Services of CA
 - $450,0003 bd1 ba1k sqft6572 Juneau Way, North Highlands, CA 95660For Sale
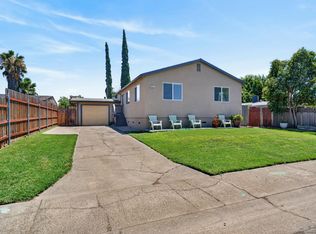 MLS ID #226093555, Cole Miller. MetroList Services of CA
 - $425,0003 bd2 ba1.5k sqft3821 Wrigley Cir, North Highlands, CA 95660For Sale
 MLS ID #226093964, Enrique Tellez. MetroList Services of CA
 - $400,0003 bd1 ba925 sqft2636 Ball Way, Sacramento, CA 95821For SaleMLS ID #226098632, Melissa Castillo. MetroList Services of CA
- $435,0002 bd2 ba1.1k sqft6634 Badger Ct, Sacramento, CA 95842For SaleMLS ID #226101180, Bel Kajla. MetroList Services of CA
- $439,9503 bd1 ba960 sqft6913 Speckle Way, Sacramento, CA 95842For SaleMLS ID #226094667, Dave Donsing. MetroList Services of CA
- $409,0004 bd2 ba1.1k sqft1944 Middleberry Rd, Sacramento, CA 95815For SaleMLS ID #226099716, Dana Miller. MetroList Services of CA
- $475,0003 bd2 ba1.2k sqft6241 Gena Ct, Carmichael, CA 95608For SaleMLS ID #226101294, Jim Naulty. MetroList Services of CA
- $425,0003 bd1 ba1.4k sqft3209 Back Cir, Sacramento, CA 95821For SaleMLS ID #226095974, Jessica Howard-Mraz. MetroList Services of CA
- $475,0003 bd2 ba1k sqft6983 Brayton Ave, Citrus Heights, CA 95621For SaleMLS ID #226101128, Gina DeLucchi. MetroList Services of CA
- $409,9993 bd1 ba1.1k sqft5020 Whittier Dr, Sacramento, CA 95820For SaleMLS ID #226100972, Sindy Allen. MetroList Services of CA
- $430,0003 bd2 ba1.1k sqft6818 Van Maren Ln, Citrus Heights, CA 95621For SaleMLS ID #226094456, Joy Mahrle. MetroList Services of CA
- $449,0003 bd2 ba1k sqft7620 Eastgate Ave, Citrus Heights, CA 95610For SaleMLS ID #226095865, Carolyn Spotts. MetroList Services of CA
- $445,6623 bd2 ba1.1k sqft6129 Marwick Way, Carmichael, CA 95608For SaleMLS ID #226100289, Johnny Stockert. MetroList Services of CA
- $475,0003 bd2 ba1.2k sqft5851 Shenandoah Dr, Sacramento, CA 95841For SaleMLS ID #226091581, Eduardo Aguilar. MetroList Services of CA
- $--3 bd1 ba1k sqft3020 Mills Park Dr, Rancho Cordova, CA 95670AuctionXome
- $420,0003 bd2 ba1.3k sqft2333-2327 Beaumont St, Sacramento, CA 95815For SaleMLS ID #226096110, Gaby Moreira. MetroList Services of CA
- $389,9993 bd2 ba1.2k sqft2100 Bowling Green Dr, Sacramento, CA 95825For SaleMLS ID #226055936, David Messer. MetroList Services of CA
- $450,0002 bd1 ba1k sqft6521 6th St, Rio Linda, CA 95673For SaleMLS ID #226074092, Lisa Gregory. MetroList Services of CA
Local buyer's agents are ready to help
