ASSUMABLE 2.5% INTEREST RATE! This is your opportunity to get an interest rate you won't find anywhere today! Beautifully remodeled 3-4 bedroom, 2-bath home on a generous lot in a quiet neighborhood. You simply won't find many homes with this many upgrades at this price point. Recent exterior upgrades include durable James Hardie siding, brick accents, a 50-year roof installed only 3 years ago, new gutters, fresh paint and a 200AMP electrical panel. Inside, enjoy fresh paint throughout, an updated kitchen with granite counters, mosaic tile backsplash, and modern appliances, plus a living room with built-in TV area and electric fireplace. The huge primary offers double closets and is the size of two rooms combined into one spacious retreat! The converted garage offers incredible flexibility as a 4th bedroom, office or entertainment space, or works great for multigenerational families with its own private entrance and full bathroom. This professionally remodeled 22x12 room includes a walk-in shower and adapts to your lifestyle needs. Plus a dedicated utility room off the dining nook provides for indoor laundry and extra storage space. The over-sized backyard features a fire pit, covered patio, garden area, storage shed and palm trees perfect for relaxation. Located in a welcoming neighborhood, on a non-through street, known for wonderful neighbors and strong community spirit. This meticulously maintained home combines modern upgrades with comfortable living. Come make this one yours!
Active
Price cut: $9K (7/17)
$389,999
2100 Bowling Green Dr, Sacramento, CA 95825
3beds
1,258sqft
Single Family Residence
Built in 1955
6,534 Square Feet Lot
$388,500 Zestimate®
$310/sqft
$-- HOA
What's special
Electric fireplaceBrick accentsNew guttersSpacious retreatFresh paint throughoutMosaic tile backsplashGarden area
- 105 days |
- 2,035 |
- 132 |
Zillow last checked:
Listing updated:
Listed by:
David Messer DRE #01958185 916-298-3014,
Compass,
Tristan Messer DRE #02044325 916-694-4688,
Compass
Source: MetroList Services of CA,MLS#: 226055936Originating MLS: MetroList Services, Inc.
Facts & features
Interior
Bedrooms & bathrooms
- Bedrooms: 3
- Bathrooms: 2
- Full bathrooms: 2
Dining room
- Features: Space in Kitchen
Kitchen
- Features: Granite Counters
Heating
- Wall Furnace
Cooling
- Ceiling Fan(s), Wall Unit(s), Window Unit(s)
Appliances
- Included: Range Hood, Ice Maker, Dishwasher, Microwave
- Laundry: See Remarks, Inside
Features
- Flooring: Carpet, Laminate, Tile, Wood
- Has fireplace: No
Interior area
- Total structure area: 0
- Total interior livable area: 1,258 sqft
Property
Parking
- Parking features: No Garage, Uncovered Parking Space
- Has uncovered spaces: Yes
Features
- Levels: One
- Stories: 1
- Exterior features: Outdoor Grill, Fire Pit
Lot
- Size: 6,534 Square Feet
- Features: See Remarks
Details
- Additional structures: Shed(s), Storage
- Parcel number: 27801020050000
- Zoning: RD-5
- Special conditions: Standard
Construction
Type & style
- Home type: SingleFamily
- Property subtype: Single Family Residence
Materials
- Stucco, Wood, See Remarks
- Foundation: Raised, Slab
- Roof: Composition,See Remarks
Condition
- Year built: 1955
Utilities & green energy
- Electric: 3 Phase, See Remarks
- Sewer: Public Sewer
- Water: Public
- Utilities for property: Public
Community & HOA
Location
- Region: Sacramento
Financial & listing details
- Price per square foot: $310/sqft
- Tax assessed value: $313,903
- Annual tax amount: $3,791
- Price range: $390K - $390K
- Date on market: 5/4/2026
Estimated market value
$388,500
$369,000 - $408,000
$2,665/mo
Price history
| Date | Event | Price |
|---|---|---|
| 7/17/2026 | Price change | $389,999-2.3%$310/sqft |
Source: MetroList Services of CA #226055936 Report a problem | ||
| 6/29/2026 | Listed for sale | $399,000$317/sqft |
Source: MetroList Services of CA #226055936 Report a problem | ||
| 5/28/2026 | Contingent | $399,000$317/sqft |
Source: MetroList Services of CA #226055936 Report a problem | ||
| 5/4/2026 | Listed for sale | $399,000$317/sqft |
Source: MetroList Services of CA #226055936 Report a problem | ||
| 12/10/2025 | Listing removed | $399,000$317/sqft |
Source: MetroList Services of CA #225098047 Report a problem | ||
| 10/30/2025 | Price change | $399,000-2.7%$317/sqft |
Source: MetroList Services of CA #225098047 Report a problem | ||
| 8/27/2025 | Price change | $410,000-5.7%$326/sqft |
Source: MetroList Services of CA #225098047 Report a problem | ||
| 7/25/2025 | Listed for sale | $435,000+50%$346/sqft |
Source: MetroList Services of CA #225098047 Report a problem | ||
| 11/2/2020 | Sold | $290,000+1.9%$231/sqft |
Source: Public Record Report a problem | ||
| 9/29/2020 | Pending sale | $284,500$226/sqft |
Source: Realty World Westcamp Realty #20057318 Report a problem | ||
| 9/24/2020 | Listed for sale | $284,500+81.2%$226/sqft |
Source: Realty World Westcamp Realty #20057318 Report a problem | ||
| 6/19/2013 | Sold | $157,000+4.7%$125/sqft |
Source: MetroList Services of CA #13024694 Report a problem | ||
| 6/6/2013 | Pending sale | $149,900$119/sqft |
Source: Coldwell Banker Residential Brokerage - Sacramento-Metro #13024694 Report a problem | ||
| 5/4/2013 | Listed for sale | $149,900+85.1%$119/sqft |
Source: Coldwell Banker Residential Brokerage - Sacramento-Metro #13024694 Report a problem | ||
| 12/17/1997 | Sold | $81,000$64/sqft |
Source: Public Record Report a problem | ||
Public tax history
| Year | Property taxes | Tax assessment |
|---|---|---|
| 2025 | $3,791 +2.4% | $313,903 +2% |
| 2024 | $3,704 +2.6% | $307,749 +2% |
| 2023 | $3,608 +0.6% | $301,716 +2% |
| 2022 | $3,587 +1.7% | $295,800 +2% |
| 2021 | $3,525 +59.1% | $290,000 +64.1% |
| 2020 | $2,216 +2% | $176,773 +2% |
| 2019 | $2,172 +1.3% | $173,308 +2% |
| 2018 | $2,144 +0.9% | $169,911 +2% |
| 2017 | $2,125 +6.9% | $166,580 +2% |
| 2016 | $1,988 +3.9% | $163,314 +1.5% |
| 2015 | $1,914 | $160,862 +2% |
| 2014 | $1,914 | $157,712 +50.2% |
| 2013 | -- | $105,013 +2% |
| 2012 | -- | $102,955 +2% |
| 2011 | -- | $100,937 +0.8% |
| 2010 | -- | $100,184 +1.8% |
| 2008 | -- | $98,455 +2% |
| 2007 | -- | $96,526 +2% |
| 2006 | -- | $94,634 +2% |
| 2005 | -- | $92,780 +2% |
| 2004 | -- | $90,962 +1.9% |
| 2003 | -- | $89,296 +2% |
| 2002 | -- | $87,546 +2% |
| 2001 | -- | $85,831 +2% |
| 2000 | -- | $84,149 |
Find assessor info on the county website
Monthly payment
Est. payment
Payment breakdown
Explore the cost of this home by adjusting the details. Changes won't be saved.Climate risks
Neighborhood: Arden-Arcade
Nearby schools
GreatSchools rating
- 2/10Howe Avenue Elementary SchoolGrades: K-5Distance: 0.2 mi
- 2/10Katherine Johnson MiddleGrades: 6-8Distance: 1.3 mi
- 1/10Encina Preparatory High SchoolGrades: 9-12Distance: 1 mi
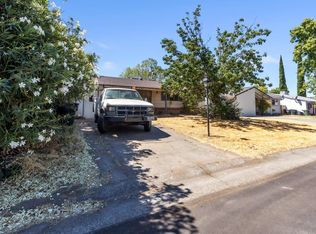
- $345,5003 bd1 ba884 sqft2044 Bowling Green Dr, Sacramento, CA 95825Off Market
- $270,0003 bd1 ba1k sqft2104 Bowling Green Dr, Sacramento, CA 95825Sold
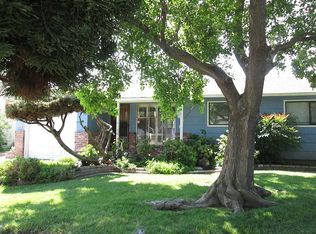
- $441,0003 bd2 ba1.2k sqft2108 Bowling Green Dr, Sacramento, CA 95825Off Market
- $385,0003 bd1 ba884 sqft2040 Bowling Green Dr, Sacramento, CA 95825Sold

- $357,7002 bd2 ba930 sqft2101 Edwin Way, Sacramento, CA 95825Off Market
- $345,0003 bd1 ba897 sqft2111 Edwin Way, Sacramento, CA 95825Off Market
- $351,2003 bd1 ba1.1k sqft2115 Edwin Way, Sacramento, CA 95825Off Market
- $395,7003 bd1 ba1.1k sqft2051 Edwin Way, Sacramento, CA 95825Off Market
A local agent can set up tours, give advice and negotiate with sellers.
Similar homes
- $409,0004 bd2 ba1.1k sqft1944 Middleberry Rd, Sacramento, CA 95815For Sale
 MLS ID #226099716, Dana Miller. MetroList Services of CA
 - $425,0003 bd1 ba1.4k sqft3209 Back Cir, Sacramento, CA 95821For Sale
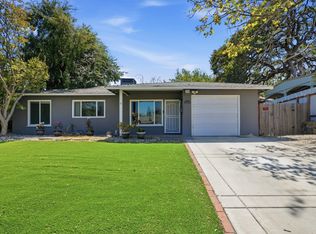 MLS ID #226095974, Jessica Howard-Mraz. MetroList Services of CA
 - $359,9993 bd2 ba1k sqft629 Lee Dr, Sacramento, CA 95815For Sale
 MLS ID #226076261, Connie Van. MetroList Services of CA
 - $395,0004 bd2 ba1.3k sqft5401 48th Ave, Sacramento, CA 95823For Sale
 MLS ID #226095142, Sunny Sun. MetroList Services of CA
 - $397,4004 bd2 ba1k sqft4960 Bradford Dr, Sacramento, CA 95820For SaleMLS ID #226087443, Charles Velasco. MetroList Services of CA
- $399,9003 bd2 ba1.1k sqft3720 Centinella Dr, North Highlands, CA 95660For SaleMLS ID #226097444, Peter Parker. MetroList Services of CA
- $399,9503 bd1 ba1k sqft6431 Melrose Dr, North Highlands, CA 95660For SaleMLS ID #226099274, Scott Thompson. MetroList Services of CA
- $410,0003 bd2 ba1.1k sqft724 Santa Ana Ave, Sacramento, CA 95838For SaleMLS ID #226084212, Gabriel Torres Paredes. MetroList Services of CA
- $385,0003 bd2 ba1.2k sqft5704 Glassboro Way, Sacramento, CA 95842For SaleMLS ID #226093618, Justin Johnson. MetroList Services of CA
- $329,9993 bd1 ba1.2k sqft341 Arcade Blvd, Sacramento, CA 95815For SaleMLS ID #41144374, Jorge Soto. CCAR
- $450,0003 bd2 ba1.7k sqft4951 Se Pkwy, Sacramento, CA 95823For SaleMLS ID #226101614, Gabriel Owens. MetroList Services of CA
- $420,0003 bd2 ba1.4k sqft8046 Grandstaff Dr, Sacramento, CA 95823For SaleMLS ID #226092049, Melody Epley. MetroList Services of CA
- $459,0003 bd2 ba1.3k sqft1816 Eastern Ave, Sacramento, CA 95864For SaleMLS ID #41128746, Ulises A. Rodriguez Flores. Bay East AOR
- $459,0003 bd2 ba1.3k sqft2900 Candido Dr, Sacramento, CA 95833For SaleMLS ID #226101268, Ismael Vasquez. MetroList Services of CA
- $424,0003 bd2 ba1.1k sqft6629 Doreen Way, Sacramento, CA 95823For SaleMLS ID #226027413, Sandra Gonzalez Patino. MetroList Services of CA
- $425,0003 bd2 ba1.5k sqft3821 Wrigley Cir, North Highlands, CA 95660For SaleMLS ID #226093964, Enrique Tellez. MetroList Services of CA
- $509,0003 bd2 ba1.6k sqft3424 Kentfield Dr, Sacramento, CA 95821For SaleMLS ID #226083670, Andrey Perepelitsa. MetroList Services of CA
- $455,0003 bd2 ba1.5k sqft6543 Channing Dr, North Highlands, CA 95660For SaleMLS ID #226099568, Julianna Gomes Olascoaga. MetroList Services of CA
- $407,0002 bd1 ba925 sqft(Undisclosed Address), Sacramento, CA 95824For SaleMLS ID #226080094, Rick Keltner. MetroList Services of CA
- $304,0002 bd1 ba1k sqft4037 42nd St, Sacramento, CA 95820For SaleMLS ID #226103988, Robynn Paxton Landrum. MetroList Services of CA
Local buyer's agents are ready to help
