Welcome Home to 1524 Armington Avenue! Thoughtfully updated and move-in ready, this stylish 4-bedroom, 2-bath home offers 1,274 square feet of bright, modern living designed for today's lifestyle. Step inside to discover fresh finishes, luxury vinyl plank flooring, a light-filled open layout, and a beautifully remodeled kitchen featuring crisp white cabinetry, sleek countertops, stainless steel appliances, and contemporary black hardware that perfectly blends style and function. The spacious living and dining areas create an inviting space for entertaining, while four versatile bedrooms provide plenty of room for family, guests, a home office, or hobbies. Both bathrooms have been tastefully refreshed with clean, modern finishes, giving the home a fresh, cohesive feel throughout. Outside, the generous backyard is a blank canvas ready for your imaginationcreate the garden you've always wanted, design the ultimate outdoor entertaining space, or simply enjoy relaxing under the mature shade trees. The attached two-car garage, attractive curb appeal, and convenient Sacramento location close to shopping, dining, parks, schools, and commuter routes make this home an exceptional opportunity. Fresh. Modern. Move-in ready. Whether you're searching for your first home, your next home, or a smart investment, 1524 Armington Avenue is ready to welcome you home!
Active
Price cut: $15K (8/5)
$399,950
1524 Armington Ave, Sacramento, CA 95832
4beds
1,274sqft
:
Get pre-qualified$2,653/mo
Single Family Residence
Built in 1970
5,662 Square Feet Lot
$399,700 Zestimate®
$314/sqft
$-- HOA
What's special
Mature shade treesAttached two-car garageFresh finishesGenerous backyardCrisp white cabinetryContemporary black hardwareBeautifully remodeled kitchen
- 31 days |
- 1,826 |
- 142 |
Likely to sell faster than
Zillow last checked:
Listing updated:
Listed by:
Diego Herra DRE #01414534 209-740-8420,
Realty ONE Group Zoom
Source: MetroList Services of CA,MLS#: 226087003Originating MLS: MetroList Services, Inc.
Facts & features
Interior
Bedrooms & bathrooms
- Bedrooms: 4
- Bathrooms: 2
- Full bathrooms: 2
Rooms
- Room types: Bathroom, Dining Room, Kitchen, Living Room
Dining room
- Features: Space in Kitchen
Kitchen
- Features: Quartz Counter
Heating
- Central
Cooling
- Central Air
Appliances
- Included: Free-Standing Gas Range, Dishwasher, Microwave, Free-Standing Gas Oven
- Laundry: In Garage
Features
- Flooring: Luxury Vinyl Plank
- Has fireplace: No
Interior area
- Total structure area: 0
- Total interior livable area: 1,274 sqft
Property
Parking
- Total spaces: 2
- Parking features: Garage Faces Front
- Garage spaces: 2
Features
- Levels: One
- Stories: 1
- Fencing: Back Yard
Lot
- Size: 5,662 Square Feet
- Features: Shape Regular
Details
- Parcel number: 05201130020000
- Zoning: residential
- Special conditions: Standard
Construction
Type & style
- Home type: SingleFamily
- Architectural style: Traditional
- Property subtype: Single Family Residence
Materials
- Stucco, Wood
- Foundation: Raised
- Roof: Composition
Condition
- Year built: 1970
Utilities & green energy
- Electric: 220 Volts
- Sewer: Public Sewer
- Water: Public
- Utilities for property: Public
Community & HOA
Location
- Region: Sacramento
Financial & listing details
- Price per square foot: $314/sqft
- Tax assessed value: $280,908
- Annual tax amount: $3,537
- Price range: $400K - $400K
- Date on market: 7/9/2026
Estimated market value
$399,700
$380,000 - $420,000
$2,709/mo
Price history
| Date | Event | Price |
|---|---|---|
| 8/5/2026 | Price change | $399,950-3.6%$314/sqft |
Source: MetroList Services of CA #226087003 Report a problem | ||
| 7/27/2026 | Price change | $414,950-2.4%$326/sqft |
Source: MetroList Services of CA #226087003 Report a problem | ||
| 7/9/2026 | Listed for sale | $424,950+77.1%$334/sqft |
Source: MetroList Services of CA #226087003 Report a problem | ||
| 1/29/2026 | Sold | $240,000+860%$188/sqft |
Source: Public Record Report a problem | ||
| 2/13/2002 | Sold | $25,000-45.7%$20/sqft |
Source: Public Record Report a problem | ||
| 11/27/1996 | Sold | $46,000$36/sqft |
Source: Public Record Report a problem | ||
Public tax history
| Year | Property taxes | Tax assessment |
|---|---|---|
| 2025 | $3,537 +86.1% | $280,908 +104.2% |
| 2024 | $1,900 +2.8% | $137,567 +2% |
| 2023 | $1,849 +0.9% | $134,871 +2% |
| 2022 | $1,831 +5.1% | $132,227 +2% |
| 2021 | $1,743 -0.3% | $129,635 +1% |
| 2020 | $1,748 +2.1% | $128,307 +2% |
| 2019 | $1,713 +2.6% | $125,792 +2% |
| 2018 | $1,669 +1.7% | $123,326 +2% |
| 2017 | $1,641 -0.1% | $120,908 +2% |
| 2016 | $1,642 +9.9% | $118,538 +1.5% |
| 2015 | $1,494 | $116,759 +2% |
| 2014 | $1,494 | $114,473 +20.5% |
| 2013 | -- | $95,010 +25% |
| 2012 | -- | $76,008 -1.6% |
| 2011 | -- | $77,264 -4% |
| 2010 | -- | $80,485 -24.7% |
| 2008 | -- | $106,840 +2% |
| 2007 | -- | $104,746 +2% |
| 2006 | -- | $102,693 +2% |
| 2005 | -- | $100,681 +2% |
| 2004 | -- | $98,708 +1.9% |
| 2003 | -- | $96,900 +91.1% |
| 2002 | -- | $50,712 +2% |
| 2001 | -- | $49,718 +2% |
| 2000 | -- | $48,744 |
Find assessor info on the county website
Monthly payment
Est. payment
Payment breakdown
Explore the cost of this home by adjusting the details. Changes won't be saved.Climate risks
Neighborhood: Meadowview
Nearby schools
GreatSchools rating
- 3/10John H. Still SchoolGrades: K-8Distance: 0.8 mi
- 6/10John F. Kennedy High SchoolGrades: 9-12Distance: 2.4 mi
- $366,2003 bd2 ba1.2k sqft1536 Armington Ave, Sacramento, CA 95832Off Market
- $545,1006 bd2 ba2k sqft1500 Armington Ave, Sacramento, CA 95832Off Market
- $361,4003 bd2 ba1k sqft1525 Anoka Ave, Sacramento, CA 95832Off Market

- $369,4003 bd2 ba1.2k sqft1548 Armington Ave, Sacramento, CA 95832Off Market
- $400,5003 bd2 ba1.2k sqft1537 Anoka Ave, Sacramento, CA 95832Off Market
- $554,1006 bd2 ba2.1k sqft1501 Anoka Ave, Sacramento, CA 95832Off Market
- $369,3004 bd2 ba1.2k sqft1525 Armington Ave, Sacramento, CA 95832Off Market
- $373,6003 bd2 ba1.3k sqft1549 Anoka Ave, Sacramento, CA 95832Off Market
A local agent can set up tours, give advice and negotiate with sellers.
Similar homes
- $399,0003 bd2 ba1k sqft2228 Pierre Ave, Sacramento, CA 95832For Sale
 MLS ID #226075788, Claudia Niedzielski. MetroList Services of CA
 - $445,0003 bd2 ba1.5k sqft2285 John Still Dr, Sacramento, CA 95832For Sale
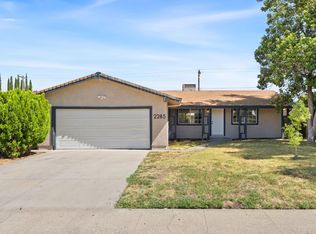 MLS ID #226085198, Taylor Scigliano. MetroList Services of CA
 - $429,0003 bd2 ba1k sqft6650 Hogan Dr, Sacramento, CA 95822For Sale
 MLS ID #226087643, Gary Meek. MetroList Services of CA
 - $429,9003 bd2 ba1.1k sqft2293 68th Ave, Sacramento, CA 95822For Sale
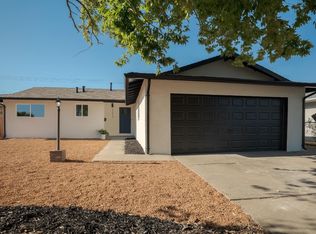 MLS ID #226070955, Ociel Mora. MetroList Services of CA
 - $350,0003 bd2 ba1.1k sqft705 Roundtree Ct, Sacramento, CA 95831For SaleMLS ID #226097852, John Royball. MetroList Services of CA
- $395,0003 bd2 ba1.2k sqft4126 7th Ave, Sacramento, CA 95817For SaleMLS ID #226070060, Melissa Allman. MetroList Services of CA
- $439,0004 bd2 ba1.5k sqft7913 Cottonleaf Way, Sacramento, CA 95828For SaleMLS ID #ML82055701, Maria Yang. MLSListings Inc
- $395,0002 bd1 ba808 sqft5625 La Campana Way, Sacramento, CA 95822For SaleMLS ID #226090939, Noah Brackett. MetroList Services of CA
- $449,9004 bd3 ba1.6k sqft5045 N Laguna Dr, Sacramento, CA 95823For SaleMLS ID #226083408, Paris Eghterafi. MetroList Services of CA
- $499,0004 bd2 ba1.6k sqft7517 Addison Way, Sacramento, CA 95822For SaleMLS ID #226027894, Tony Singh. MetroList Services of CA
- $425,0003 bd1 ba1k sqft5250 Standish Rd, Sacramento, CA 95820For SaleMLS ID #41143110, Major Gill. Bay East AOR
- $399,0003 bd3 ba1.2k sqft4756 67th St, Sacramento, CA 95820For SaleMLS ID #226028296, Parm Atwal. MetroList Services of CA
- $425,0002 bd2 ba1.4k sqft7112 Sunpace Ln, Sacramento, CA 95828For SaleMLS ID #226088040, Sande Blevins. MetroList Services of CA
- $499,9994 bd2 ba1.4k sqft39 Del Vista Cir, Sacramento, CA 95823For SaleMLS ID #226079325, Andres Farias. MetroList Services of CA
- $399,9003 bd1 ba1k sqft10555 Olson Dr, Rancho Cordova, CA 95670For SaleMLS ID #226098809, Ben Bondaruk. MetroList Services of CA
- $599,0003 bd2 ba1.5k sqft6250 Riverside Blvd, Sacramento, CA 95831For SaleMLS ID #ML82056193, Stanley Lo. MLSListings Inc
- $470,0003 bd3 ba1.3k sqft7300 Perera Cir, Sacramento, CA 95831For SaleMLS ID #226087236, Lori A. Muscat DRE #01326784, Transpac Real Estate Company. SFAR
- $459,0004 bd2 ba1.2k sqft4781 Oakhollow Dr, Sacramento, CA 95842For SaleMLS ID #226097242, George Warren. MetroList Services of CA
- $399,0002 bd2 ba1.2k sqft95 Saginaw Cir, Sacramento, CA 95833For SaleMLS ID #226031139, Monica Workman. MetroList Services of CA
- $385,0003 bd1 ba924 sqft7021 21st Ave, Sacramento, CA 95820For SaleMLS ID #226076849, Perry Arnold. MetroList Services of CA
Local buyer's agents are ready to help
