Proven Successful income property. Beautifully maintained , move in ready. This 2-bedroom, 1.5-bath, condo offers comfort, convenience, and an active Sacramento lifestyle. Located just moments from the American River, scenic trails, tennis and pickleball courts, parks, soccer fields, UCD Medical Center, CSUS, top restaurants, dog parks and Hwy 50, this home sits in one of the most desirable pockets of the city. Great location !!!! Inside, enjoy a long list of upgrades: New HVAC system, Upgraded kitchen with quartz counters, pink birch cabinets, garden window, and new dishwasher, New hardwood floors and new carpet, Large bedrooms with ceiling fans and dual closets in the primary, Remodeled bathroom, Private laundry room includes washer and dryer, Fenced back patio with storage shed, and Two covered parking spaces. 30K Price reduction, seller Motivated !!! This prime location is part of a well-maintained HOA community featuring mature landscaping, garden pathways, grassy picnic areas, and a locked, gated RV/boat/camper parking lot. HOA coverage includes landscaping, roof, exterior maintenance, and fire and flood insurance. Whether you’re seeking a year-round residence or a strong investment property, this home delivers the perfect blend of comfort, convenience, and outdoor living. Washer & Dryer included. Seller extremely motivated !!!
For sale
Price cut: $20K (9/9)
$269,000
8848 La Riviera Dr Unit B, Sacramento, CA 95826
2beds
1,014sqft
Residential, Townhouse
Built in 1971
790 Square Feet Lot
$268,500 Zestimate®
$265/sqft
$340/mo HOA
What's special
Mature landscapingNew hvac systemNew dishwasherNew carpetPink birch cabinetsGarden pathwaysGrassy picnic areas
- 125 days
- 586
- 50
Zillow last checked:
Listing updated:
Listed by:
Mark Hanna DRE #01755730 925-998-7990,
Investment Real Estate
Source: Bay East AOR,MLS#: 41138957
Facts & features
Interior
Bedrooms & bathrooms
- Bedrooms: 2
- Bathrooms: 2
- Full bathrooms: 1
- Partial bathrooms: 1
Rooms
- Room types: 0.5 Bath, Main Entry, Dining Room, Dining Area
Kitchen
- Features: Breakfast Nook, Stone Counters, Dishwasher, Eat-in Kitchen, Electric Range/Cooktop, Microwave
Heating
- Forced Air
Cooling
- Ceiling Fan(s), Central Air
Appliances
- Included: Dishwasher, Electric Range, Microwave, Gas Water Heater, Dryer, Washer
- Laundry: In Unit, Common Area
Features
- Breakfast Nook, Smart Thermostat
- Flooring: Vinyl, Carpet
- Windows: Double Pane Windows, Window Coverings
- Has fireplace: No
- Fireplace features: None
Interior area
- Total structure area: 1,014
- Total interior livable area: 1,014 sqft
Property
Parking
- Parking features: Carport
- Has carport: Yes
Features
- Levels: Two
- Stories: 2
- Entry location: Ground Floor Location
- Patio & porch: Patio
- Exterior features: Low Maintenance, Storage
- Pool features: None
- Fencing: Wood
Lot
- Size: 790 Square Feet
- Features: See Remarks
Details
- Parcel number: 0780260033000
- Special conditions: Standard
Construction
Type & style
- Home type: Townhouse
- Architectural style: Contemporary
- Property subtype: Residential, Townhouse
Materials
- Roof: Composition
Condition
- Existing
- New construction: No
- Year built: 1971
Utilities & green energy
- Electric: No Solar
- Sewer: Public Sewer
- Water: Public
Community & HOA
Community
- Security: Carbon Monoxide Detector(s), Double Strapped Water Heater, Smoke Detector(s)
- Subdivision: Not Listed
HOA
- Has HOA: Yes
- Amenities included: Other
- Services included: Common Area Maint, Maintenance Structure, Insurance, Management Fee, Maintenance Grounds
- HOA fee: $340 monthly
- HOA name: NOT LISTED
- HOA phone: 999-999-9999
Location
- Region: Sacramento
Financial & listing details
- Price per square foot: $265/sqft
- Tax assessed value: $175,971
- Price range: $269K - $269K
- Date on market: 6/19/2026
- Listing agreement: Excl Right
- Listing terms: Cash,Conventional,FHA,VA Loan
Estimated market value
$268,500
$255,000 - $282,000
$2,020/mo
Price history
| Date | Event | Price |
|---|---|---|
| 9/9/2026 | Price change | $269,000-6.9%$265/sqft |
Source:  Bay East AOR #41138957 Report a problem Bay East AOR #41138957 Report a problem | ||
| 8/10/2026 | Price change | $289,000-1.7%$285/sqft |
Source: Bay East AOR #41138957 Report a problem | ||
| 7/31/2026 | Price change | $294,000-1.7%$290/sqft |
Source: Bay East AOR #41138957 Report a problem | ||
| 6/19/2026 | Listed for sale | $299,000+248.1%$295/sqft |
Source: Bay East AOR #41138957 Report a problem | ||
| 6/4/2024 | Listing removed | -- |
Source: Zillow Rentals Report a problem | ||
| 5/3/2024 | Price change | $1,975-8.1%$2/sqft |
Source: Zillow Rentals Report a problem | ||
| 4/10/2024 | Listed for rent | $2,150$2/sqft |
Source: Zillow Rentals Report a problem | ||
| 4/18/2011 | Listing removed | $85,900$85/sqft |
Source: Coldwell Banker Res. Brokerage #11013557 Report a problem | ||
| 4/2/2011 | Listed for sale | $85,900-26.6%$85/sqft |
Source: Coldwell Banker Res. Brokerage #11013557 Report a problem | ||
| 3/7/2002 | Sold | $117,000$115/sqft |
Source: Public Record Report a problem | ||
Public tax history
| Year | Property taxes | Tax assessment |
|---|---|---|
| 2026 | -- | $175,971 +2% |
| 2025 | $2,166 +2.3% | $172,521 +2% |
| 2024 | $2,117 +2.4% | $169,139 +2% |
| 2023 | $2,067 +1.8% | $165,824 +2% |
| 2022 | $2,031 +4.9% | $162,573 +2% |
| 2021 | $1,937 -0.7% | $159,386 +1% |
| 2020 | $1,951 +2.2% | $157,753 +2% |
| 2019 | $1,909 +2.7% | $154,661 +2% |
| 2018 | $1,859 +1.4% | $151,630 +2% |
| 2017 | $1,834 +5.5% | $148,658 +2% |
| 2016 | $1,739 +8.1% | $145,744 +1.5% |
| 2015 | $1,609 | $143,556 +5.9% |
| 2014 | $1,609 | $135,553 +20% |
| 2013 | -- | $112,961 +13% |
| 2012 | -- | $99,967 -4% |
| 2011 | -- | $104,134 -8% |
| 2010 | -- | $113,189 -13.8% |
| 2008 | -- | $131,358 +2% |
| 2007 | -- | $128,783 +2% |
| 2006 | -- | $126,259 +2% |
| 2005 | -- | $123,785 +2% |
| 2004 | -- | $121,359 +1.9% |
| 2003 | -- | $119,136 +24.1% |
| 2002 | -- | $96,000 +28% |
| 2001 | -- | $75,000 +25.2% |
| 2000 | -- | $59,900 |
Find assessor info on the county website
Monthly payment
Est. payment
Payment breakdown
Explore the cost of this home by adjusting the details. Changes won't be saved.Climate risks
Neighborhood: 95826
- $291,2002 bd1 ba1k sqft8848 La Riviera Dr UNIT C, Sacramento, CA 95826Off Market
- $226,5002 bd1 ba897 sqft8848 La Riviera Dr UNIT A, Sacramento, CA 95826Off Market
- $337,5003 bd2 ba1.1k sqft8844 La Riviera Dr UNIT A, Sacramento, CA 95826Sold

- $351,300-- bd-- ba1.5k sqft8844 La Riviera Dr UNIT B, Sacramento, CA 95826Off Market
Similar homes
- $320,0003 bd2 ba1.1k sqft8841 La Riviera Dr Unit D, Sacramento, CA 95826For Sale
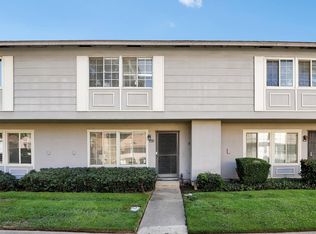 MLS ID #226084996, Gabe Mannie. MetroList Services of CA
 - $375,0004 bd3 ba1.5k sqft8856 La Riviera Dr Unit D, Sacramento, CA 95826For Sale
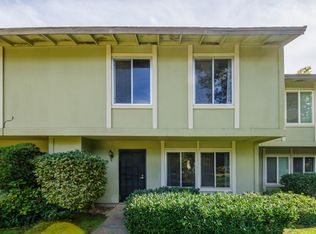 MLS ID #226121220, Jenn San Tran. MetroList Services of CA
 - $269,9992 bd2 ba1k sqft3239 Via Grande, Sacramento, CA 95825For Sale
 MLS ID #226110010, Carmen Gargani. MetroList Services of CA
 - $300,0002 bd2 ba1k sqft9101 Newhall Dr APT 76, Sacramento, CA 95826For Sale
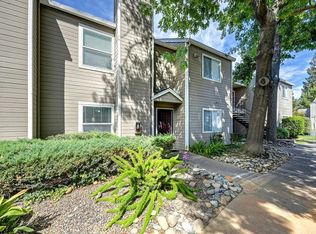 MLS ID #226114714, Fiona Martin. MetroList Services of CA
