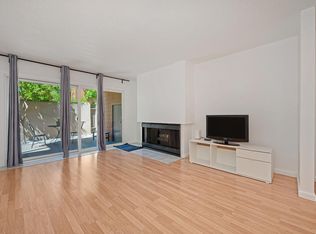
Discover a lifestyle of comfort and convenience at 722 Woodside Ln #1, a residential property in the Woodside East complex, presented in great condition. This attractive property offers a unique opportunity to embrace refined living in a desirable location. The heart of the home, the kitchen, is equipped with sleek stainless steel appliances, providing both style and functionality for culinary endeavors. Adjacent, the living room offers a welcoming atmosphere, centered around a cozy fireplace - perfect for intimate gatherings or quiet evenings at home. Step outside to your private patio, a serene retreat, ideal for outdoor entertaining or simply unwinding in the fresh air. Beyond your private space, the community pool invites relaxation and recreation on warm California days. This property offers an exceptional blend of private comfort and community amenities, promising a truly fulfilling living experience.
Active
$239,500
722 Woodside Ln E Unit 1, Sacramento, CA 95825
2beds
962sqft
:
Get pre-qualified$2,209/mo
Condominium
Built in 1970
-- sqft lot
$237,900 Zestimate®
$249/sqft
$587/mo HOA
What's special
Cozy fireplacePrivate patioSerene retreatStainless steel appliances
- 11 days |
- 362 |
- 17 |
Zillow last checked:
Listing updated:
Listed by:
Franco Garcia DRE #00925201 916-452-7535,
Garcia Realty
Source: MetroList Services of CA,MLS#: 226097344Originating MLS: MetroList Services, Inc.
Facts & features
Interior
Bedrooms & bathrooms
- Bedrooms: 2
- Bathrooms: 1
- Full bathrooms: 1
Rooms
- Room types: Dining Room, Kitchen, Living Room
Primary bedroom
- Features: Ground Floor, Walk-In Closet
Primary bathroom
- Features: Tub w/Shower Over
Dining room
- Features: Formal Area
Kitchen
- Features: Laminate Counters
Heating
- Central
Cooling
- Central Air
Appliances
- Included: Free-Standing Refrigerator, Range Hood, Dishwasher, Disposal, Plumbed For Ice Maker, Free-Standing Electric Range
- Laundry: No Hookups, Other
Features
- Flooring: Carpet, Tile, Luxury Vinyl Plank
- Number of fireplaces: 1
- Fireplace features: Living Room
- Common walls with other units/homes: End Unit
Interior area
- Total structure area: 0
- Total interior livable area: 962 sqft
Property
Parking
- Total spaces: 1
- Parking features: Assigned, Uncovered Parking Space, Guest
- Uncovered spaces: 1
Features
- Levels: One
- Stories: 1
- Entry location: Unit Above,Lower Level
- Has private pool: Yes
- Pool features: Community
- Fencing: Entry Gate,Fenced
Lot
- Size: 2,182 Square Feet
- Features: Low Maintenance
- Topography: Level,Level
Details
- Additional structures: Shed(s)
- Parcel number: 29402300030001
- Zoning: R20
- Special conditions: Trust
Construction
Type & style
- Home type: Condo
- Architectural style: Contemporary
- Property subtype: Condominium
- Attached to another structure: Yes
Materials
- Shingle Siding, Frame, Wood
- Foundation: Concrete, Slab
- Roof: Other
Condition
- Year built: 1970
Utilities & green energy
- Electric: 220 Volts
- Sewer: Public Sewer
- Water: Public, Water District
- Utilities for property: Cable Available, Sewer In & Connected
Community & HOA
Community
- Features: Gated
- Subdivision: Woodside East
HOA
- Has HOA: Yes
- Amenities included: Pool, Clubhouse, Dog Park, Spa/Hot Tub, Tennis Court(s), Gym
- Services included: Common Areas, Pool, Roof, Trash, Insurance on Structure, Maintenance Structure, Maintenance Grounds
- HOA fee: $587 monthly
Location
- Region: Sacramento
Financial & listing details
- Price per square foot: $249/sqft
- Tax assessed value: $131,435
- Annual tax amount: $1,697
- Price range: $239.5K - $239.5K
- Date on market: 8/1/2026
- Road surface type: Asphalt, Paved
Estimated market value
$237,900
$226,000 - $250,000
$1,875/mo
Price history
| Date | Event | Price |
|---|---|---|
| 8/1/2026 | Listed for sale | $239,500+156.1%$249/sqft |
Source: MetroList Services of CA #226097344 Report a problem | ||
| 7/11/2015 | Listing removed | $1,295$1/sqft |
Source: Whisler Land Company Report a problem | ||
| 6/2/2015 | Listed for rent | $1,295+18.3%$1/sqft |
Source: Whisler Land Company Report a problem | ||
| 6/8/2014 | Listing removed | $1,095$1/sqft |
Source: Whisler Land Company Report a problem | ||
| 5/10/2014 | Listed for rent | $1,095-4.4%$1/sqft |
Source: Whisler Land Company Report a problem | ||
| 12/22/2012 | Listing removed | $1,145$1/sqft |
Source: Quepos Properties Report a problem | ||
| 11/13/2012 | Listed for rent | $1,145$1/sqft |
Source: Quepos Properties Report a problem | ||
| 7/12/2012 | Listing removed | $1,145$1/sqft |
Source: Quepos Properties Report a problem | ||
| 7/11/2012 | Sold | $93,500+10.1%$97/sqft |
Source: MetroList Services of CA #12019093 Report a problem | ||
| 7/10/2012 | Listed for rent | $1,145$1/sqft |
Source: Quepos Properties Report a problem | ||
| 5/10/2012 | Price change | $84,900-5.7%$88/sqft |
Source: Homepath #12019093 Report a problem | ||
| 3/24/2012 | Price change | $90,000+50%$94/sqft |
Source: Homepath #12019093 Report a problem | ||
| 3/21/2012 | Listed for sale | -- |
Source: Homepath #12019093 Report a problem | ||
| 2/29/2012 | Sold | $60,000-72.6%$62/sqft |
Source: Public Record Report a problem | ||
| 3/16/2007 | Sold | $219,000$228/sqft |
Source: MetroList Services of CA #70003197 Report a problem | ||
Public tax history
| Year | Property taxes | Tax assessment |
|---|---|---|
| 2025 | $1,697 +0.9% | $131,435 +2% |
| 2024 | $1,681 +2.5% | $128,859 +2% |
| 2023 | $1,640 +0.6% | $126,333 +2% |
| 2022 | $1,631 +1.6% | $123,857 +2% |
| 2021 | $1,605 +1.8% | $121,430 +1% |
| 2020 | $1,577 +1.9% | $120,185 +2% |
| 2019 | $1,547 +2% | $117,830 +2% |
| 2018 | $1,517 +0.1% | $115,520 +2% |
| 2017 | $1,515 +7.2% | $113,256 +2% |
| 2016 | $1,414 +3.7% | $111,036 +1.5% |
| 2015 | $1,364 | $109,369 +2% |
| 2014 | $1,364 | $107,227 +14.7% |
| 2013 | -- | $93,488 -24.5% |
| 2012 | -- | $123,834 -6% |
| 2011 | -- | $131,740 -2% |
| 2010 | -- | $134,429 -31.6% |
| 2008 | -- | $196,574 +101.4% |
| 2007 | -- | $97,618 +2% |
| 2006 | -- | $95,705 +2% |
| 2005 | -- | $93,829 +2% |
| 2004 | -- | $91,990 +1.9% |
| 2003 | -- | $90,305 +2% |
| 2002 | -- | $88,535 +2% |
| 2001 | -- | $86,800 +2% |
| 2000 | -- | $85,099 |
Find assessor info on the county website
Monthly payment
Est. payment
Payment breakdown
Explore the cost of this home by adjusting the details. Changes won't be saved.Climate risks
Neighborhood: Arden-Arcade
Nearby schools
GreatSchools rating
- 3/10Greer Elementary SchoolGrades: K-5Distance: 0.7 mi
- 7/10Arden Middle SchoolGrades: 6-8Distance: 1.8 mi
- 1/10Encina Preparatory High SchoolGrades: 9-12Distance: 1 mi
- $245,6002 bd1 ba962 sqft722 Woodside Ln E UNIT 3, Sacramento, CA 95825Off Market

- $224,3002 bd1 ba962 sqft722 Woodside Ln E UNIT 5, Sacramento, CA 95825Off Market
- $232,5002 bd1 ba962 sqft722 Woodside Ln E UNIT 7, Sacramento, CA 95825Off Market
- $223,9002 bd1 ba962 sqft722 Woodside Ln E UNIT 9, Sacramento, CA 95825Off Market
- $243,8002 bd1 ba962 sqft722 Woodside Ln E UNIT 13, Sacramento, CA 95825Off Market
- $227,1002 bd1 ba962 sqft722 Woodside Ln E UNIT 15, Sacramento, CA 95825Off Market
- $228,6002 bd1 ba962 sqft722 Woodside Ln E UNIT 11, Sacramento, CA 95825Off Market
- $261,3002 bd1 ba962 sqft724 Woodside Ln E UNIT 2, Sacramento, CA 95825Off Market
A local agent can set up tours, give advice and negotiate with sellers.
Similar homes
- $239,9502 bd1 ba962 sqft790 Woodside Ln E Unit 6, Sacramento, CA 95825For Sale
 MLS ID #226059191, John Brophy. MetroList Services of CA
 - $264,5002 bd1 ba962 sqft724 Woodside Ln E Unit 6, Sacramento, CA 95825For Sale
 MLS ID #226073880, Jo Ann Pino. MetroList Services of CA
 - $260,0002 bd1 ba962 sqftNot Listed, Sacramento, CA 95825For Sale
 MLS ID #41128854, Pamela Chyba. Bay East AOR
 - $250,0002 bd1 ba1k sqft937 Fulton Ave APT 502, Sacramento, CA 95825For Sale
 MLS ID #226066695, Jim Naulty. MetroList Services of CA
 - $262,0002 bd2 ba1k sqft1019 Dornajo Way APT 217, Sacramento, CA 95825For SaleMLS ID #226085533, Gabriel Owens. MetroList Services of CA
- $220,0001 bd1 ba682 sqft863 Woodside Ln E Unit 9, Sacramento, CA 95825For SaleMLS ID #226070494, Igor Musiyets. MetroList Services of CA
- $219,5001 bd1 ba690 sqft871 Woodside Ln E Unit 6, Sacramento, CA 95825For SaleMLS ID #226047636, Annette Black. MetroList Services of CA
- $214,9993 bd2 ba1k sqft1326 Oak Terrace Ct APT 12, Sacramento, CA 95825For SaleMLS ID #226072413, Mandy Reene Owens. MetroList Services of CA
- $319,9002 bd2 ba1.2k sqft709 Woodside Ln E Unit 2, Sacramento, CA 95825For SaleMLS ID #226077125, Justin Macrina. MetroList Services of CA
- $198,0001 bd1 ba764 sqft640 Woodside Sierra Unit 3, Sacramento, CA 95825For SaleMLS ID #226042579, Asia Allen. MetroList Services of CA
- $320,0002 bd2 ba1.2k sqft701 Woodside Ln E Unit 4, Sacramento, CA 95825For SaleMLS ID #ML82050775, Dorothy Cabanyog. MLSListings Inc
- $200,0001 bd1 ba668 sqft700 Woodside Ln E Unit 5, Sacramento, CA 95825For SaleMLS ID #226053405, Catherine Ruiz. MetroList Services of CA
- $227,0001 bd1 ba733 sqft546 Woodside Oaks APT 6, Sacramento, CA 95825For SaleMLS ID #ML82047662, Jeffrey Sklar. MLSListings Inc
- $279,0002 bd3 ba1.1k sqft1125 Bell St APT 1, Sacramento, CA 95825For SaleMLS ID #226063264, Jasmine Sunkara. MetroList Services of CA
- $199,9001 bd1 ba624 sqft941 Fulton Ave APT 510, Sacramento, CA 95825For SaleMLS ID #226087273, Carlos Kozlowski. MetroList Services of CA
- $249,0002 bd1 ba840 sqft4609 Greenholme Dr APT 1, Sacramento, CA 95842For SaleMLS ID #226098657, Maggie Sobhani. MetroList Services of CA
- $180,0001 bd1 ba682 sqft873 Woodside Ln E Unit 12, Sacramento, CA 95825For SaleMLS ID #226080114, Jennifer Berry. MetroList Services of CA
- $--2 bd3 ba1.2k sqft3014 Swallows Nest Dr, Sacramento, CA 95833AuctionXome
- $245,0002 bd2 ba877 sqft115 Balcaro Way Unit 91, Sacramento, CA 95834For SaleMLS ID #226098287, Stephanie Valentine. MetroList Services of CA
- $195,0001 bd1 ba642 sqft975 Fulton Ave APT 487, Sacramento, CA 95825For SaleMLS ID #226021735, Gurmal Singh. MetroList Services of CA
Local buyer's agents are ready to help
