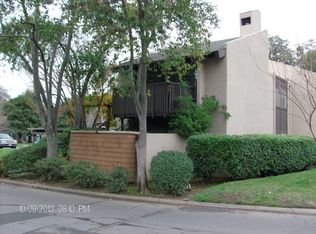
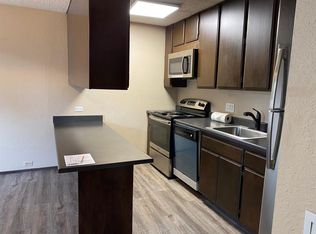
Fresh new paint, beautiful new carpet and INCREDIBLE NEW PRICE! Welcome to this private charming upstairs 1-bedroom, 1-bath condominium located in the highly desirable Woodside community. The open great room features a dramatic vaulted open-beam ceiling, creating a spacious and airy feel filled with natural light. A private balcony offers the perfect place to enjoy your morning coffee or unwind at the end of the day. The bedroom includes mirrored closet doors, adding both functionality and a sense of space. Ideally situated near Sacramento State University, Midtown, Downtown Sacramento, shopping, dining, and commuter routes, this home offers exceptional convenience in a resort-style setting. Woodside residents enjoy an impressive collection of amenities, including sparkling swimming pool, tennis courts, a fitness center, clubhouse, scenic walking paths, tranquil fountains, lush mature landscaping, and on-site laundry facilities. The gated community also offers security patrol services, providing additional peace of mind. Whether you're a first-time buyer, student, investor, or someone seeking low-maintenance living in a central Sacramento location, this inviting condo offers comfort, convenience, and an exceptional lifestyle.
Active
Price cut: $30K (8/3)
$159,000
2292 Woodside Ln Unit 12, Sacramento, CA 95825
1beds
682sqft
:
Get pre-qualified$1,658/mo
Condominium
Built in 1968
-- sqft lot
$152,800 Zestimate®
$233/sqft
$539/mo HOA
What's special
Gated communityTennis courtsPrivate balconySparkling swimming poolTranquil fountainsScenic walking pathsDramatic vaulted open-beam ceiling
- 53 days |
- 698 |
- 37 |
Likely to sell faster than
Zillow last checked:
Listing updated:
Listed by:
Amy Rivers DRE #01883539 916-495-3754,
Redfin Corporation
Source: MetroList Services of CA,MLS#: 226073316Originating MLS: MetroList Services, Inc.
Facts & features
Interior
Bedrooms & bathrooms
- Bedrooms: 1
- Bathrooms: 1
- Full bathrooms: 1
Rooms
- Room types: Dining Room, Family Room, Kitchen
Primary bedroom
- Features: Closet
Dining room
- Features: Formal Room
Kitchen
- Features: Laminate Counters
Heating
- Central
Cooling
- Central Air
Appliances
- Included: Free-Standing Refrigerator, Dishwasher, Free-Standing Electric Range
- Laundry: None
Features
- Flooring: Carpet, Vinyl
- Number of fireplaces: 1
- Fireplace features: Living Room, Wood Burning
- Common walls with other units/homes: End Unit
Interior area
- Total structure area: 0
- Total interior livable area: 682 sqft
Video & virtual tour
Property
Parking
- Total spaces: 1
- Parking features: Assigned, Guest
- Carport spaces: 1
Features
- Entry location: Upper Level
- Exterior features: Balcony
- Has private pool: Yes
- Pool features: Community
- Fencing: Entry Gate,Fenced
Lot
- Size: 4,669 Square Feet
- Features: Other
Details
- Parcel number: 29402200030061
- Zoning: RD-30
- Special conditions: Standard
Construction
Type & style
- Home type: Condo
- Property subtype: Condominium
- Attached to another structure: Yes
Materials
- Frame
- Foundation: Concrete
- Roof: Composition
Condition
- Year built: 1968
Utilities & green energy
- Electric: 220 Volts in Kitchen
- Sewer: Public Sewer
- Water: Water District
- Utilities for property: Cable Available, Electric
Community & HOA
HOA
- Has HOA: Yes
- Amenities included: Barbecue, Car Wash Area, Pool, Clubhouse, Dog Park, Recreation Room, Fitness Center, Sauna, Spa/Hot Tub, Tennis Court(s), Gym, Laundry Coin
- Services included: Common Areas, Pool, Recreation Facility, Road, Roof, Gas, Security, Trash, Insurance on Structure, Maintenance Structure, Maintenance Grounds
- HOA fee: $539 monthly
Location
- Region: Sacramento
Financial & listing details
- Price per square foot: $233/sqft
- Tax assessed value: $164,979
- Annual tax amount: $2,070
- Price range: $159K - $159K
- Date on market: 6/19/2026
Estimated market value
$152,800
$145,000 - $160,000
$1,501/mo
Price history
| Date | Event | Price |
|---|---|---|
| 8/3/2026 | Price change | $159,000-15.9%$233/sqft |
Source: MetroList Services of CA #226073316 Report a problem | ||
| 6/19/2026 | Listed for sale | $189,000+30.3%$277/sqft |
Source: MetroList Services of CA #226073316 Report a problem | ||
| 2/1/2019 | Listing removed | $1,450$2/sqft |
Source: HomeSmart Report a problem | ||
| 1/27/2019 | Listed for rent | $1,450+26.1%$2/sqft |
Source: HomeSmart Report a problem | ||
| 2/10/2018 | Listing removed | $1,150$2/sqft |
Source: Owner Report a problem | ||
| 1/18/2018 | Listed for rent | $1,150$2/sqft |
Source: Owner Report a problem | ||
| 1/8/2018 | Sold | $145,000+3.6%$213/sqft |
Source: MetroList Services of CA #17071385 Report a problem | ||
| 11/23/2017 | Pending sale | $139,900$205/sqft |
Source: HomeSmart ICARE Realty #17071385 Report a problem | ||
| 11/9/2017 | Listed for sale | $139,900-17.7%$205/sqft |
Source: HomeSmart ICARE Realty #17071385 Report a problem | ||
| 12/20/2004 | Sold | $170,000+103.6%$249/sqft |
Source: MetroList Services of CA #40077667 Report a problem | ||
| 9/20/2001 | Sold | $83,500$122/sqft |
Source: Public Record Report a problem | ||
Public tax history
| Year | Property taxes | Tax assessment |
|---|---|---|
| 2025 | $2,070 +1% | $164,979 +2% |
| 2024 | $2,050 +2.5% | $161,745 +2% |
| 2023 | $2,000 +0.6% | $158,575 +2% |
| 2022 | $1,989 +1.6% | $155,467 +2% |
| 2021 | $1,957 +1.8% | $152,420 +1% |
| 2020 | $1,922 +2% | $150,858 +2% |
| 2019 | $1,884 +1.3% | $147,900 +2% |
| 2018 | $1,860 +18.2% | $145,000 +20.8% |
| 2017 | $1,574 +41.3% | $120,000 +37.7% |
| 2016 | $1,114 +15.4% | $87,118 +11% |
| 2015 | $965 | $78,486 +5% |
| 2014 | $965 | $74,748 +12% |
| 2013 | -- | $66,740 +15% |
| 2012 | -- | $58,036 -6% |
| 2011 | -- | $61,740 -2% |
| 2010 | -- | $63,000 -58.9% |
| 2008 | -- | $153,343 -11.6% |
| 2007 | -- | $173,400 |
| 2006 | -- | $173,400 +2% |
| 2005 | -- | $170,000 +95.9% |
| 2004 | -- | $86,759 +1.9% |
| 2003 | -- | $85,170 +2% |
| 2002 | -- | $83,500 +16% |
| 2001 | -- | $72,000 -1.2% |
| 2000 | -- | $72,859 |
Find assessor info on the county website
Monthly payment
Est. payment
Payment breakdown
Explore the cost of this home by adjusting the details. Changes won't be saved.Climate risks
Neighborhood: Arden-Arcade
Nearby schools
GreatSchools rating
- 3/10Greer Elementary SchoolGrades: K-5Distance: 0.6 mi
- 7/10Arden Middle SchoolGrades: 6-8Distance: 1.9 mi
- 1/10Encina Preparatory High SchoolGrades: 9-12Distance: 0.9 mi
- $175,9001 bd1 ba668 sqft2292 Woodside Ln UNIT 1, Sacramento, CA 95825Off Market
- $169,2001 bd1 ba682 sqft2292 Woodside Ln UNIT 2, Sacramento, CA 95825Off Market
- $192,6001 bd1 ba527 sqft2292 Woodside Ln UNIT 3, Sacramento, CA 95825Off Market
- $179,5001 bd1 ba527 sqft2292 Woodside Ln UNIT 4, Sacramento, CA 95825Off Market
- $187,8001 bd1 ba668 sqft2292 Woodside Ln UNIT 10, Sacramento, CA 95825Off Market
- $171,6001 bd1 ba701 sqft2292 Woodside Ln UNIT 11, Sacramento, CA 95825Off Market
- $140,0001 bd1 ba668 sqft2292 Woodside Ln UNIT 16, Sacramento, CA 95825Sold
- $--1 bd1 ba682 sqft2292 Woodside Ln, Sacramento, CA 95825Off Market
A local agent can set up tours, give advice and negotiate with sellers.
Similar homes
- $155,5001 bd1 ba682 sqft2238 Woodside Ln Unit 15, Sacramento, CA 95825For Sale
 MLS ID #226062964, Debbie Woodruff. MetroList Services of CA
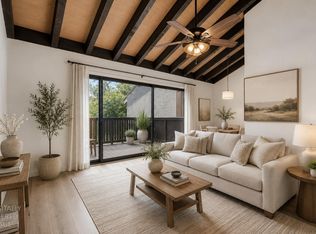
 - $180,0001 bd1 ba682 sqft873 Woodside Ln E Unit 12, Sacramento, CA 95825For Sale
 MLS ID #226080114, Jennifer Berry. MetroList Services of CA
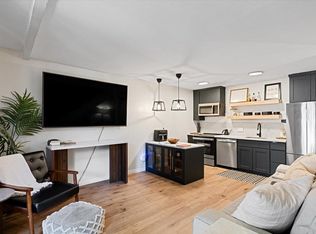
 - $192,0001 bd1 ba527 sqft2294 Woodside Ln Unit 9, Sacramento, CA 95825For Sale
 MLS ID #226097047, Alex Martinez. MetroList Services of CA
 - $179,8881 bd1 ba624 sqft915 Fulton Ave APT 450, Sacramento, CA 95825For Sale
 MLS ID #226068628, Sheila Spring. MetroList Services of CA
 - $180,0001 bd1 ba760 sqft2492 Larkspur Ln APT 200, Sacramento, CA 95825For SaleMLS ID #226061211, Shawna Friesen. MetroList Services of CA
- $199,9001 bd1 ba668 sqft2238 Woodside Ln Unit 13, Sacramento, CA 95825For SaleMLS ID #226018591, Rafi Kushan. MetroList Services of CA
- $199,9981 bd1 ba764 sqft641 Woodside Sierra Unit 4, Sacramento, CA 95825For SaleMLS ID #226078512, Elizabeth Axelgard. MetroList Services of CA
- $215,0002 bd1 ba781 sqft2229 Woodside Ln Unit 8, Sacramento, CA 95825For SaleMLS ID #226084204, Matthew McNicholas. MetroList Services of CA
- $198,0001 bd1 ba764 sqft640 Woodside Sierra Unit 3, Sacramento, CA 95825For SaleMLS ID #226042579, Asia Allen. MetroList Services of CA
- $200,0001 bd1 ba668 sqft700 Woodside Ln E Unit 5, Sacramento, CA 95825For SaleMLS ID #226053405, Catherine Ruiz. MetroList Services of CA
- $221,9001 bd1 ba701 sqft2201 Woodside Ln Unit 1, Sacramento, CA 95825For SaleMLS ID #226070803, Tarah Pahlavan. MetroList Services of CA
- $229,0002 bd1 ba1k sqft1037 Fulton Ave APT 375, Sacramento, CA 95825For SaleMLS ID #226100306, Gary Crotwell. MetroList Services of CA
- $220,0001 bd1 ba682 sqft863 Woodside Ln E Unit 9, Sacramento, CA 95825For SaleMLS ID #226070494, Igor Musiyets. MetroList Services of CA
- $199,9001 bd1 ba624 sqft941 Fulton Ave APT 510, Sacramento, CA 95825For SaleMLS ID #226087273, Carlos Kozlowski. MetroList Services of CA
- $195,0001 bd1 ba642 sqft975 Fulton Ave APT 487, Sacramento, CA 95825For SaleMLS ID #226021735, Gurmal Singh. MetroList Services of CA
- $219,5001 bd1 ba690 sqft871 Woodside Ln E Unit 6, Sacramento, CA 95825For SaleMLS ID #226047636, Annette Black. MetroList Services of CA
- $215,0001 bd1 ba642 sqft903 Fulton Ave APT 407, Sacramento, CA 95825For SaleMLS ID #226004442, Klarissa Soto Magana. MetroList Services of CA
- $225,0001 bd1 ba666 sqft905 Fulton Ave APT 410, Sacramento, CA 95825For SaleMLS ID #226045796, Sarah Ratliff. MetroList Services of CA
- $148,9001 bd1 ba924 sqft9 La Pera Ct APT 4, Sacramento, CA 95823For SaleMLS ID #226022929, Tiffanny Dang. MetroList Services of CA
- $159,9002 bd1 ba924 sqft7384 Franklin Blvd APT 4, Sacramento, CA 95823For SaleMLS ID #226084937, Mohammed Jalal. MetroList Services of CA
Local buyer's agents are ready to help
