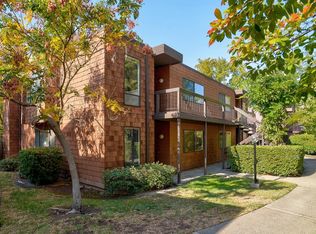
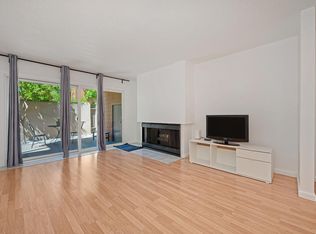
ABSOLUTELY EXQUISITE upstairs end unit with two bedrooms & two bathroom vanity areas in wonderful private location of Woodside gated community with lovely view of park. Seller paid over $200,000 for custom remodeling & architectural redesign by professional designer in 2015 including: Custom floor plan, custom Sapele hardwood cabinets in living room & bathroom, redesigned gas fireplace with travertine stone tile, custom stereo sound system, custom wood baseboards & window trim, custom marble bathroom with designer shower, drywall replaced, rewired electrical wiring (copper), breaker box replaced, heat/air system replaced, Ring thermostat. Kitchen features include custom cherry solid cabinets, double cast iron sink, quartz countertops, Italian ceramic tile floor, reverse osmosis water filter system. Solid core doors throughout with high-gloss paint. Bosch washer & dryer. Lami sliding door to linen closet, designer LED lighting, Adorne electrical light switches, custom hardware, custom front door & lock hardware, custom paint, travertine stone tile entry, dual-pane Blomberg sliding door & windows, insulated vaulted ceiling in living room, soundproofing in floor & common bedroom walls, Hunter-Douglas blinds, custom closet organization.
Active
Price cut: $31K (8/5)
$289,000
796 Woodside Ln E Unit 7, Sacramento, CA 95825
2beds
962sqft
Condominium
Built in 1970
-- sqft lot
$278,100 Zestimate®
$300/sqft
$667/mo HOA
What's special
Lovely view of parkItalian ceramic tile floorDouble cast iron sinkQuartz countertopsAdorne electrical light switchesHunter-douglas blindsCustom stereo sound system
- 193 days |
- 411 |
- 40 |
Zillow last checked:
Listing updated:
Listed by:
Jo Ann Pino DRE #01152742 916-747-3236,
Windermere Signature Properties Fair Oaks
Source: MetroList Services of CA,MLS#: 226012599Originating MLS: MetroList Services, Inc.
Facts & features
Interior
Bedrooms & bathrooms
- Bedrooms: 2
- Bathrooms: 1
- Full bathrooms: 1
Primary bedroom
- Features: Walk-In Closet
Dining room
- Features: Dining/Living Combo
Kitchen
- Features: Quartz Counter
Heating
- Central
Cooling
- Ceiling Fan(s), Central Air
Appliances
- Included: Built-In Electric Range, Free-Standing Refrigerator, Dishwasher, Disposal, Microwave, Dryer, Washer
- Laundry: Inside
Features
- Flooring: Carpet, Tile
- Number of fireplaces: 1
- Fireplace features: Living Room, Gas Log
- Common walls with other units/homes: End Unit
Interior area
- Total structure area: 0
- Total interior livable area: 962 sqft
Property
Parking
- Total spaces: 1
- Parking features: Covered
- Carport spaces: 1
Accessibility
- Accessibility features: Grab Bars
Features
- Levels: One
- Stories: 1
- Entry location: Close to Clubhouse,Upper Level
- Exterior features: Balcony
- Has private pool: Yes
- Pool features: Community
- Waterfront features: Pond
Lot
- Size: 2,182 Square Feet
- Features: Close to Clubhouse
Details
- Parcel number: 29402300030067
- Zoning: RD-20
- Special conditions: Standard
- Other equipment: Water Filter System
Construction
Type & style
- Home type: Condo
- Property subtype: Condominium
- Attached to another structure: Yes
Materials
- Wood Siding
- Foundation: Slab
- Roof: See Remarks
Condition
- Year built: 1970
Utilities & green energy
- Electric: 220 Volts in Laundry
- Sewer: Public Sewer
- Water: Public
- Utilities for property: Sewer In & Connected
Community & HOA
Community
- Features: Gated
- Subdivision: Woodside
HOA
- Has HOA: Yes
- Amenities included: Pool, Clubhouse, Dog Park, Spa/Hot Tub, Tennis Court(s), Gym
- Services included: Common Areas, Pool, Roof, Trash, Insurance on Structure, Maintenance Structure, Maintenance Grounds
- HOA fee: $667 monthly
Location
- Region: Sacramento
Financial & listing details
- Price per square foot: $300/sqft
- Tax assessed value: $244,740
- Annual tax amount: $3,042
- Price range: $289K - $289K
- Date on market: 2/4/2026
Estimated market value
$278,100
$264,000 - $292,000
$1,760/mo
Price history
| Date | Event | Price |
|---|---|---|
| 8/5/2026 | Price change | $289,000-9.7%$300/sqft |
Source: MetroList Services of CA #226012599 Report a problem | ||
| 4/23/2026 | Price change | $320,000-8.6%$333/sqft |
Source: MetroList Services of CA #226012599 Report a problem | ||
| 2/4/2026 | Listed for sale | $350,000+107.1%$364/sqft |
Source: MetroList Services of CA #226012599 Report a problem | ||
| 8/30/2002 | Sold | $169,000+131.5%$176/sqft |
Source: Public Record Report a problem | ||
| 2/27/1997 | Sold | $73,000$76/sqft |
Source: Public Record Report a problem | ||
Public tax history
| Year | Property taxes | Tax assessment |
|---|---|---|
| 2025 | $3,042 +0.9% | $244,740 +2% |
| 2024 | $3,013 +2.5% | $239,942 +2% |
| 2023 | $2,939 +0.6% | $235,239 +2% |
| 2022 | $2,922 +1.6% | $230,627 +2% |
| 2021 | $2,875 +1.8% | $226,106 +1% |
| 2020 | $2,823 +2% | $223,789 +2% |
| 2019 | $2,768 +1.6% | $219,402 +2% |
| 2018 | $2,724 +0.5% | $215,101 +2% |
| 2017 | $2,711 +7.1% | $210,885 +2% |
| 2016 | $2,530 +3.8% | $206,751 +1.5% |
| 2015 | $2,438 | $203,647 +2% |
| 2014 | $2,438 | $199,658 +15.2% |
| 2013 | -- | $173,358 +15% |
| 2012 | -- | $150,747 -6% |
| 2011 | -- | $160,371 -2% |
| 2010 | -- | $163,645 -12.2% |
| 2008 | -- | $186,340 +2% |
| 2007 | -- | $182,688 +2% |
| 2006 | -- | $179,107 +2% |
| 2005 | -- | $175,596 +2% |
| 2004 | -- | $172,154 +1.9% |
| 2003 | -- | $169,000 +106.2% |
| 2002 | -- | $81,976 +2% |
| 2001 | -- | $80,369 +2% |
| 2000 | -- | $78,794 |
Find assessor info on the county website
Monthly payment
Est. payment
Payment breakdown
Explore the cost of this home by adjusting the details. Changes won't be saved.Climate risks
Neighborhood: Arden-Arcade
Nearby schools
GreatSchools rating
- 3/10Greer Elementary SchoolGrades: K-5Distance: 0.7 mi
- 7/10Arden Middle SchoolGrades: 6-8Distance: 1.7 mi
- 1/10Encina Preparatory High SchoolGrades: 9-12Distance: 1 mi
- $221,8002 bd1 ba962 sqft796 Woodside Ln E UNIT 2, Sacramento, CA 95825Off Market
- $233,9002 bd1 ba962 sqft796 Woodside Ln E UNIT 3, Sacramento, CA 95825Off Market

- $211,4002 bd1 ba962 sqft796 Woodside Ln E UNIT 4, Sacramento, CA 95825Off Market
- $265,5002 bd1 ba962 sqft796 Woodside Ln E UNIT 6, Sacramento, CA 95825Off Market
- $206,0002 bd1 ba962 sqft796 Woodside Ln E UNIT 8, Sacramento, CA 95825Off Market
- $--2 bd1 ba1k sqft796 Woodside Ln E #11, Sacramento, CA 95825Off Market
- $260,0002 bd1 ba962 sqft796 Woodside Ln E UNIT 1, Sacramento, CA 95825For Sale
- $222,0001 bd1 ba738 sqft621 Woodside Sierra UNIT 2, Sacramento, CA 95825Sold
A local agent can set up tours, give advice and negotiate with sellers.
Similar homes
- $264,5002 bd1 ba962 sqft724 Woodside Ln E Unit 6, Sacramento, CA 95825For Sale
 MLS ID #226073880, Jo Ann Pino. MetroList Services of CA
 - $315,0002 bd2 ba1.2k sqft2254 Woodside Ln Unit 6, Sacramento, CA 95825For Sale
 MLS ID #226081557, Jenae Medford. MetroList Services of CA
 - $315,0002 bd2 ba1.2k sqft709 Woodside Ln E Unit 2, Sacramento, CA 95825For Sale
 MLS ID #226077125, Justin Macrina. MetroList Services of CA
 - $250,0001 bd1 ba880 sqft2474 Larkspur Ln APT 370, Sacramento, CA 95825For Sale
 MLS ID #226100985, Jeff Martin. MetroList Services of CA
 - $279,0002 bd2 ba1k sqft523 Woodside Oaks APT 2, Sacramento, CA 95825For SaleMLS ID #226094489, Yooni Shim. MetroList Services of CA
- $245,0002 bd1 ba1k sqft2400 Larkspur Ln APT 264, Sacramento, CA 95825For SaleMLS ID #41142432, Michael Rickey. bridgeMLS/CCAR/Bay East AOR
- $279,0002 bd3 ba1.1k sqft1125 Bell St APT 1, Sacramento, CA 95825For SaleMLS ID #226063264, Jasmine Sunkara. MetroList Services of CA
- $339,9002 bd2 ba1k sqft653 Woodside Sierra Unit 1, Sacramento, CA 95825For SaleMLS ID #226087619, Evan Becker. MetroList Services of CA
- $250,0002 bd1 ba1k sqft2402 Larkspur Ln APT 259, Sacramento, CA 95825For SaleMLS ID #226045369, Parm Atwal. MetroList Services of CA
- $215,0002 bd1 ba781 sqft2229 Woodside Ln Unit 8, Sacramento, CA 95825For SaleMLS ID #226084204, Matthew McNicholas. MetroList Services of CA
- $235,0002 bd2 ba1.2k sqft1515 Hood Rd Unit C, Sacramento, CA 95825For SaleMLS ID #226091981, Halah Halabiya. MetroList Services of CA
- $254,8882 bd2 ba1k sqft2362 Alta Garden Ln #A, Sacramento, CA 95825For SaleMLS ID #226068054, Michael Lim. MetroList Services of CA
- $239,0001 bd1 ba760 sqft2418 Larkspur Ln APT 227, Sacramento, CA 95825For SaleMLS ID #226091307, Jordan Giani. MetroList Services of CA
- $312,0002 bd2 ba1.1k sqft2411 Post Oak Ln, Sacramento, CA 95825For SaleMLS ID #226092709, Jennifer Sesma. MetroList Services of CA
- $220,0001 bd1 ba682 sqft863 Woodside Ln E Unit 9, Sacramento, CA 95825For SaleMLS ID #226070494, Igor Musiyets. MetroList Services of CA
- $230,0002 bd2 ba1.2k sqft2280 Hurley Way APT 48, Sacramento, CA 95825For SaleMLS ID #226074241, David Orr. MetroList Services of CA
- $221,9001 bd1 ba701 sqft2201 Woodside Ln Unit 1, Sacramento, CA 95825For SaleMLS ID #226070803, Tarah Pahlavan. MetroList Services of CA
- $200,0001 bd1 ba668 sqft700 Woodside Ln E Unit 5, Sacramento, CA 95825For SaleMLS ID #226053405, Catherine Ruiz. MetroList Services of CA
- $198,0001 bd1 ba764 sqft640 Woodside Sierra Unit 3, Sacramento, CA 95825For SaleMLS ID #226042579, Asia Allen. MetroList Services of CA
- $265,0002 bd2 ba1.1k sqft2581 Fulton Square Lane #73, Sacramento, CA 95821For SaleMLS ID #226093270, Isaac Munene, Coldwell Banker Realty. BAREIS
Local buyer's agents are ready to help
