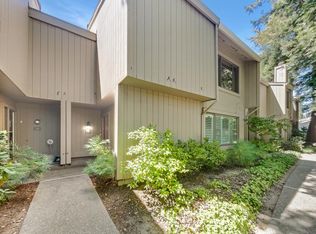
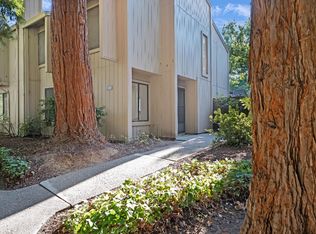
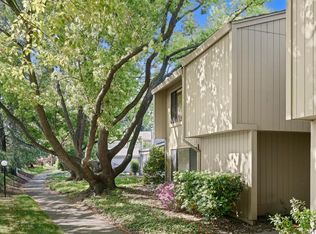
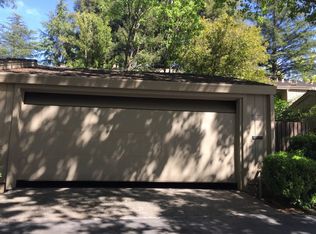
Welcome to 24 Adelphi Court, a beautifully updated townhome located in Sacramento's highly sought-after Nepenthe community. This move-in ready residence offers two spacious bedrooms, two and one-half bathrooms, plus a versatile downstairs office or den that can easily serve as a guest room or flex space. The oversized primary suite is a true retreat featuring a comfortable sitting area, expansive mirrored closets, and a large ensuite bath with dual vanities. Recent improvements include fresh interior paint throughout, brand-new carpeting, a new solid wood front door, updated hardware, and numerous exterior upgrades completed by the HOA. The inviting floor plan offers spacious living and dining areas with a beautifully painted fireplace, dual-pane windows, Hunter Douglas plantation shutters and blinds, and sliding glass doors leading to a private covered patioperfect for relaxing or entertaining. The kitchen features granite countertops, stainless steel appliances, abundant wood cabinetry, pantry storage, and excellent functionality for everyday living. Additional highlights include a detached two-car garage with finished walls, fresh paint, overhead storage, automatic garage door opener, wood flooring downstairs, custom stair railings, and a newer HVAC system. Residents enjoy exceptional HOA amenities including a clubhouse, swimming pool, spa, fitness center, tennis courts, pickleball courts, walking paths, professionally maintained landscaping, security patrol, and community events throughout the year. Conveniently located near the American River Parkway, shopping, restaurants, parks, medical facilities, and everyday conveniences, this exceptional home offers comfort, quality, and an outstanding lifestyle.
Active
Price cut: $34.9K (10/2)
$445,000
24 Adelphi Ct, Sacramento, CA 95825
2beds
1,623sqft
Single Family Residence
Built in 1973
1,742 Square Feet Lot
$443,900 Zestimate®
$274/sqft
$700/mo HOA
What's special
Custom stair railingsAutomatic garage door openerProfessionally maintained landscapingBrand-new carpetingTwo and one-half bathroomsOversized primary suiteFresh interior paint throughout
- 61 days
- 283
- 11
Zillow last checked:
Listing updated:
Listed by:
Stephen Haley DRE #01903161 916-955-9112,
Windermere Signature Properties LP
Source: MetroList Services of CA,MLS#: 226094631Originating MLS: MetroList Services, Inc.
Facts & features
Interior
Bedrooms & bathrooms
- Bedrooms: 2
- Bathrooms: 3
- Full bathrooms: 2
- Partial bathrooms: 1
Rooms
- Room types: Den, Dining Room, Great Room, Kitchen, Living Room
Primary bedroom
- Features: Closet, Sitting Area
Dining room
- Features: Dining/Living Combo
Kitchen
- Features: Breakfast Area, Granite Counters
Heating
- Central
Cooling
- Ceiling Fan(s), Central Air
Appliances
- Included: Free-Standing Refrigerator, Dishwasher, Disposal, Free-Standing Electric Oven, Free-Standing Electric Range
- Laundry: Laundry Closet, Hookups Only, In Kitchen
Features
- Flooring: Carpet, Wood
- Number of fireplaces: 1
- Fireplace features: Living Room
Interior area
- Total interior livable area: 1,623 sqft
Property
Parking
- Total spaces: 2
- Parking features: Garage Door Opener, Garage Faces Rear, Driveway, Level Driveway/Sidewalks
- Garage spaces: 2
- Has uncovered spaces: Yes
Features
- Levels: Two
- Stories: 2
- Has private pool: Yes
- Pool features: Community, Gunite
- Fencing: Back Yard,Entry Gate,Wood,Fenced
Lot
- Size: 1,742 Square Feet
- Features: Close to Clubhouse, Landscape Back, Landscape Front
- Topography: Downslope,Level,Downslope,Level
Details
- Parcel number: 29502400040000
- Zoning: Res 1 Fam PUD
- Special conditions: Trust
Construction
Type & style
- Home type: SingleFamily
- Architectural style: Contemporary
- Property subtype: Single Family Residence
Materials
- Frame, Wood, Wood Siding
- Foundation: Concrete, Slab, Other
- Roof: Composition
Condition
- Year built: 1973
Utilities & green energy
- Electric: 220 Volts
- Sewer: Public Sewer
- Water: Public, Water District
- Utilities for property: Cable Available, Cable Connected, Public, Sewer In & Connected, Internet Available, Underground Utilities
Community & HOA
Community
- Subdivision: Campus Commons
HOA
- Has HOA: Yes
- Amenities included: Playground, Pool, Clubhouse, Sport Court, Fitness Center, Tennis Court(s), Greenbelt, Trail(s), Gym
- Services included: Organized Activities, Common Areas, Pool, Recreation Facility, Security, Trash, Insurance on Structure, Maintenance Structure, Maintenance Grounds, Management
- HOA fee: $700 monthly
Location
- Region: Sacramento
Financial & listing details
- Price per square foot: $274/sqft
- Tax assessed value: $378,215
- Price range: $445K - $445K
- Date on market: 8/7/2026
- Road surface type: Asphalt
Estimated market value
$443,900
$422,000 - $466,000
$2,647/mo
Price history
| Date | Event | Price |
|---|---|---|
| 10/2/2026 | Price change | $445,000-7.3%$274/sqft |
Source: MetroList Services of CA #226094631 Report a problem | ||
| 9/16/2026 | Price change | $479,900-3.1%$296/sqft |
Source: MetroList Services of CA #226094631 Report a problem | ||
| 8/29/2026 | Price change | $495,000-2.4%$305/sqft |
Source: MetroList Services of CA #226094631 Report a problem | ||
| 8/7/2026 | Listed for sale | $507,000+58.7%$312/sqft |
Source: MetroList Services of CA #226094631 Report a problem | ||
| 11/3/2016 | Sold | $319,500-2.9%$197/sqft |
Source: MetroList Services of CA #16047783 Report a problem | ||
| 9/8/2016 | Pending sale | $329,000$203/sqft |
Source: Lyon Real Estate #16047783 Report a problem | ||
| 8/26/2016 | Price change | $329,000-8.4%$203/sqft |
Source: Lyon Real Estate #16047783 Report a problem | ||
| 7/24/2016 | Listed for sale | $359,000+24.2%$221/sqft |
Source: Lyon Real Estate #16047783 Report a problem | ||
| 2/13/2009 | Sold | $289,000-3.7%$178/sqft |
Source: Public Record Report a problem | ||
| 4/6/2007 | Sold | $300,000$185/sqft |
Source: MetroList Services of CA #60121606 Report a problem | ||
Public tax history
| Year | Property taxes | Tax assessment |
|---|---|---|
| 2026 | -- | $378,215 +2% |
| 2025 | $4,612 +0.2% | $370,800 +2% |
| 2024 | $4,604 +2.6% | $363,531 +2% |
| 2023 | $4,488 +0.6% | $356,404 +2% |
| 2022 | $4,462 +1.7% | $349,416 +2% |
| 2021 | $4,387 +1.9% | $342,566 +1% |
| 2020 | $4,305 +2% | $339,054 +2% |
| 2019 | $4,220 +1.6% | $332,407 +2% |
| 2018 | $4,155 +0.6% | $325,890 +2% |
| 2017 | $4,128 +6.9% | $319,500 +1.6% |
| 2016 | $3,863 +3.8% | $314,374 +1.5% |
| 2015 | $3,723 | $309,653 +2% |
| 2014 | $3,723 | $303,589 +3.5% |
| 2013 | -- | $293,309 +14% |
| 2012 | -- | $257,289 -8% |
| 2011 | -- | $279,663 -3% |
| 2010 | -- | $288,314 +1.3% |
| 2008 | -- | $284,580 +266.1% |
| 2007 | -- | $77,743 +2% |
| 2006 | -- | $76,219 +2% |
| 2005 | -- | $74,726 +2% |
| 2004 | -- | $73,262 +1.9% |
| 2003 | -- | $71,920 +2% |
| 2002 | -- | $70,510 +2% |
| 2001 | -- | $69,128 +2% |
| 2000 | -- | $67,774 |
Find assessor info on the county website
Monthly payment
Est. payment
Payment breakdown
Explore the cost of this home by adjusting the details. Changes won't be saved.Climate risks
Neighborhood: Campus Commons
Similar homes
- $489,0003 bd3 ba1.5k sqft2279 Swarthmore Dr, Sacramento, CA 95825For Sale
 MLS ID #226121268, Carmen Micsa. MetroList Services of CA
 - $459,5002 bd3 ba1.6k sqft29 Adelphi Ct, Sacramento, CA 95825For Sale
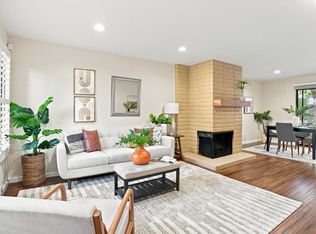 MLS ID #226101341, Jan Jamison. MetroList Services of CA
 - $497,0003 bd3 ba2k sqft1932 University Park Dr, Sacramento, CA 95825For Sale
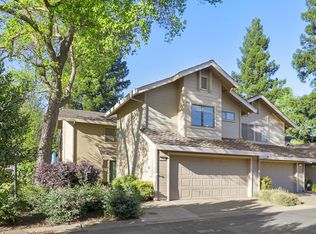 MLS ID #226023624, Kim Pacini-Hauch. MetroList Services of CA
 - $525,0003 bd3 ba1.7k sqft907 Vanderbilt Way, Sacramento, CA 95825For Sale
 MLS ID #226110356, Markus Dascher. MetroList Services of CA
