Campus Commons living at its finest! This magnificent home is light and airy, thanks to its open-concept floor plan and amazing location. Downstairs, you will find a generously sized living room with a fireplace, a kitchen with a laundry closet, a breakfast area with outdoor access, and a dining area that opens to the patio. This level also features a powder room and a versatile den, perfect for an office or an extra bedroom. Upstairs, you will find a large primary suite with a sitting area and an en-suite bathroom that includes ample closet space, alongside an additional bedroom and a hallway bath. The expansive, private patio is perfect for family gatherings, barbecues, and celebrations. In addition, the property includes a spacious two-car garage. Located in the premier Village 3 HOA, community amenities include a main clubhouse with a fitness center, pools/spa, tennis courts, and walking trails. The HOA dues cover management, common area maintenance, exterior paint, structural insurance, and more. Best of all, you are just minutes away from midtown, downtown, shopping, restaurants, and freeway access.
Active
$525,000
907 Vanderbilt Way, Sacramento, CA 95825
3beds
1,730sqft
Single Family Residence
Built in 1974
1,742 Square Feet Lot
$518,400 Zestimate®
$303/sqft
$597/mo HOA
What's special
Spacious two-car garageOpen-concept floor planLight and airy
- 48 days
- 480
- 20
Zillow last checked:
Listing updated:
Listed by:
Markus Dascher DRE #01740632 916-541-7481,
RE/MAX Gold Sierra Oaks
Source: MetroList Services of CA,MLS#: 226110356Originating MLS: MetroList Services, Inc.
Facts & features
Interior
Bedrooms & bathrooms
- Bedrooms: 3
- Bathrooms: 3
- Full bathrooms: 2
- Partial bathrooms: 1
Rooms
- Room types: Bathroom, Den, Kitchen, Living Room
Primary bedroom
- Features: Sitting Area
Primary bathroom
- Features: Closet, Shower Stall(s), Double Vanity, Tile
Dining room
- Features: Dining/Living Combo
Kitchen
- Features: Breakfast Area, Tile Counters
Heating
- Central, Fireplace(s), Heat Pump
Cooling
- Central Air, Heat Pump
Appliances
- Included: Free-Standing Refrigerator, Dishwasher, Disposal, Microwave, Free-Standing Electric Range, Dryer, Washer
- Laundry: Laundry Closet, Ground Floor, In Kitchen
Features
- Flooring: Carpet, Tile, Luxury Vinyl Plank
- Number of fireplaces: 1
- Fireplace features: Brick, Living Room, Wood Burning
Interior area
- Total interior livable area: 1,730 sqft
Video & virtual tour
Property
Parking
- Total spaces: 2
- Parking features: Alley Access, Detached, Side By Side, Garage Door Opener, Garage Faces Rear, Driveway
- Garage spaces: 2
- Has uncovered spaces: Yes
Features
- Fencing: Back Yard,Wood
Lot
- Size: 1,742 Square Feet
- Features: Auto Sprinkler F&R, Landscape Back, Landscape Front, Low Maintenance
Details
- Parcel number: 29500700370000
- Zoning: R-1A-R
- Special conditions: Standard
Construction
Type & style
- Home type: SingleFamily
- Architectural style: Contemporary
- Property subtype: Single Family Residence
- Attached to another structure: Yes
Materials
- Wood, Wood Siding
- Foundation: Concrete, Slab
- Roof: Composition
Condition
- Year built: 1974
Utilities & green energy
- Electric: 3 Phase, 220 Volts in Kitchen, 220 Volts in Laundry
- Sewer: Public Sewer
- Water: Public
- Utilities for property: Cable Available, Electric, Sewer In & Connected, Internet Available
Community & HOA
Community
- Subdivision: Campu Commons
HOA
- Has HOA: Yes
- Amenities included: Barbecue, Playground, Pool, Clubhouse, Recreation Facilities, Fitness Center, Spa/Hot Tub, Tennis Court(s), Greenbelt
- Services included: Pool, Recreation Facility, Roof, Insurance on Structure, Maintenance Grounds, Management
- HOA fee: $597 monthly
Location
- Region: Sacramento
Financial & listing details
- Price per square foot: $303/sqft
- Tax assessed value: $470,030
- Price range: $525K - $525K
- Date on market: 9/4/2026
Estimated market value
$518,400
$492,000 - $544,000
$3,114/mo
Price history
| Date | Event | Price |
|---|---|---|
| 9/4/2026 | Listed for sale | $525,000+29.6%$303/sqft |
Source: MetroList Services of CA #226110356 Report a problem | ||
| 3/16/2018 | Sold | $405,000-1.2%$234/sqft |
Source: MetroList Services of CA #18004118 Report a problem | ||
| 2/23/2018 | Pending sale | $409,950$237/sqft |
Source: Lyon Real Estate #18004118 Report a problem | ||
| 2/8/2018 | Listed for sale | $409,950$237/sqft |
Source: Lyon Real Estate #18004118 Report a problem | ||
| 2/4/2018 | Pending sale | $409,950$237/sqft |
Source: Lyon Real Estate #18004118 Report a problem | ||
| 1/25/2018 | Listed for sale | $409,950+0.7%$237/sqft |
Source: Lyon Real Estate #18004118 Report a problem | ||
| 11/18/2017 | Listing removed | $407,000$235/sqft |
Source: HomeSmart ICARE Realty #17053692 Report a problem | ||
| 8/20/2017 | Price change | $407,000-0.7%$235/sqft |
Source: HomeSmart ICARE Realty #17053692 Report a problem | ||
| 8/9/2017 | Price change | $409,999-4.5%$237/sqft |
Source: HomeSmart ICARE Realty #17053692 Report a problem | ||
| 5/12/2017 | Listed for sale | $429,500$248/sqft |
Source: HomeSmart ICARE Realty #17028011 Report a problem | ||
| 2/20/2016 | Listing removed | $1,785$1/sqft |
Source: Trident Property Management Report a problem | ||
| 1/27/2016 | Listed for rent | $1,785+2%$1/sqft |
Source: Trident Property Management Report a problem | ||
| 11/15/2014 | Listing removed | $1,750$1/sqft |
Source: Trident Property Management Report a problem | ||
| 9/19/2014 | Listed for rent | $1,750$1/sqft |
Source: Trident Property Management Report a problem | ||
Public tax history
| Year | Property taxes | Tax assessment |
|---|---|---|
| 2026 | -- | $470,030 +2% |
| 2025 | $5,677 +1.7% | $460,815 +2% |
| 2024 | $5,585 +2.6% | $451,781 +2% |
| 2023 | $5,442 +0.6% | $442,923 +2% |
| 2022 | $5,409 +1.7% | $434,239 +2% |
| 2021 | $5,317 +1.9% | $425,726 +1% |
| 2020 | $5,216 +2.1% | $421,362 +2% |
| 2019 | $5,112 +9.1% | $413,100 +11.8% |
| 2018 | $4,687 +0.7% | $369,342 +2% |
| 2017 | $4,655 +82.9% | $362,100 +80.1% |
| 2016 | $2,545 +1.7% | $201,003 +1.5% |
| 2015 | $2,502 +1.9% | $197,985 +2% |
| 2014 | $2,455 | $194,108 +0.5% |
| 2013 | -- | $193,231 +2% |
| 2012 | -- | $189,443 +2% |
| 2011 | -- | $185,729 +0.8% |
| 2010 | -- | $184,342 +1.8% |
| 2008 | -- | $181,158 +2% |
| 2007 | -- | $177,607 +2% |
| 2006 | -- | $174,125 +2% |
| 2005 | -- | $170,711 +2% |
| 2004 | -- | $167,364 +1.9% |
| 2003 | -- | $164,297 +2% |
| 2002 | -- | $161,077 +2% |
| 2001 | -- | $157,920 +2% |
| 2000 | -- | $154,824 |
Find assessor info on the county website
Monthly payment
Est. payment
Payment breakdown
Explore the cost of this home by adjusting the details. Changes won't be saved.Climate risks
Neighborhood: Campus Commons


Similar homes
- $455,0003 bd3 ba1.5k sqft2279 Swarthmore Dr, Sacramento, CA 95825For Sale
 MLS ID #226121268, Carmen Micsa. MetroList Services of CA
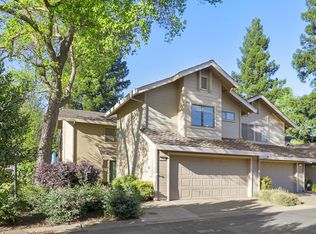
 - $497,0003 bd3 ba2k sqft1932 University Park Dr, Sacramento, CA 95825For Sale
 MLS ID #226023624, Kim Pacini-Hauch. MetroList Services of CA
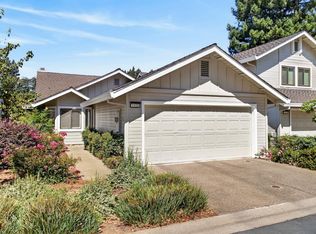
 - $510,0002 bd2 ba1.4k sqft1920 University Park Dr, Sacramento, CA 95825For Sale
 MLS ID #226099037, Madison Glover. MetroList Services of CA
 - $445,0002 bd3 ba1.6k sqft24 Adelphi Ct, Sacramento, CA 95825For Sale
 MLS ID #226094631, Stephen Haley. MetroList Services of CA
