A pool, a private ADU/studio, and a beautifully updated homeall on a spacious court lot in College Green! This 2-bedroom, 2-bath home offers approximately 1,725 sq. ft. of inviting living space, plus a separate 540 sq. ft. ADU/studio that adds incredible flexibility. Inside the main home, new luxury vinyl flooring, new windows, ceiling fans, and updated black fixtures create a fresh, modern feel. The kitchen features granite countertops, a new refrigerator, and easy access to the family room, while fireplaces in both the living and family rooms add warmth and character. Built-in shelving surrounds the living room fireplace, and a beautiful stained-glass front door makes a memorable first impression. The updated guest bath features new cabinetry, quartz countertops, and a quartz wall slab for a polished finish. Step outside to your own backyard retreat with a sparkling pool, covered patio, and direct access from the primary bedroomperfect for relaxing, entertaining, and enjoying warm California days. The approximately 540 sq. ft. ADU/studio is a standout feature, offering private access, a slider to the outdoors, a full kitchen, refrigerator, and recessed lighting. Whether used for guests, extended living, a home office, or additional flexible space, it's an exceptional complement to the property. With inside laundry, a large lot, thoughtful upgrades, a pool, and versatile additional living space, this College Green home is ready for its next owner to move in and enjoy.
Active
$619,000
2600 Lycoming Ct, Sacramento, CA 95826
2beds
1,725sqft
Single Family Residence
Built in 1966
10,798 Square Feet Lot
$605,600 Zestimate®
$359/sqft
$-- HOA
What's special
Large lotSpacious court lotBeautifully updated homeNew refrigeratorUpdated black fixturesNew windowsKitchen features granite countertops
- 15 days
- 665
- 35
Likely to sell faster than
Zillow last checked:
Listing updated:
Listed by:
Stacey Groth DRE #01988391 916-284-7014,
HomeSmart ICARE Realty
Source: MetroList Services of CA,MLS#: 226107580Originating MLS: MetroList Services, Inc.
Facts & features
Interior
Bedrooms & bathrooms
- Bedrooms: 2
- Bathrooms: 2
- Full bathrooms: 2
Dining room
- Features: Formal Area
Kitchen
- Features: Pantry Closet, Granite Counters
Heating
- Central
Cooling
- Ceiling Fan(s), Central Air, Wall Unit(s)
Appliances
- Laundry: Laundry Closet, Inside
Features
- Flooring: Tile, Luxury Vinyl Plank
- Number of fireplaces: 2
- Fireplace features: Brick, Living Room, Family Room
Interior area
- Total structure area: 0
- Total interior livable area: 1,725 sqft
Video & virtual tour
Property
Parking
- Total spaces: 2
- Parking features: Covered, RV Possible, Garage Door Opener
- Garage spaces: 2
Features
- Has private pool: Yes
- Pool features: In Ground
Lot
- Size: 10,798 Square Feet
- Features: Court, Curb(s)/Gutter(s)
Details
- Parcel number: 07900710140000
- Zoning: RD-1
- Special conditions: Standard
Construction
Type & style
- Home type: SingleFamily
- Property subtype: Single Family Residence
Materials
- Frame, Wood
- Foundation: Raised
- Roof: Composition
Condition
- Year built: 1966
Utilities & green energy
- Electric: 220 Volts
- Sewer: Public Sewer
- Water: Public
- Utilities for property: Public, Sewer Connected
Community & HOA
Community
- Senior community: Yes
- Subdivision: College Greens
Location
- Region: Sacramento
Financial & listing details
- Price per square foot: $359/sqft
- Tax assessed value: $532,526
- Price range: $619K - $619K
- Date on market: 8/26/2026
Estimated market value
$605,600
$575,000 - $636,000
$2,442/mo
Price history
| Date | Event | Price |
|---|---|---|
| 8/26/2026 | Listed for sale | $619,000+90.5%$359/sqft |
Source: MetroList Services of CA #226107580 Report a problem | ||
| 7/16/2004 | Sold | $325,000$188/sqft |
Source: Public Record Report a problem | ||
Public tax history
| Year | Property taxes | Tax assessment |
|---|---|---|
| 2026 | -- | $532,526 +2% |
| 2025 | $6,229 +1.4% | $522,085 +2% |
| 2024 | $6,141 +2.4% | $511,849 +2% |
| 2023 | $5,995 +1.7% | $501,814 +2% |
| 2022 | $5,893 -7.1% | $491,976 +2% |
| 2021 | $6,343 +9.4% | $482,331 +1% |
| 2020 | $5,797 +5.3% | $477,387 +2% |
| 2019 | $5,505 +2% | $468,027 +2% |
| 2018 | $5,395 +8.8% | $458,851 +11.7% |
| 2017 | $4,956 +12.2% | $410,679 +13% |
| 2016 | $4,417 +17.5% | $363,433 +10% |
| 2015 | $3,760 | $330,395 +6% |
| 2014 | $3,760 | $311,693 +53.1% |
| 2013 | -- | $203,644 +2% |
| 2012 | -- | $199,652 +2% |
| 2011 | -- | $195,738 -8% |
| 2010 | -- | $212,759 -28.3% |
| 2008 | -- | $296,605 -12.3% |
| 2007 | -- | $338,129 +2% |
| 2006 | -- | $331,500 +2% |
| 2005 | -- | $325,000 +77.7% |
| 2004 | -- | $182,899 +1.9% |
| 2003 | -- | $179,547 +2% |
| 2002 | -- | $176,027 +11.4% |
| 2001 | -- | $157,950 +13.3% |
| 2000 | -- | $139,406 |
Find assessor info on the county website
Monthly payment
Est. payment
Payment breakdown
Explore the cost of this home by adjusting the details. Changes won't be saved.Climate risks
Neighborhood: College-Glen

Similar homes
- $--4 bd2 ba1.6k sqft5105 Cimarron Way, Sacramento, CA 95842Auction
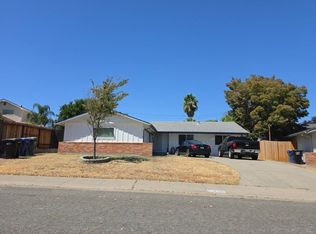 Auction.com 2
 - $499,0005 bd3 ba1.6k sqft8907 Trujillo Way, Sacramento, CA 95826For Sale
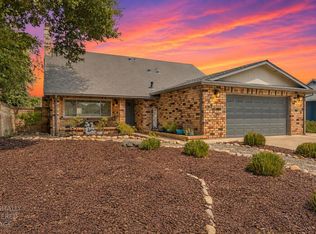 MLS ID #226095689, Jordan Stutsman. MetroList Services of CA
 - $549,0004 bd2 ba1.5k sqft3708 Merrily Way, Sacramento, CA 95821For Sale
 MLS ID #226109100, Mourice Mrabe. MetroList Services of CA
 - $530,0003 bd2 ba2k sqft10437 Reymouth Ave, Rancho Cordova, CA 95670For Sale
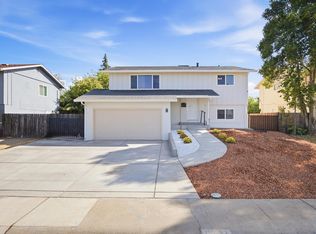 MLS ID #226113029, Debbie Olson. MetroList Services of CA
Local buyer's agents are ready to help
